
5692 Corgi Drive, Ann Arbor, MI 48108
Local realty services provided by:ERA Prime Real Estate Group
5692 Corgi Drive,Annarbor, MI 48108
$497,990
- 3 Beds
- 3 Baths
- 2,083 sq. ft.
- Single family
- Active
Upcoming open houses
- Sat, Sep 1912:00 pm - 03:00 pm
- Sun, Sep 2012:00 pm - 03:00 pm
Listed by: heather s shaffer
Office: ph relocation services llc.
MLS#:20261074305
Source:MI_REALCOMP
Price summary
- Price:$497,990
- Price per sq. ft.:$239.07
- Monthly HOA dues:$240
About this home
October move in. Enjoy the holidays in your brand new home. This highly desirable Bowman home has everything you need. Featuring built-in appliances, Engineered hardwood flooring thoughout the first floor, upgraded finishes! Bright quartz countertops, beautiful luxe cabinets, and ample daylight is highlighted throughout the home. Functional kitchen with large center island, built in stainless steel appliances, garbage disposal, dishwasher and chrome hardware throughout. Bonus Deck is perfect for enjoying some outdoor space, situated outside of the multifunctional sunroom. You'll love the owners bedroom suite, with en suite bath and expansive walk in closet. Enjoy easy and efficient controls of your home temperature and access through the SMART thermostat and doorbell camera. This Home is exceptionally located in Ann Arbor with convenient living close to downtown Ann Arbor and Saline, shopping, dinning, expressways and quick commute to Costco, Briarwood Mall, U of M and EMU. Enjoy peace of mind that comes from our Thoughtful Life Tested® Homes and our Limited 10 year Structural Warranty!...
Contact an agent
Home facts
- Year built:2026
- Listing ID #:20261074305
- Added:1 day(s) ago
- Updated:September 16, 2026 at 04:15 PM
Rooms and interior
- Bedrooms:3
- Total bathrooms:3
- Full bathrooms:2
- Half bathrooms:1
- Rooms Total:8
- Basement Description:Unfinished
- Living area:2,083 sq. ft.
Heating and cooling
- Cooling:Central Air, ENERGY STAR Qualified A/C Equipment
- Heating:ENERGY STAR Qualified Furnace Equipment, Natural Gas
Structure and exterior
- Roof:Asphalt, Built-Up
- Year built:2026
- Building area:2,083 sq. ft.
- Lot Features:Sprinklers
- Architectural Style:Colonial
- Construction Materials:Brick, Stone, Vinyl Siding
- Exterior Features:Patio
- Foundation Description:Basement, Poured
- Levels:Two
Utilities
- Water:Public
- Sewer:Public Sewer
Finances and disclosures
- Price:$497,990
- Price per sq. ft.:$239.07
- Tax amount:$275
Features and amenities
- Appliances:Built-In Electric Oven, Disposal, ENERGY STAR Qualified Dishwasher, Gas Cooktop, Humidifier, Microwave, Range Hood
- Amenities:ENERGY STAR Qualified Exhaust Fan(s), Programmable Thermostat
Parking
- Parking description:Attached, Driveway, Two Car Garage
- Garage spaces:2

New listings near 5692 Corgi Drive
- New
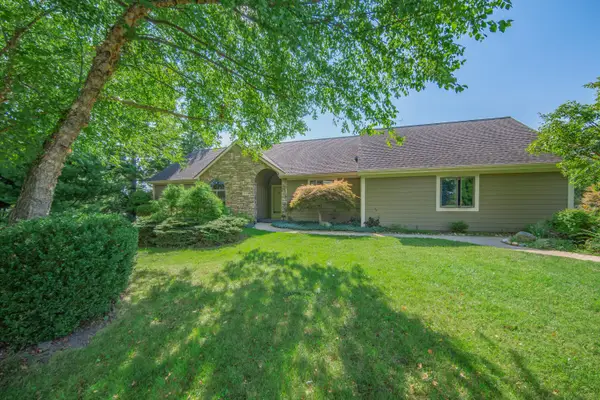 $525,000Active3 beds 2 baths2,328 sq. ft.
1335 N Silo Ridge Drive, Ann Arbor, MI 48108
MLS# 26049272Listed by: REAL ESTATE ONE INC - Open Sun, 2 to 4pmNew
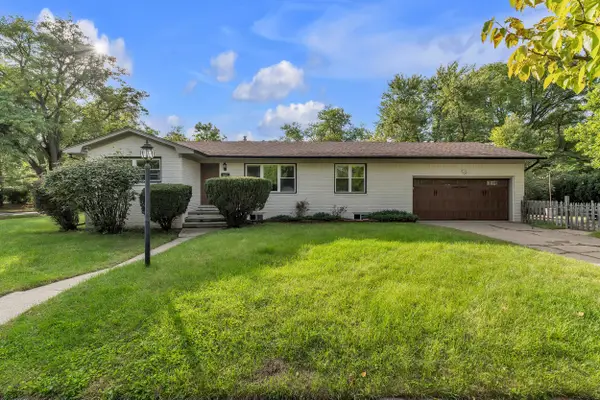 $580,000Active4 beds 3 baths2,196 sq. ft.
1601 Peach Street, Ann Arbor, MI 48105
MLS# 26049219Listed by: THE CHARLES REINHART COMPANY - Open Sat, 12 to 3pmNew
 $499,990Active3 beds 3 baths2,083 sq. ft.
5686 Corgi Drive, AnnArbor, MI 48108
MLS# 20261074595Listed by: PH RELOCATION SERVICES LLC - New
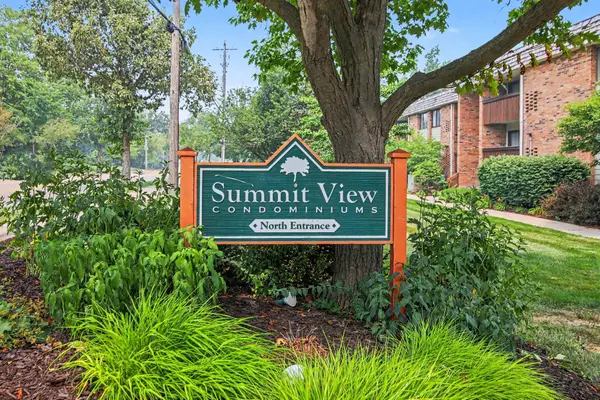 $175,000Active1 beds 1 baths732 sq. ft.
2116 Pauline Boulevard #302, Ann Arbor, MI 48103
MLS# 26049174Listed by: @PROPERTIES CHRISTIE'S INT'LAA - New
 $2,950,000Active5 beds 5 baths6,960 sq. ft.
4370 Stonemeadow Court, Ann Arbor, MI 48103
MLS# 26049102Listed by: KELLER WILLIAMS ANN ARBOR MRKT - New
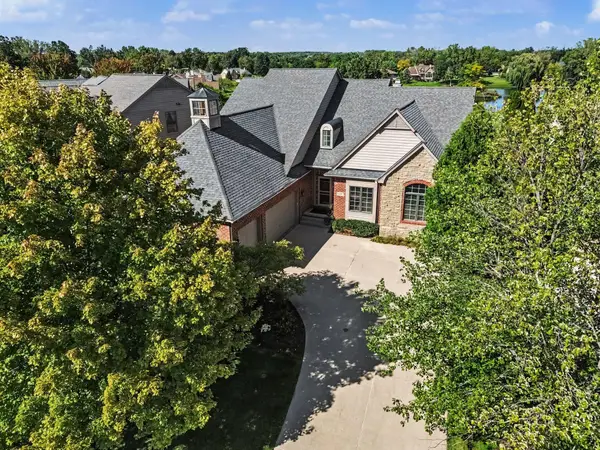 $925,000Active3 beds 4 baths4,961 sq. ft.
5407 Pinnacle Court, Ann Arbor, MI 48108
MLS# 26049095Listed by: REAL ESTATE ONE INC - New
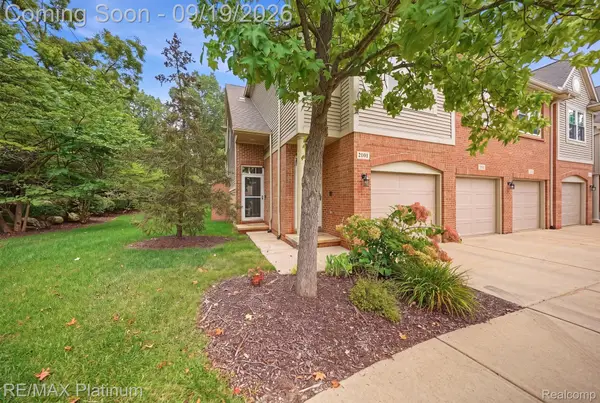 $435,000Active2 beds 3 baths1,864 sq. ft.
3103 Asher Road, AnnArbor, MI 48104
MLS# 20261073917Listed by: RE/MAX PLATINUM - New
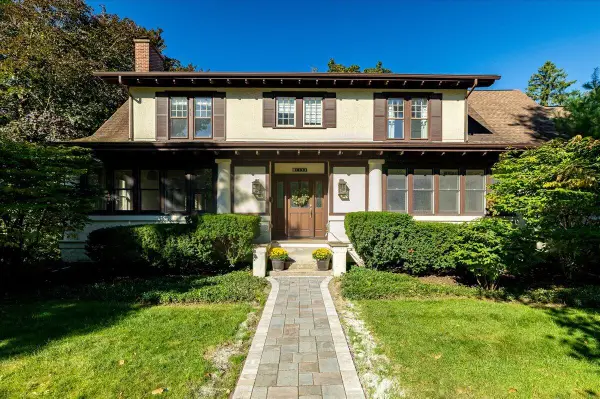 $1,959,000Active4 beds 3 baths4,084 sq. ft.
1158 Baldwin Avenue, Ann Arbor, MI 48104
MLS# 26048941Listed by: THE CHARLES REINHART COMPANY - New
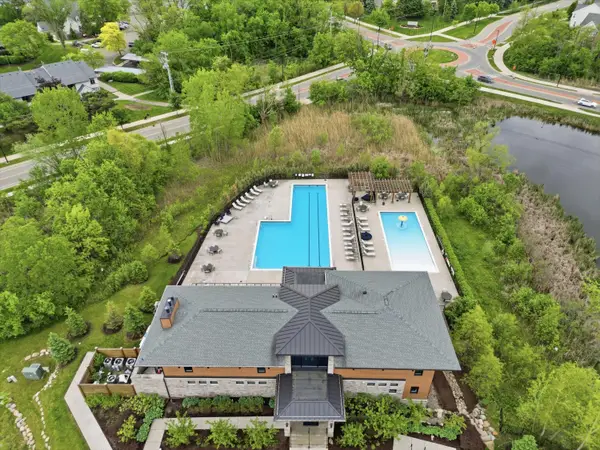 $474,900Active3 beds 3 baths1,796 sq. ft.
2768 Ashcombe Drive, Ann Arbor, MI 48105
MLS# 26048957Listed by: KELLER WILLIAMS ANN ARBOR MRKT


Protect your home and budget from life's surprises with an Assurant Home Warranty, backed by a partner that supports you through every step of homeownership. Explore Plans.
© 2023 - 2026 ERA Franchise Systems LLC. All rights reserved. ERA Franchise Systems LLC fully supports the principles of the Fair Housing Act and the Equal Opportunity Act. ERA, ERA Real Estate powered, and their respective logos are registered service marks of ERA Franchise Systems LLC. Each office is independently owned and operated.