
2065 Yorktown Drive, Ann Arbor, MI 48105
Local realty services provided by:ERA Reardon Realty Great Lakes
2065 Yorktown Drive,Ann Arbor, MI 48105
$425,000
- 3 Beds
- 2 Baths
- 1,594 sq. ft.
- Single family
- Active
Listed by: kirk glassel
Office: the charles reinhart company
MLS#:26053836
Source:MI_MICHRIC
Price summary
- Price:$425,000
- Price per sq. ft.:$266.62
About this home
Filled with abundant natural light, this split-level home offers a flexible layout in a convenient northeast Ann Arbor location. The upper level features three bedrooms, a full bathroom, and a nicely sized kitchen with an adjoining dining area. A spacious family room with expansive south-facing windows brings in exceptional natural light. Step outside to a large deck overlooking the lush backyard—an inviting setting for relaxing, entertaining, or enjoying the outdoors. A greenhouse attached to the rear of the two-car garage provides a unique space for year-round gardening. The lower level includes a generously sized flexible living area that can accommodate a family room, home office, recreation space, or guest area. This level also offers a second full bathroom, laundry, storage, and mechanical space. Walk to Thurston Elementary, Clague Middle School, banking, grocery stores, retail shopping, and restaurants. Nearby AATA stops and easy access to U-M North Campus, Domino's Farms, Michigan Medicine, Dixboro, north Ann Arbor, and major expressways make this location especially convenient. The home has also served as a successful investment property for several years, offering an appealing opportunity for buyers looking to add to their rental portfolio....
Contact an agent
Home facts
- Year built:1962
- Listing ID #:26053836
- Added:1 day(s) ago
- Updated:October 09, 2026 at 04:59 AM
Rooms and interior
- Bedrooms:3
- Total bathrooms:2
- Full bathrooms:2
- Rooms Total:8
- Kitchen Description:Dishwasher, Range, Refrigerator
- Basement:Yes
- Basement Description:Slab
- Living area:1,594 sq. ft.
Heating and cooling
- Heating:Forced Air
- Central air:Yes
Structure and exterior
- Year built:1962
- Building area:1,594 sq. ft.
- Lot area:0.2 Acres
- Construction Materials:Aluminum Siding, Brick
Schools
- High school:Huron High School
- Middle school:Clague Middle School
- Elementary school:Thurston Elementary School
Utilities
- Water:Public
Finances and disclosures
- Price:$425,000
- Price per sq. ft.:$266.62
- Tax amount:$11,948 (2026)
Features and amenities
- Laundry features:Washer
Parking
- Garage:Yes
- Garage spaces:2
New listings near 2065 Yorktown Drive
- Coming SoonOpen Sun, 12 to 2pm
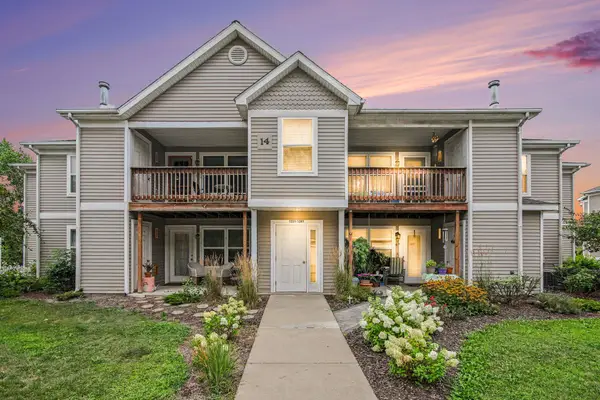 $250,000Coming Soon2 beds 2 baths1,101 sq. ft.
1353 Millbrook Trail, Ann Arbor, MI 48108
MLS# 26053217Listed by: KELLER WILLIAMS ANN ARBOR MRKT - Coming SoonOpen Sun, 1 to 3pm
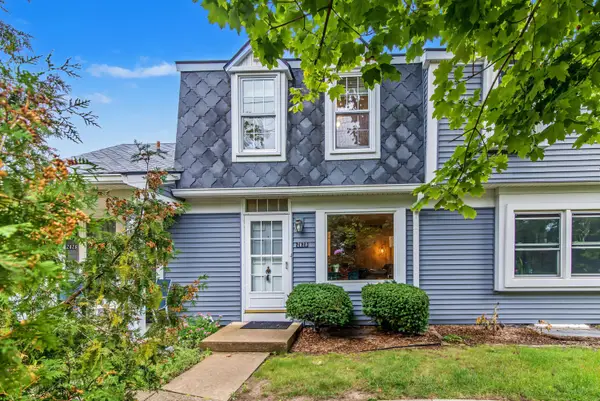 $259,500Coming Soon2 beds 2 baths1,080 sq. ft.
2828 Bombridge Court, Ann Arbor, MI 48104
MLS# 26052904Listed by: COLDWELL BANKER PROFESSIONALS - New
 $649,900Active4 beds 1 baths1,260 sq. ft.
945 Dewey Avenue, AnnArbor, MI 48104
MLS# 81026053811Listed by: SAVARINO PROPERTIES INC
- New
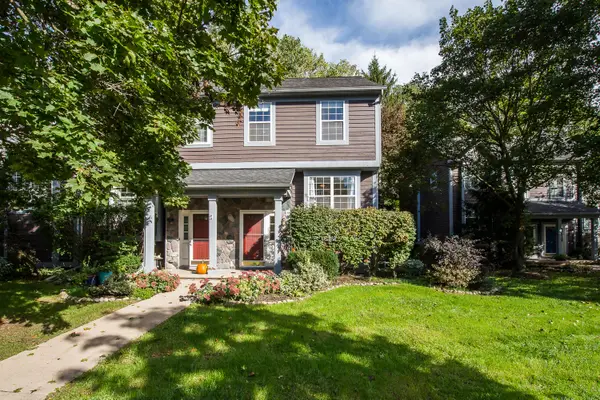 $345,000Active4 beds 3 baths1,602 sq. ft.
230 Lyn Anne Court, Ann Arbor, MI 48103
MLS# 26053748Listed by: THE CHARLES REINHART COMPANY - Open Sun, 1 to 3pmNew
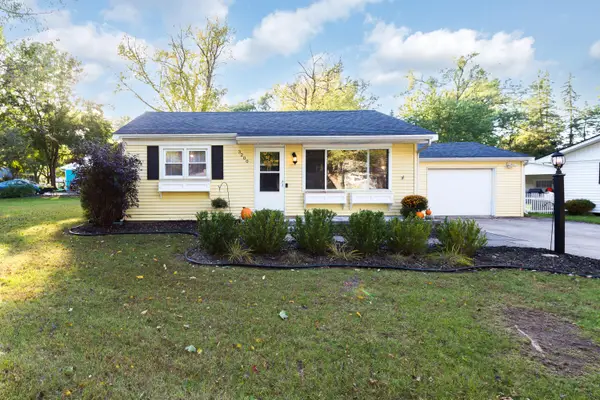 $249,000Active3 beds 2 baths1,338 sq. ft.
3200 Baylis Drive, Ann Arbor, MI 48108
MLS# 26053750Listed by: THE CHARLES REINHART COMPANY - Open Sun, 3 to 5pmNew
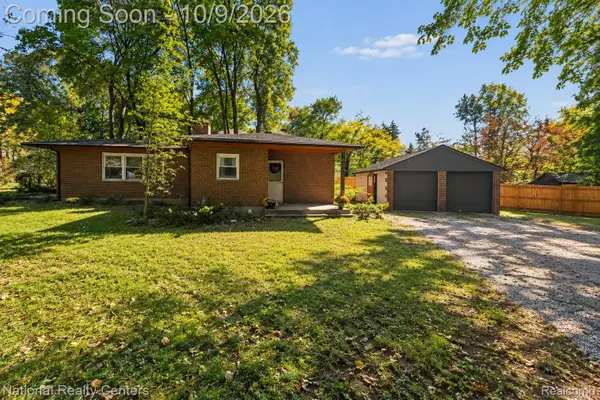 $289,000Active2 beds 1 baths1,155 sq. ft.
2444 Packard ST, AnnArbor, MI 48104
MLS# 20261081603Listed by: NATIONAL REALTY CENTERS, INC - New
 $235,000Active1 beds 1 baths430 sq. ft.
555 E William Street Unit: 17G, AnnArbor, MI 48104
MLS# 81026053643Listed by: THE CHARLES REINHART COMPANY - New
 $785,000Active5 beds 4 baths4,175 sq. ft.
742 Kuehnle Avenue, AnnArbor, MI 48103
MLS# 81026053665Listed by: THE CHARLES REINHART COMPANY - New
 $459,900Active4 beds 4 baths2,614 sq. ft.
1205 Wynnstone Drive, AnnArbor, MI 48105
MLS# 81026053675Listed by: REAL ESTATE ONE INC


Protect your home and budget from life's surprises with an Assurant Home Warranty, backed by a partner that supports you through every step of homeownership. Explore Plans.
© 2023 - 2026 ERA Franchise Systems LLC. All rights reserved. ERA Franchise Systems LLC fully supports the principles of the Fair Housing Act and the Equal Opportunity Act. ERA, ERA Real Estate powered, and their respective logos are registered service marks of ERA Franchise Systems LLC. Each office is independently owned and operated.