
850 Arlington Boulevard, Ann Arbor, MI 48104
Local realty services provided by:ERA Prime Real Estate Group
Listed by: leanne wade
Office: howard hanna real estate
MLS#:81026012812
Source:MI_REALCOMP
Price summary
- Price:$700,000
- Price per sq. ft.:$431.03
About this home
Light-filled mid-century ranch in Ann Arbor Hills overlooks a private, fenced yard with mature trees and ample space for gardening or play. Vintage charm paired with thoughtful updates creates a warm, welcoming home. From the foyer, enter the spacious, light-filled living room with natural fireplace & slate hearth, then on to the open dining room. Eat-in kitchen offers plenty of storage & door to the patio. Relax in the screened porch for morning coffee or an evening beverage. Primary & 2nd bedrooms boast dual closets & warm hardwood floors. Third bedroom (no closet) could be an office and opens onto the screened porch. Windows on all sides usher in light & breezes. Generous storage throughout. Partially finished basement offers a new half bath & two finished spaces for multiple activity zones. Attached garage, new roof. Home energy score of 1. Download report at stream.a2gov.org. Current taxes non-homestead. Excellent opportunity to live in an exclusive, established neighborhood.
Contact an agent
Home facts
- Year built:1957
- Listing ID #:81026012812
- Added:100 day(s) ago
- Updated:July 10, 2026 at 11:29 PM
Rooms and interior
- Bedrooms:3
- Total bathrooms:2
- Full bathrooms:1
- Half bathrooms:1
- Rooms Total:7
- Flooring:Tile, Wood
- Kitchen Description:Pantry
- Basement Description:Bath Stubbed, Full, Partially Finished
- Living area:2,420 sq. ft.
Heating and cooling
- Cooling:Attic Fan, Central Air
- Heating:Forced Air, Natural Gas
Structure and exterior
- Roof:Asphalt, Shingle
- Year built:1957
- Building area:2,420 sq. ft.
- Lot area:0.48 Acres
- Architectural Style:Ranch
- Exterior Features:Enclosed, Garden, Patio, Porch, Screened
- Foundation Description:Basement, Crawl Space
Utilities
- Water:Public
- Sewer:Public Sewer, Storm Drain
Finances and disclosures
- Price:$700,000
- Price per sq. ft.:$431.03
- Tax amount:$19,081
Features and amenities
- Appliances:Dishwasher, Range, Washer
- Laundry features:In Basement, Lower Level
- Amenities:Pantry
Parking
- Parking description:Attached, Garage Faces Front, Paved
- Garage spaces:1

New listings near 850 Arlington Boulevard
- New
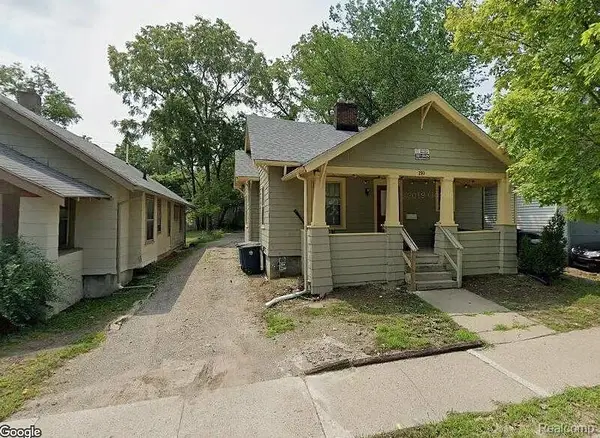 $835,000Active6 beds 3 baths1,849 sq. ft.
203 Koch Avenue, AnnArbor, MI 48103
MLS# 20261052205Listed by: COMMUNITY CHOICE REALTY ASSOCIATES, LLC - New
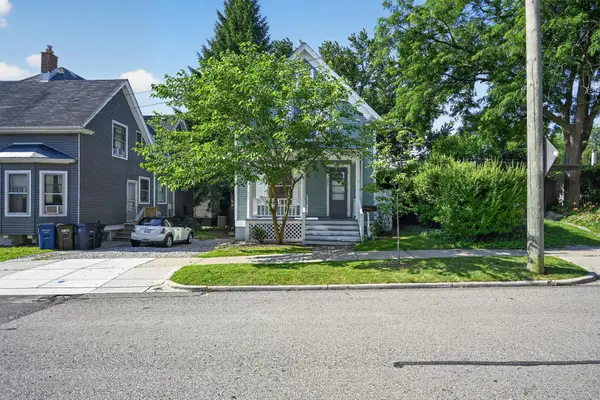 $565,000Active3 beds 1 baths1,240 sq. ft.
207 W Jefferson Street, AnnArbor, MI 48103
MLS# 81026035378Listed by: PRIME PROPERTY MANAGEMENT - New
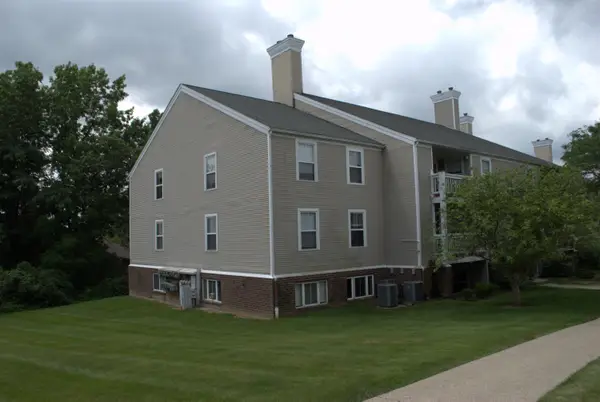 $229,900Active1 beds 1 baths811 sq. ft.
101 Fieldcrest Street #302, Ann Arbor, MI 48103
MLS# 26035370Listed by: REAL ESTATE ONE INC - Open Sun, 1 to 3pmNew
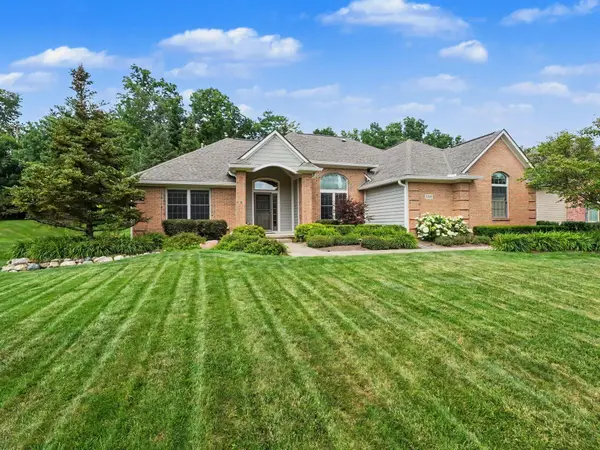 $739,000Active4 beds 3 baths3,455 sq. ft.
2258 Woodview Lane, Ann Arbor, MI 48108
MLS# 26035335Listed by: THE CHARLES REINHART COMPANY 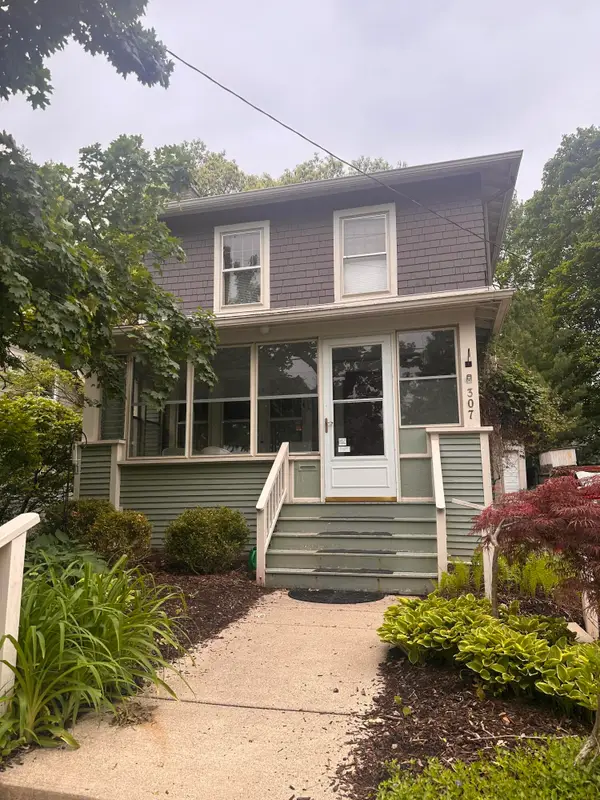 $455,000Pending3 beds 1 baths1,704 sq. ft.
307 Maple Ridge, AnnArbor, MI 48103
MLS# 81026032870Listed by: ASSOCIATES IN REAL ESTATE- Open Sat, 11am to 1pmNew
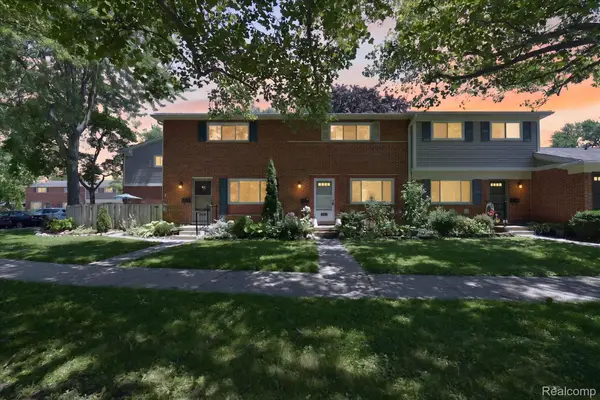 $180,000Active2 beds 1 baths1,441 sq. ft.
3366 Williamsburg Road, AnnArbor, MI 48108
MLS# 20261051722Listed by: KW PROFESSIONALS BRIGHTON - New
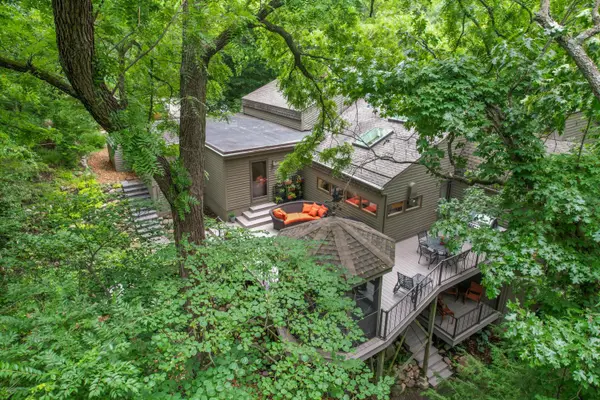 $1,230,000Active4 beds 5 baths4,136 sq. ft.
815 Green Road, AnnArbor, MI 48105
MLS# 81026035311Listed by: THE CHARLES REINHART COMPANY - New
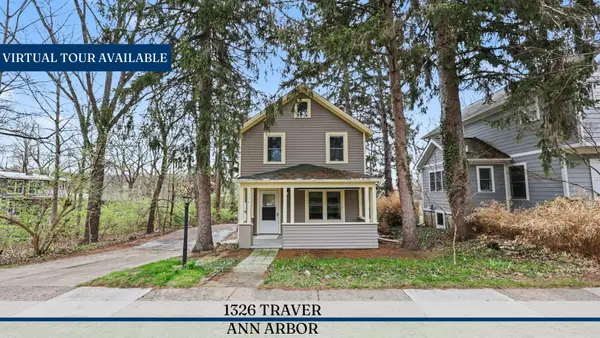 $424,900Active2 beds 2 baths1,340 sq. ft.
1326 Traver Street, AnnArbor, MI 48105
MLS# 81026035318Listed by: REAL ESTATE ONE INC - New
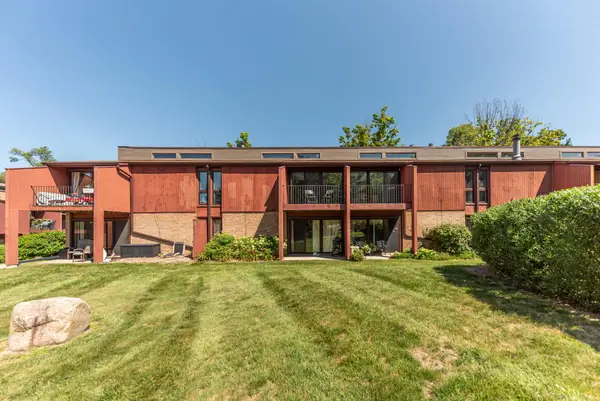 $174,900Active1 beds 1 baths716 sq. ft.
2405 Packard Street #39D, Ann Arbor, MI 48104
MLS# 26035202Listed by: NATIONAL REALTY CENTERS - Open Sun, 1 to 2:30pmNew
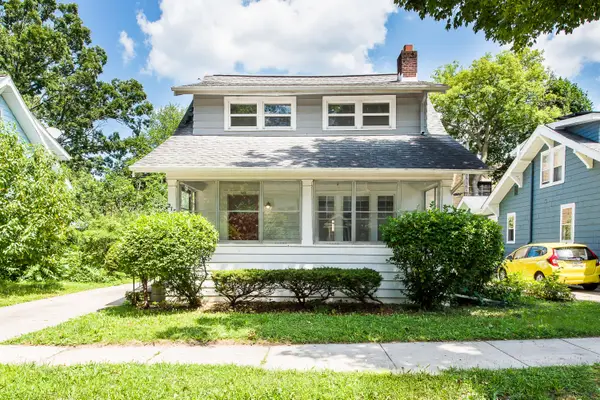 $518,000Active3 beds 2 baths1,390 sq. ft.
215 Buena Vista Avenue, AnnArbor, MI 48103
MLS# 81026035153Listed by: THE CHARLES REINHART COMPANY


Protect your home and budget from life's surprises with an Assurant Home Warranty, backed by a partner that supports you through every step of homeownership. Explore Plans.
© 2023 - 2026 ERA Franchise Systems LLC. All rights reserved. ERA Franchise Systems LLC fully supports the principles of the Fair Housing Act and the Equal Opportunity Act. ERA, ERA Real Estate powered, and their respective logos are registered service marks of ERA Franchise Systems LLC. Each office is independently owned and operated.