
9 E Heatheridge Street, Ann Arbor, MI 48104
Local realty services provided by:ERA Reardon Realty
9 E Heatheridge Street,Ann Arbor, MI 48104
$1,095,000
- 3 Beds
- 3 Baths
- 2,131 sq. ft.
- Single family
- Active
Listed by: amy pachera
Office: real estate one inc
MLS#:26058579
Source:MI_MICHRIC
Price summary
- Price:$1,095,000
- Price per sq. ft.:$513.84
About this home
Over 3,000 square feet of beautifully renovated living space in Ann Arbor Hills! Set high on a quiet cul-de-sac, this exceptional home offers 2,131 square feet on the main level, plus over 900 additional finished square feet in the daylight lower level. With gorgeous custom renovations throughout, generous spaces for gathering and entertaining, and beautiful views of the private wooded setting, this home offers far more than you might expect from the outside. Step through the front door and your eye is immediately drawn to the expansive windows overlooking the backyard and surrounding trees. Natural light fills the home, highlighting the beautiful finishes and thoughtful renovations throughout. The main living spaces flow easily from one room to the next, creating an inviting layout for everyday living and entertaining. Just off the entry, the spacious living room features a gas fireplace and beautiful views of the side and backyard. The centrally located kitchen connects the two main first floor living spaces and features custom cabinetry, generous counter space, and an open design that makes cooking and entertaining easy. Just beyond the kitchen is one of the home's most inviting rooms. Surrounded by windows, the family/flex room offers incredible views of the private backyard, heated floors, and a sliding glass door opening to the beautiful bluestone patio. Whether enjoying your morning coffee, entertaining friends, or simply relaxing and taking in the peaceful setting, this is a room you'll love spending time in. The main level also includes two bedrooms, a beautifully updated full bath, and the convenience of first-floor laundry. Privately tucked away from the other bedrooms, the exceptionally spacious primary suite offers room for a sitting area or home office, a large walk-in closet, and custom motorized Roman shades. The beautifully remodeled primary bath features a generous walk-in shower and a skylight that fills the room with natural light. The finished daylight lower level adds over 900 square feet of additional living space, giving this home an incredible amount of flexibility. Far more than a typical basement, this level offers a spacious gathering area with daylight windows, a second fireplace, and a full kitchenette complete with sink, full-size refrigerator, dishwasher, and microwave. It's an ideal space for entertaining, game days, overnight guests, working from home, or simply having another place to spread out. You'll also find a half bath, two large storage rooms, and a convenient mudroom-style entry directly from the oversized two-car garage. Thoughtful improvements continue behind the scenes with a whole-house generator, smart thermostats, updated lighting, a new chimney cap, updated exhaust and venting for the lower-level gas fireplace, and a new washer. With over 3,000 square feet of total living space, extensive custom renovations, and a beautiful setting, this home has so much to offer. Located in one of Ann Arbor's most desirable neighborhoods, surrounded by mature trees, winding streets, and distinctive homes, this is a property that truly deserves to be experienced in person. The quality of the renovations, the generous living spaces, and the flexibility of the floor plan make this a home you'll appreciate from the moment you walk through the door. Home Energy Score of 5. Download report at stream.a2gov.org....
Contact an agent
Home facts
- Year built:1951
- Listing ID #:26058579
- Added:10 day(s) ago
- Updated:November 15, 2026 at 10:30 AM
Rooms and interior
- Bedrooms:3
- Total bathrooms:3
- Full bathrooms:2
- Half bathrooms:1
- Rooms Total:10
- Kitchen Description:Dishwasher, Disposal, Microwave, Oven, Range, Refrigerator
- Basement:Yes
- Basement Description:Daylight
- Living area:2,131 sq. ft.
Heating and cooling
- Heating:Forced Air
- Central air:Yes
Structure and exterior
- Year built:1951
- Building area:2,131 sq. ft.
- Lot area:0.23 Acres
- Lot Features:Cul-De-Sac
- Construction Materials:Stone
Schools
- High school:Huron High School
- Middle school:Tappan Middle School
- Elementary school:Angell Elementary School
Utilities
- Water:Public
Finances and disclosures
- Price:$1,095,000
- Price per sq. ft.:$513.84
- Tax amount:$21,410 (2026)
Features and amenities
- Laundry features:Washer
Parking
- Garage:Yes
- Garage spaces:2
New listings near 9 E Heatheridge Street
- New
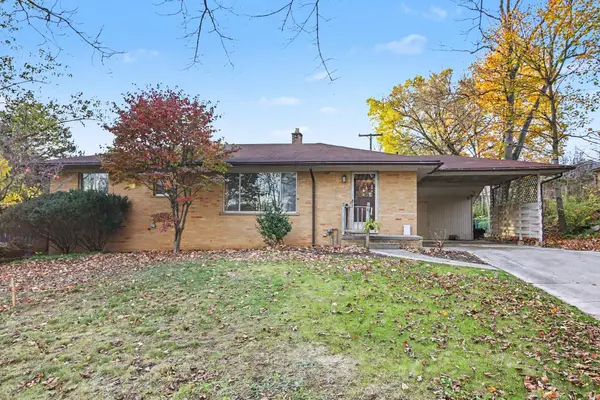 $385,000Active3 beds 2 baths1,125 sq. ft.
911 Pine Tree Drive, Ann Arbor, MI 48103
MLS# 26060274Listed by: THE CHARLES REINHART COMPANY - New
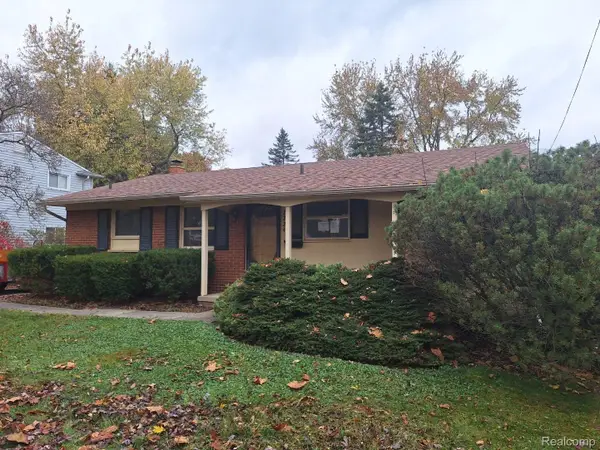 $325,000Active3 beds 2 baths1,592 sq. ft.
2224 Walter DR, AnnArbor, MI 48103
MLS# 20261092017Listed by: TRINITY REAL ESTATE
- New
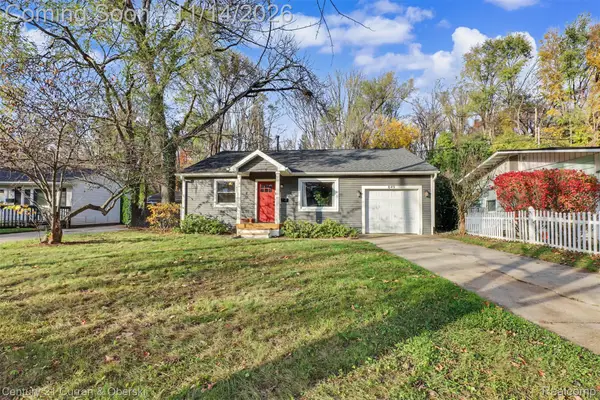 $424,999Active3 beds 1 baths1,152 sq. ft.
849 Wickfield CT, AnnArbor, MI 48105
MLS# 20261091858Listed by: CENTURY 21 CURRAN & OBERSKI - New
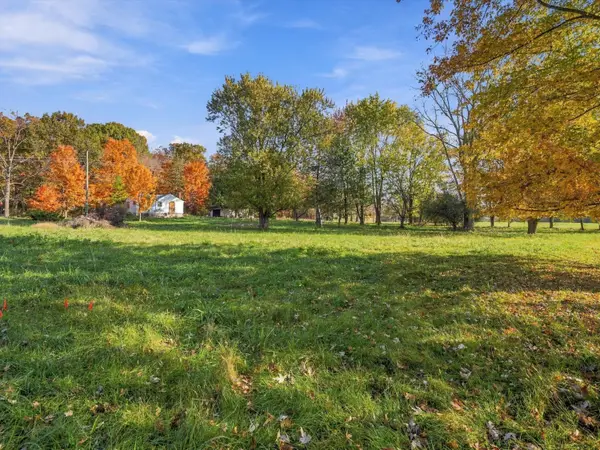 $400,000Active-- beds -- baths
210 E Morgan Road, Ann Arbor, MI 48108
MLS# 26060060Listed by: @PROPERTIES CHRISTIE'S INT'LAA - New
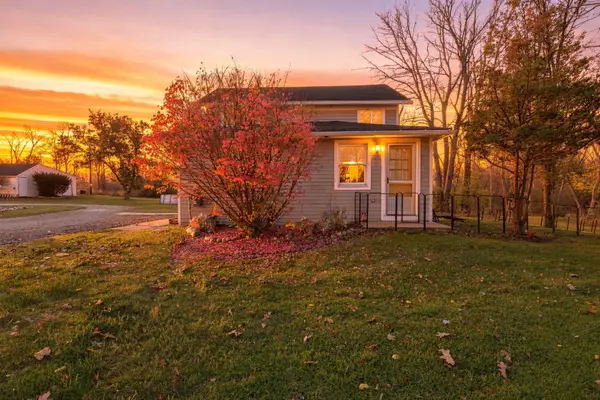 $325,000Active3 beds 1 baths1,365 sq. ft.
1515 N Territorial Road W, Ann Arbor, MI 48105
MLS# 26060034Listed by: REMERICA HOMETOWN ONE - New
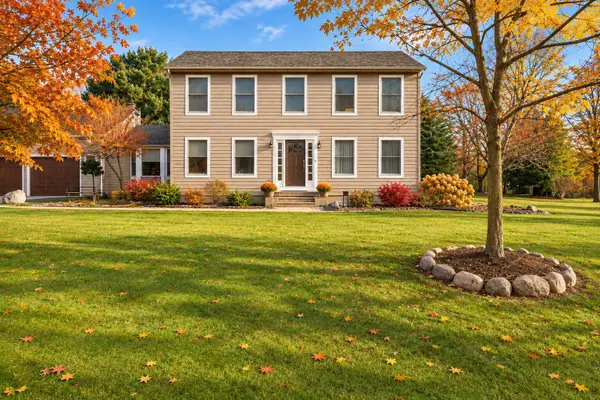 $679,900Active4 beds 3 baths2,734 sq. ft.
4242 Glen Eden Court, Ann Arbor, MI 48103
MLS# 26060038Listed by: HOWARD HANNA REAL ESTATE - Open Sun, 1:30 to 3pmNew
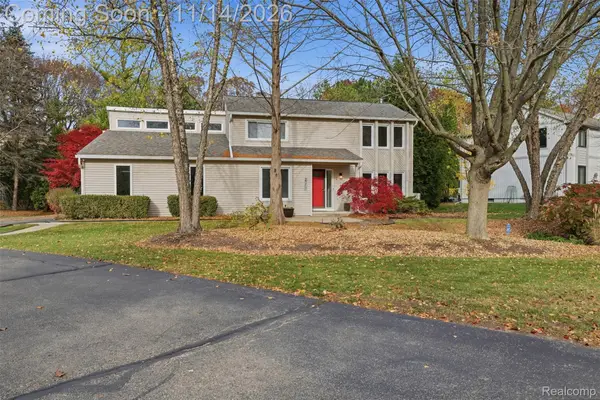 $750,000Active4 beds 3 baths2,090 sq. ft.
2311 Placid WAY, AnnArbor, MI 48105
MLS# 20261091019Listed by: EXP REALTY THE PERNA TEAM - New
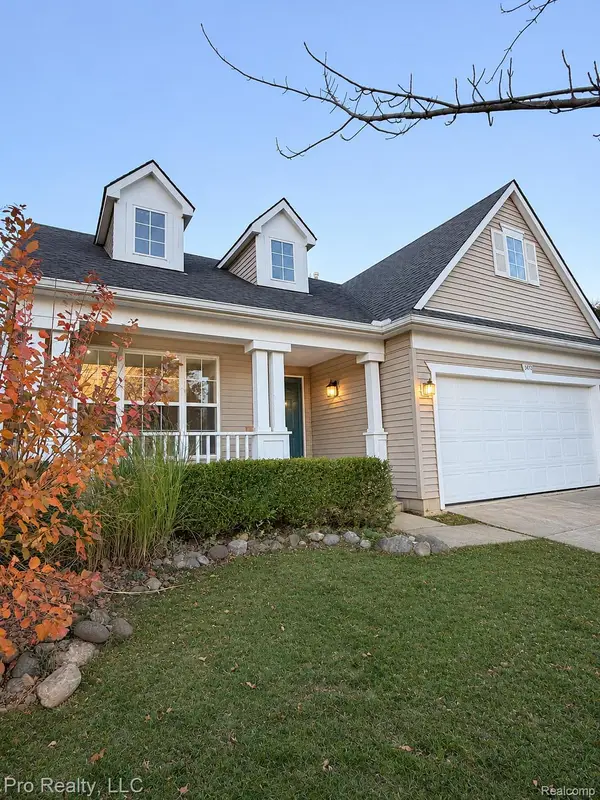 $429,999Active3 beds 2 baths1,146 sq. ft.
3400 Cromwell RD, AnnArbor, MI 48105
MLS# 20261091339Listed by: PRO REALTY - New
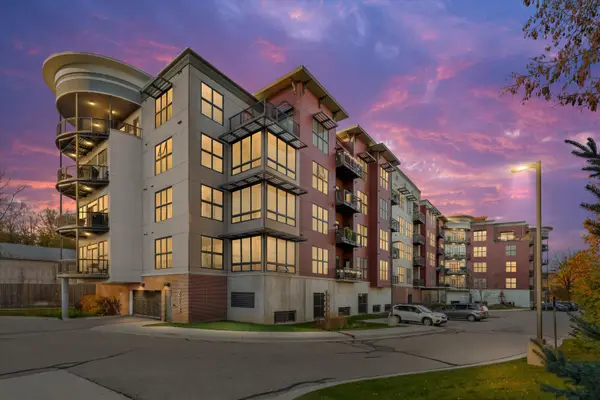 $755,000Active2 beds 2 baths1,130 sq. ft.
218 W Kingsley Street #303, Ann Arbor, MI 48103
MLS# 26059899Listed by: THE PROMANAS GROUP - Open Sun, 1 to 4pmNew
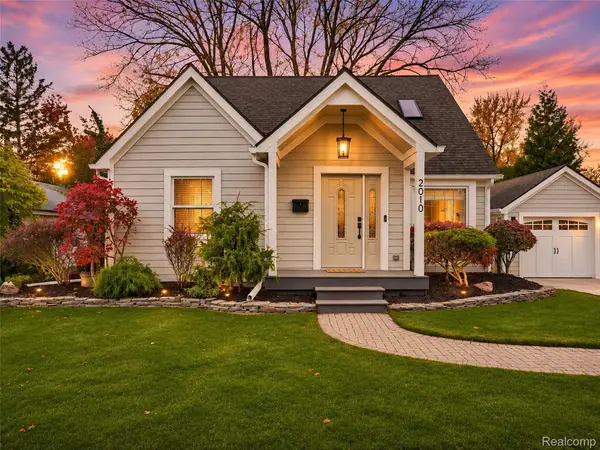 $665,000Active4 beds 3 baths2,158 sq. ft.
2010 Carhart AVE, AnnArbor, MI 48104
MLS# 20261091265Listed by: ANTHONY DJON LUXURY REAL ESTATE


Protect your home and budget from life's surprises with an Assurant Home Warranty, backed by a partner that supports you through every step of homeownership. Explore Plans.
© 2023 - 2026 ERA Franchise Systems LLC. All rights reserved. ERA Franchise Systems LLC fully supports the principles of the Fair Housing Act and the Equal Opportunity Act. ERA, ERA Real Estate powered, and their respective logos are registered service marks of ERA Franchise Systems LLC. Each office is independently owned and operated.