
24340 Bordman RD, Armada, MI 48005
Local realty services provided by:ERA Prime Real Estate Group
24340 Bordman RD,Armada, MI 48005
$410,000
- 3 Beds
- 3 Baths
- 2,048 sq. ft.
- Single family
- Active
Upcoming open houses
- Sun, Nov 0811:00 am - 01:00 pm
Listed by: jamie dewolf
Office: kw platinum
MLS#:58050226895
Source:MI_REALCOMP
Price summary
- Price:$410,000
- Price per sq. ft.:$200.2
About this home
***OPEN HOUSE THIS SUNDAY 11/8 FROM 11-1PM*** WELCOME HOME to this Spacious and Move-in ready Ranch sitting on 6.6 Beautiful tree-lined acres in Armada Twp!! Situated on a paved road with natural gas, this property has an ideal location within the highly sought-after Armada School District. Offering just over 2,000 sq. ft. of convenient one floor living, this home features a functional and comfortable layout with oak laminate flooring running throughout most of the interior. The centrally located kitchen overlooks one of two living areas, complete with a natural stone fireplace that adds warmth and character. Additional indoor spaces include a designated dining area, a front porch/sunroom perfect for relaxing, and a bonus room off the back of home with direct access to the deck overlooking the property. The spacious primary suite features a private full bath and a walk-in closet. Outside, the property truly shines with an impressive 1,200 sq. ft. barn equipped with a metal roof, a dedicated workshop area with heat, A/C (window unit), water, and 220-amp service-ideal for hobbies, projects, equipment, or storage. A detached 2.5-car garage provides even more parking and storage space. All appliances are included, along with a 1-year home warranty for added peace of mind. Major updates include a new roof on both the home and garage (2016), plus a newer furnace, central A/C, and HWT. If you've been searching for a ranch with acreage, privacy, and a barn, this property has it all. Schedule your showing today!...
Contact an agent
Home facts
- Year built:1993
- Subdivision & Development:N/A
- Listing ID #:58050226895
- Added:1 day(s) ago
- Updated:November 06, 2026 at 12:13 AM
Rooms and interior
- Bedrooms:3
- Total bathrooms:3
- Full bathrooms:2
- Half bathrooms:1
- Rooms Total:4
- Flooring:Hardwood
- Basement Description:Sump Pump
- Living area:2,048 sq. ft.
Heating and cooling
- Cooling:Ceiling Fans, Central Air
- Heating:Forced Air, Natural Gas
Structure and exterior
- Year built:1993
- Building area:2,048 sq. ft.
- Lot area:6.66 Acres
- Lot Features:Many Trees, Wooded
- Architectural Style:Manufactured Deed Unknown, Manufactured with Land, Ranch
- Construction Materials:Vinyl Siding
- Exterior Features:Deck, Porch
- Foundation Description:Crawl Space
- Levels:One
Utilities
- Water:Well
- Sewer:Septic Tank
Finances and disclosures
- Price:$410,000
- Price per sq. ft.:$200.2
- Tax amount:$4,035
Features and amenities
- Appliances:Dryer, Microwave, Oven, Range, Refrigerator, Washer
- Amenities:Cathedral Ceilings, Walk-in Closets
Parking
- Parking description:Detached, Direct Access, Electricity In Garage, Garage Door Opener, Two and Half Car Garage
- Garage spaces:2.5

New listings near 24340 Bordman RD
- New
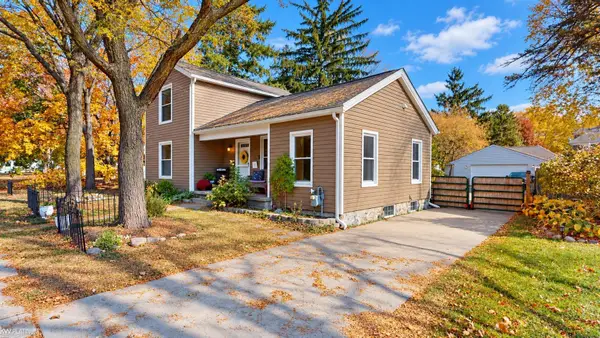 $275,000Active3 beds 2 baths1,864 sq. ft.
73800 Fulton ST, Armada, MI 48005
MLS# 58050226299Listed by: KW PLATINUM - Open Sat, 11am to 1pm
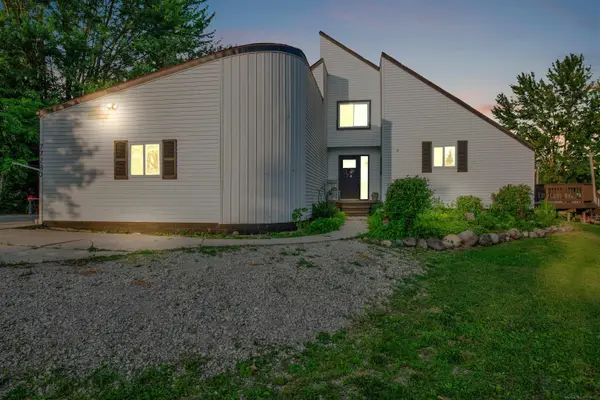 $475,000Active4 beds 3 baths3,165 sq. ft.
77280 Coon Creek RD, Armada, MI 48005
MLS# 58050225029Listed by: RE/MAX MASTERPIECE  $175,000Pending5.23 Acres
75252 True RD, Armada, MI 48005
MLS# 20261081654Listed by: J MICHAEL REALTY LLC- Open Sat, 1 to 3pm
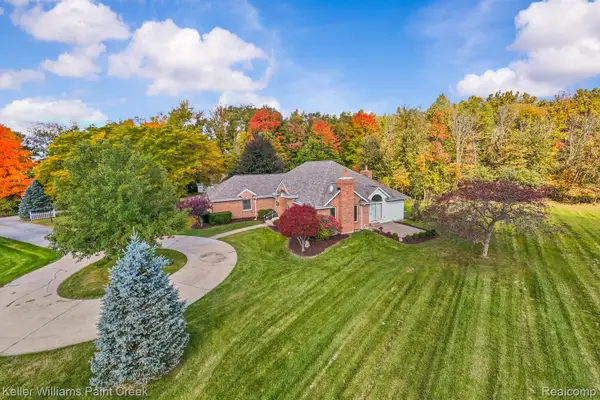 $640,000Active3 beds 4 baths4,433 sq. ft.
24037 Armada Center Rd, Armada, MI 48005
MLS# 20261069499Listed by: KELLER WILLIAMS PAINT CREEK  $374,900Active3 beds 3 baths2,108 sq. ft.
73927 Madison Street, Armada, MI 48005
MLS# 20261079316Listed by: EXP REALTY SHELBY TWP $379,900Pending3 beds 2 baths2,000 sq. ft.
69455 Hicks RD, Armada, MI 48005
MLS# 58050223233Listed by: RE/MAX MASTERPIECE $219,000Pending2 beds 1 baths936 sq. ft.
22761 W Main RD, Armada, MI 48005
MLS# 58050222789Listed by: SHANKS REAL ESTATE $445,000Active3 beds 3 baths2,048 sq. ft.
24340 Bordman RD, Armada, MI 48005
MLS# 58050221984Listed by: KW PLATINUM $340,000Active3 beds 2 baths1,348 sq. ft.
73710 Floral ST, Armada, MI 48005
MLS# 58050221461Listed by: REALTY EXECUTIVES HOME TOWNE CHESTERFIELD $569,900Pending3 beds 3 baths2,111 sq. ft.
79223 Capac RD, Armada, MI 48005
MLS# 58050221334Listed by: COLDWELL BANKER PROFESSIONALS


Protect your home and budget from life's surprises with an Assurant Home Warranty, backed by a partner that supports you through every step of homeownership. Explore Plans.
© 2023 - 2026 ERA Franchise Systems LLC. All rights reserved. ERA Franchise Systems LLC fully supports the principles of the Fair Housing Act and the Equal Opportunity Act. ERA, ERA Real Estate powered, and their respective logos are registered service marks of ERA Franchise Systems LLC. Each office is independently owned and operated.