
9133 Perry RD, Atlas, MI 48411
Local realty services provided by:ERA Prime Real Estate Group
9133 Perry RD,Atlas, MI 48411
$267,900
- 3 Beds
- 2 Baths
- 1,576 sq. ft.
- Single family
- Active
Listed by: mark e yuschak
Office: great lakes real estate advisors
MLS#:5050217692
Source:MI_REALCOMP
Price summary
- Price:$267,900
- Price per sq. ft.:$169.99
About this home
The search is over - pack your bags and move right in to this charming home in Goodrich Schools! This home perfectly blends vintage charm with modern updates and is delightful from top to bottom! With nearly 1,600 square feet of living space, three large bedrooms with oversized closets, two full bathrooms, full dry basement, and a detached 1.5 car garage, you are sure to be impressed! And, this charming home is perfectly nestled on a perfectly square on acre lot! Recently updated shabby chic kitchen with custom quartz countertops, tile backsplash, recessed lighting, and built-ins will make you never want to eat out again! Gleaming hardwood floors throughout adorn the welcoming living space. Upstairs, you will fall in love with the architectural roof-line design and view of the Goodrich Millpond! First floor laundry for additional convenience! The endless list of recent improvements includes new kitchen, stainless steel appliances, bathrooms, roof, driveway, electrical panel, furnace, basement waterproofing, well pump & tank, water heater, and windows. The spacious basement offers wonderful additional living space or add your additional finishing touches to enhance the area. Charming covered front porch overlooks the park-like yard and is a perfect spot to relax on a warm evening! Updated landscaping surrounds the home! All appliances included. Leave your worries behind this home is beautifully updated and a perfect 10!...
Contact an agent
Home facts
- Year built:1900
- Subdivision & Development:MAP OF DAVISONVILLE
- Listing ID #:5050217692
- Added:10 day(s) ago
- Updated:August 16, 2026 at 10:19 AM
Rooms and interior
- Bedrooms:3
- Total bathrooms:2
- Full bathrooms:2
- Rooms Total:8
- Basement Description:Block, Full, Unfinished
- Living area:1,576 sq. ft.
Heating and cooling
- Cooling:Ceiling Fans
- Heating:Forced Air, Natural Gas
Structure and exterior
- Year built:1900
- Building area:1,576 sq. ft.
- Lot area:1.01 Acres
- Architectural Style:Bungalow
- Construction Materials:Wood Siding
- Foundation Description:Basement, Block
Utilities
- Water:Well
- Sewer:Septic Tank
Finances and disclosures
- Price:$267,900
- Price per sq. ft.:$169.99
- Tax amount:$1,801
Features and amenities
- Appliances:Dishwasher, Oven, Range, Refrigerator
Parking
- Parking description:Detached, Electricity In Garage, Garage Door Opener, One and Half Car Garage
- Garage spaces:1.5

New listings near 9133 Perry RD
- New
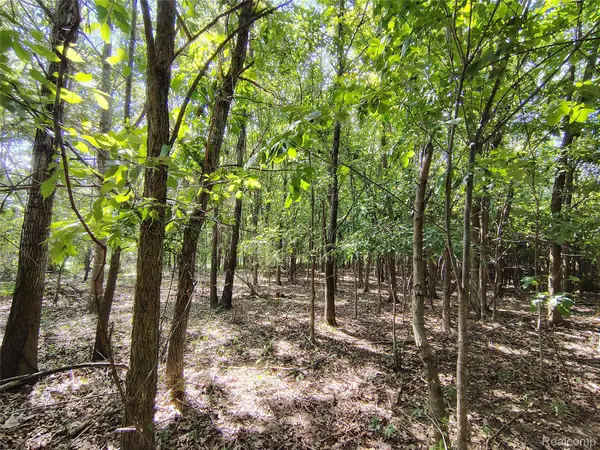 $169,900Active15.16 Acres
Parcel D Brigham Road, Goodrich, MI 48438
MLS# 20261064139Listed by: J L GARDNER & ASSOCIATES CO - New
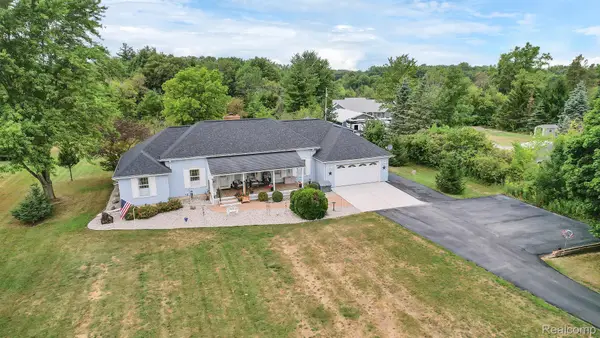 $380,000Active3 beds 3 baths2,467 sq. ft.
6070 Atlas Road, GrandBlanc, MI 48439
MLS# 20261064715Listed by: FIVE STAR REAL ESTATE DAVISON - New
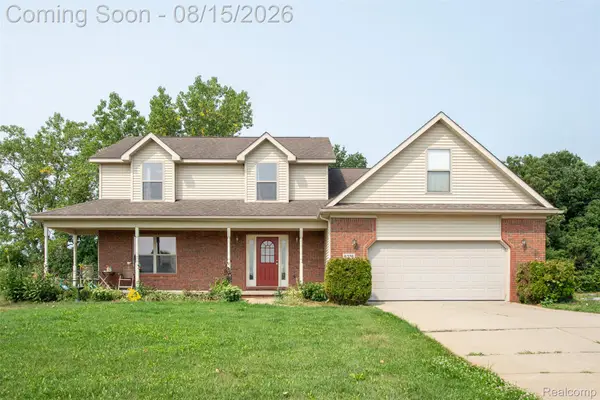 $475,000Active3 beds 3 baths2,254 sq. ft.
8376 Oak Ridge Drive, Goodrich, MI 48438
MLS# 20261063594Listed by: KW PROFESSIONALS - New
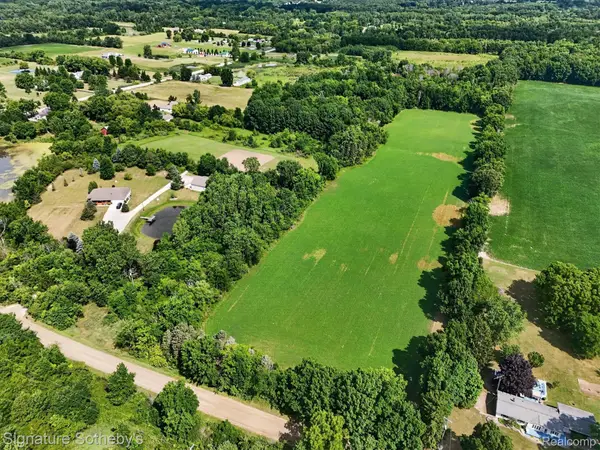 $550,000Active20 Acres
0 Brigham Road Sw, Goodrich, MI 48438
MLS# 20261063785Listed by: SIGNATURE SOTHEBY'S INTERNATIONAL REALTY BHAM - New
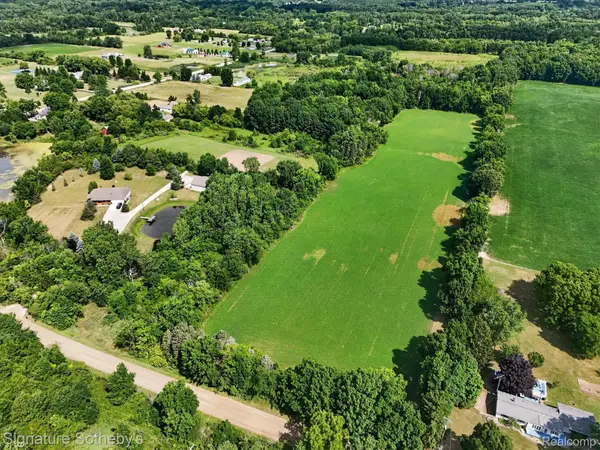 $299,000Active10 Acres
00 Brigham Road, Goodrich, MI 48438
MLS# 20261063792Listed by: SIGNATURE SOTHEBY'S INTERNATIONAL REALTY BHAM - New
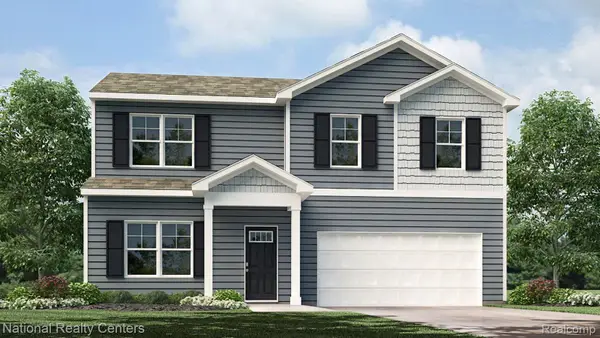 $349,900Active4 beds 3 baths1,709 sq. ft.
10465 Valley Drive, Goodrich, MI 48438
MLS# 20261063019Listed by: NATIONAL REALTY CENTERS, INC - New
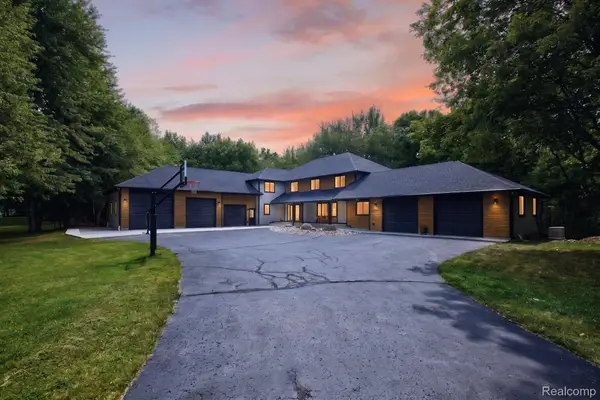 $1,575,000Active5 beds 5 baths9,970 sq. ft.
8290 Burleigh Road, GrandBlanc, MI 48439
MLS# 20261062439Listed by: MOTIVATED REAL ESTATE - New
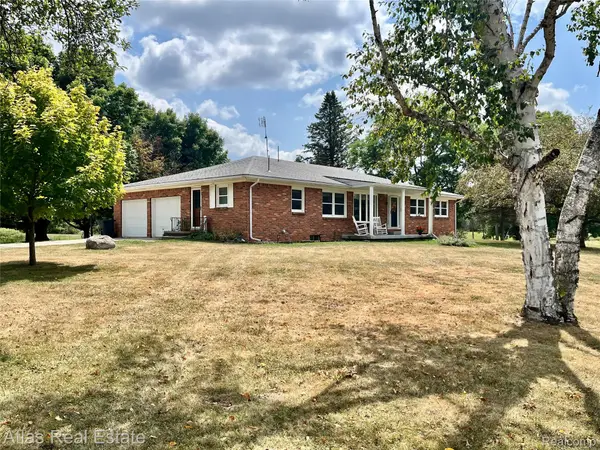 $565,000Active3 beds 4 baths3,964 sq. ft.
12026 Coolidge Road, Goodrich, MI 48438
MLS# 20261062473Listed by: ATLAS REAL ESTATE - New
 $699,000Active4 beds 4 baths4,938 sq. ft.
8211 Burleigh Road, GrandBlanc, MI 48439
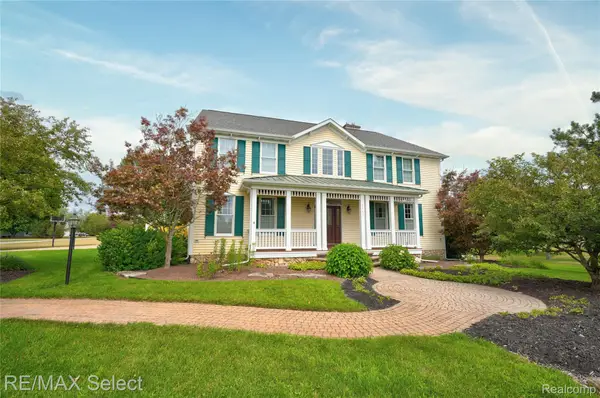
MLS# 20261062268Listed by: RE/MAX SELECT


Protect your home and budget from life's surprises with an Assurant Home Warranty, backed by a partner that supports you through every step of homeownership. Explore Plans.
© 2023 - 2026 ERA Franchise Systems LLC. All rights reserved. ERA Franchise Systems LLC fully supports the principles of the Fair Housing Act and the Equal Opportunity Act. ERA, ERA Real Estate powered, and their respective logos are registered service marks of ERA Franchise Systems LLC. Each office is independently owned and operated.