
8290 Burleigh Road, Atlas, MI 48439
Local realty services provided by:ERA Prime Real Estate Group
8290 Burleigh Road,Grandblanc, MI 48439
$1,575,000
- 5 Beds
- 5 Baths
- 9,970 sq. ft.
- Single family
- Pending
Listed by: katherine eich
Office: motivated real estate
MLS#:20261062439
Source:MI_REALCOMP
Price summary
- Price:$1,575,000
- Price per sq. ft.:$157.97
- Monthly HOA dues:$12.5
About this home
Welcome to the home that dreams are made of—an extraordinary estate set on over 11 private, wooded acres nestled at the end of an exclusive private paved road within the prestigious Goodrich School District. Spanning over 8,000 square feet of reimagined contemporary living space, this masterpiece seamlessly blends grand luxury with serene natural surroundings, backing directly to the lush fairways of the Atlas Valley Golf Club and featuring its own private pond teeming with local wildlife. Stepping inside, soaring ceilings and sun-drenched windows frame stunning natural views, introducing an open-concept layout designed for unforgettable entertaining. The culinary heart of the home boasts a premier kitchen with two quartz-topped islands and a secret door opening to a hidden butler’s pantry, while the fully finished walkout lower level comes complete with a private movie cinema. Outside, the property is a resort-style retreat featuring a new TimberTech deck with vertical wire railings, brand-new concrete walkways, James Hardie cement siding, a new roof, and 6-inch commercial gutters. For the motor enthusiast, the property includes an electric vehicle charging station alongside a 5-car mechanic’s dream garage equipped with a vehicle lift, extra-tall clearance, and new custom garage doors.
Designed for an elevated lifestyle, featuring an indoor pool, hot tub, sauna, and a sweeping two-story primary suite that opens directly into the pool room, complete with a double-sided fireplace, expansive closet space, and a lavish, newly renovated spa-inspired primary bathroom. Beyond its architectural brilliance, this estate offers unmatched peace of mind, fortified by infrastructure including two new high-efficiency furnaces with advanced air filtration, new central air units, a whole-house reverse osmosis filtration, new tankless water heaters, and a whole-house Generac backup generator. This is far more than a dream home—it is a rare, private haven in a class of its own....
Contact an agent
Home facts
- Year built:1997
- Listing ID #:20261062439
- Added:60 day(s) ago
- Updated:October 08, 2026 at 07:56 AM
Rooms and interior
- Bedrooms:5
- Total bathrooms:5
- Full bathrooms:4
- Half bathrooms:1
- Rooms Total:6
- Basement Description:Finished, Full, Walk-Out Access
- Living area:9,970 sq. ft.
Heating and cooling
- Cooling:Ceiling Fans, Central Air, ENERGY STAR Qualified A/C Equipment
- Heating:ENERGY STAR Qualified Furnace Equipment, Forced Air, Natural Gas
Structure and exterior
- Roof:Asphalt, Metal
- Year built:1997
- Building area:9,970 sq. ft.
- Lot area:11.38 Acres
- Architectural Style:Contemporary
- Construction Materials:Concrete
- Exterior Features:Breezeway, Deck, Gutter Guard System, Porch, Spa/Hot-tub
- Foundation Description:Basement, Poured
- Levels:Three
Utilities
- Water:Well
- Sewer:Septic Tank
Finances and disclosures
- Price:$1,575,000
- Price per sq. ft.:$157.97
- Tax amount:$18,577
Features and amenities
- Appliances:Bar Fridge, Built-In Gas Oven, Convection Oven, Dishwasher, Disposal, Double Oven, Dryer, ENERGY STAR Qualified Dishwasher, ENERGY STAR Qualified Freezer, ENERGY STAR Qualified Refrigerator, ENERGY STAR Qualified Washer, Free Standing Freezer, Free Standing Refrigerator, Gas Cooktop, Humidifier, Ice Maker, Microwave, Range Hood, Self Cleaning Oven, Stainless Steel Appliances, Vented Exhaust Fan, Washer, Water Softener Owned, Wine Refrigerator
- Laundry features:Gas Dryer Hookup, Washer Hookup
- Amenities:ENERGY STAR Qualified Doors, Entrance Foyer, High Speed Internet
- Pool features:Indoor
Parking
- Parking description:Attached, Driveway, Electric Vehicle Charging Stations, Electricity In Garage, Five Car Garage, Garage Door Opener, Garage Faces Front, Lift, Oversized, Parking Pad, Workshop in Garage
- Garage spaces:5

New listings near 8290 Burleigh Road
- Open Sat, 11am to 1pmNew
 $550,000Active2 beds 4 baths4,721 sq. ft.
10216 Huron Street, Goodrich, MI 48438
MLS# 20261081037Listed by: EXP REALTY ROCHESTER - New
 $449,900Active3 beds 2 baths1,712 sq. ft.
8311 Meadow Creek, Goodrich, MI 48483
MLS# 20261080440Listed by: NATIONAL REALTY CENTERS, INC - Open Sat, 12 to 2pmNew
 $385,000Active4 beds 4 baths2,600 sq. ft.
8022 Fox Hollow Road, Goodrich, MI 48438
MLS# 20261080059Listed by: COLDWELL BANKER PROFESSIONALS - New
 $425,000Active4 beds 2 baths3,088 sq. ft.
6153 S State Road, Goodrich, MI 48438
MLS# 20261079714Listed by: RC PLATINUM INC - New
 $255,000Active3 beds 3 baths2,284 sq. ft.
7311 Hawthorne Circle, Goodrich, MI 48438
MLS# 20261077547Listed by: BERKSHIRE HATHAWAY HOMESERVICES MICHIGAN REAL EST - New
 $1,100,000Active101.9 Acres
0 Hegel RD, Goodrich, MI 48438
MLS# 5050223220Listed by: REMAX EDGE  $525,000Pending4 beds 3 baths4,830 sq. ft.
11095 Hill RD, Goodrich, MI 48438
MLS# 58050222423Listed by: EPIQUE INC.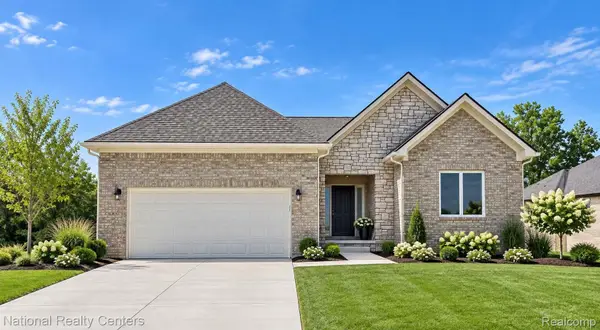 $499,900Active3 beds 3 baths2,000 sq. ft.
8285 Pleasant Court, Goodrich, MI 48438
MLS# 20261075734Listed by: NATIONAL REALTY CENTERS, INC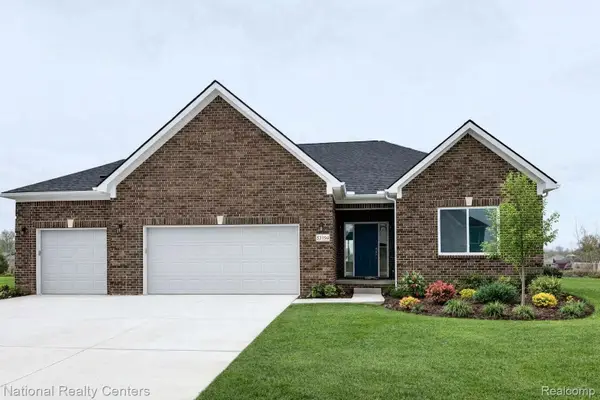 $429,900Active3 beds 2 baths1,712 sq. ft.
8294 Pleasant Court, Goodrich, MI 48483
MLS# 20261075688Listed by: NATIONAL REALTY CENTERS, INC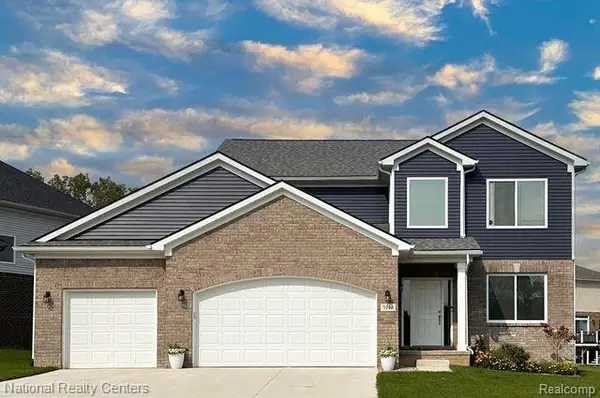 $449,900Active4 beds 3 baths2,438 sq. ft.
10422 Valley Creek Drive, Goodrich, MI 48438
MLS# 20261075721Listed by: NATIONAL REALTY CENTERS, INC


Protect your home and budget from life's surprises with an Assurant Home Warranty, backed by a partner that supports you through every step of homeownership. Explore Plans.
© 2023 - 2026 ERA Franchise Systems LLC. All rights reserved. ERA Franchise Systems LLC fully supports the principles of the Fair Housing Act and the Equal Opportunity Act. ERA, ERA Real Estate powered, and their respective logos are registered service marks of ERA Franchise Systems LLC. Each office is independently owned and operated.