
2976 Slattery Road, Attica, MI 48412
Local realty services provided by:ERA Prime Real Estate Group
2976 Slattery Road,Attica, MI 48412
$399,900
- 5 Beds
- 2 Baths
- 2,052 sq. ft.
- Single family
- Pending
Listed by: eldon faulkner, james kelly
Office: wentworth real estate group
MLS#:20261048702
Source:MI_REALCOMP
Price summary
- Price:$399,900
- Price per sq. ft.:$194.88
About this home
Country living at its best on 20 beautiful acres! This spacious 5-bedroom, 2-bath home offers the perfect combination of comfortable living, functional outbuildings, and incredible outdoor space. Inside, you'll find a bright, neutral aesthetic with plenty of natural light, a large kitchen with abundant cabinet and counter space, and a partially finished basement featuring a cozy wood stove—perfect for additional living or recreation space.
The property is ready for work, hobbies, or animals with two impressive outbuildings. The 24x30 barn provides excellent storage, while the 38x56 pole barn is equipped with electricity and heat, making it ideal for a workshop, equipment storage, or year-round projects. The rear pole barn has also been updated for added peace of mind.
Enjoy the outdoors from the new decks overlooking your private acreage, complete with a picturesque pond and plenty of room to roam, garden, hunt, or simply enjoy the peaceful surroundings. An invisible dog fence surrounds the front portion of the property, making it easy for pets to safely enjoy the outdoors.
Major updates include newer roofs on the home and all outbuildings within the last six years, allowing you to move in with confidence. Whether you're looking for a hobby farm, a place to store your toys and equipment, or simply a peaceful country property with room to grow, this one checks all the boxes. Opportunities like this don't come along often!...
Contact an agent
Home facts
- Year built:1987
- Listing ID #:20261048702
- Added:15 day(s) ago
- Updated:July 16, 2026 at 07:56 AM
Rooms and interior
- Bedrooms:5
- Total bathrooms:2
- Full bathrooms:2
- Rooms Total:10
- Basement Description:Partially Finished
- Living area:2,052 sq. ft.
Heating and cooling
- Cooling:Central Air
- Heating:Forced Air, Propane
Structure and exterior
- Year built:1987
- Building area:2,052 sq. ft.
- Lot area:20.04 Acres
- Architectural Style:Ranch
- Construction Materials:Vinyl Siding
- Foundation Description:Basement, Block
- Levels:One
Utilities
- Water:Well
- Sewer:Septic Tank
Finances and disclosures
- Price:$399,900
- Price per sq. ft.:$194.88
- Tax amount:$1,863
Features and amenities
- Appliances:Built-In Electric Oven, Built-In Electric Range, Dishwasher, Electric Cooktop, Free Standing Refrigerator, Microwave, Stainless Steel Appliances
Parking
- Parking description:No Garage

New listings near 2976 Slattery Road
- New
 $44,900Active1 beds 1 baths900 sq. ft.
975 Boshaw Drive, Attica, MI 48412
MLS# 20261054572Listed by: COLDWELL BANKER PROFESSIONALS - New
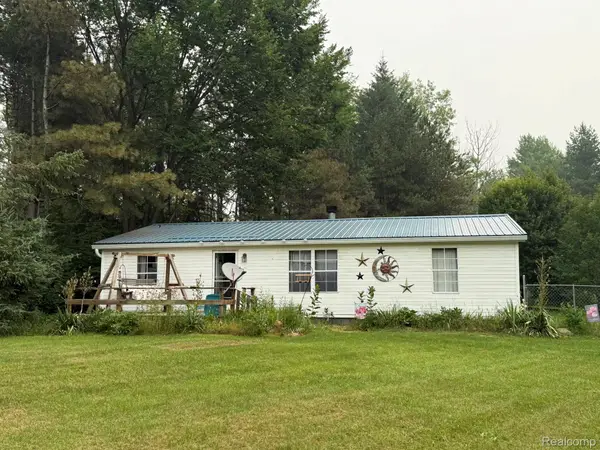 $270,000Active3 beds 2 baths1,188 sq. ft.
38 S Force, Attica, MI 48412
MLS# 20261053901Listed by: REALTY EXECUTIVES MAIN ST LLC - New
 $429,900Active3 beds 3 baths3,050 sq. ft.
3075 Peppermill Road, Attica, MI 48412
MLS# 20261053302Listed by: WILBANKS REAL ESTATE - New
 $170,000Active3 beds 1 baths934 sq. ft.
926 Martin Drive, Attica, MI 48412
MLS# 20261052206Listed by: EXP REALTY - FENTON - New
 $295,000Active3 beds 2 baths1,800 sq. ft.
204 Washington Street, Attica, MI 48412
MLS# 20261053030Listed by: EPIQUE REALTY 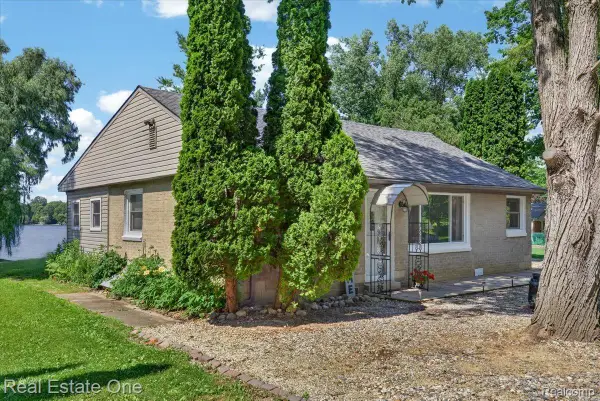 $299,900Active2 beds 2 baths1,260 sq. ft.
705 Sunset Drive, Attica, MI 48412
MLS# 20261014130Listed by: REAL ESTATE ONE-OXFORD $230,000Pending3 beds 2 baths1,215 sq. ft.
24 Springer Lane, Attica, MI 48412
MLS# 20261051413Listed by: COLDWELL BANKER PROFESSIONALS $249,900Active2 beds 2 baths1,375 sq. ft.
4765 Northway Drive, Attica, MI 48412
MLS# 20261049571Listed by: REALTY VOLUTION.COM $450,000Pending4 beds 2 baths2,112 sq. ft.
4136 Peppermill Road, Attica, MI 48412
MLS# 20261044110Listed by: EXP REALTY


Protect your home and budget from life's surprises with an Assurant Home Warranty, backed by a partner that supports you through every step of homeownership. Explore Plans.
© 2023 - 2026 ERA Franchise Systems LLC. All rights reserved. ERA Franchise Systems LLC fully supports the principles of the Fair Housing Act and the Equal Opportunity Act. ERA, ERA Real Estate powered, and their respective logos are registered service marks of ERA Franchise Systems LLC. Each office is independently owned and operated.