
4136 Peppermill Road, Attica, MI 48412
Local realty services provided by:ERA Prime Real Estate Group
4136 Peppermill Road,Attica, MI 48412
$450,000
- 4 Beds
- 2 Baths
- 2,112 sq. ft.
- Single family
- Pending
Listed by: ria lester, kenneth j hirschmann
Office: exp realty
MLS#:20261044110
Source:MI_REALCOMP
Price summary
- Price:$450,000
- Price per sq. ft.:$213.07
About this home
HERE'S THE OPPORTUNITY that you have been waiting for in ATTICA TWP - LARGE COUNTRY ESTATE on over 13 ACRES! Home offers over 2,100 sq ft of finished living space with 4 BEDROOMS and 2 BATHROOMS. A covered front porch greets you, as you step inside to the main level, which includes a living room, spacious kitchen with countertop seating and a formal dining area. Upstairs you will find 3 of the 4 bedrooms and a large dual entry bathroom. Lower level offers a family room with a fireplace and an additional bedroom and full bathroom. Basement for storage. Outside there's plenty of space to entertain. Enjoy quiet evenings on the deck overlooking the beautiful property! Brick paver patio. Circular driveway. Attached two-car garage. 30 x 40 pole barn. Endless possibilities. MOVE IN AND ENJOY!
Contact an agent
Home facts
- Year built:1989
- Listing ID #:20261044110
- Added:22 day(s) ago
- Updated:July 16, 2026 at 07:56 AM
Rooms and interior
- Bedrooms:4
- Total bathrooms:2
- Full bathrooms:2
- Rooms Total:8
- Basement Description:Unfinished
- Living area:2,112 sq. ft.
Heating and cooling
- Cooling:Central Air
- Heating:Forced Air, Natural Gas
Structure and exterior
- Roof:Asphalt
- Year built:1989
- Building area:2,112 sq. ft.
- Lot area:13.33 Acres
- Architectural Style:Split Level
- Construction Materials:Brick, Vinyl Siding
- Exterior Features:Deck, Patio
- Foundation Description:Basement, Block, Sump Pump
- Levels:Quad-Level
Utilities
- Water:Well
- Sewer:Septic Tank
Finances and disclosures
- Price:$450,000
- Price per sq. ft.:$213.07
- Tax amount:$5,710
Features and amenities
- Appliances:Free Standing Electric Oven, Free Standing Refrigerator, Microwave
Parking
- Parking description:Attached, Two Car Garage
- Garage spaces:2

New listings near 4136 Peppermill Road
- New
 $44,900Active1 beds 1 baths900 sq. ft.
975 Boshaw Drive, Attica, MI 48412
MLS# 20261054572Listed by: COLDWELL BANKER PROFESSIONALS - New
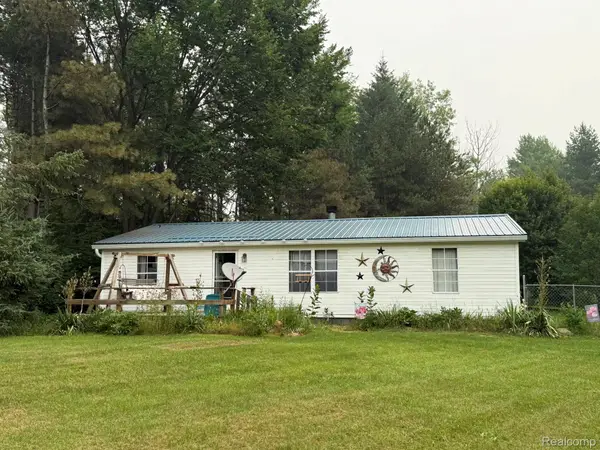 $270,000Active3 beds 2 baths1,188 sq. ft.
38 S Force, Attica, MI 48412
MLS# 20261053901Listed by: REALTY EXECUTIVES MAIN ST LLC - New
 $429,900Active3 beds 3 baths3,050 sq. ft.
3075 Peppermill Road, Attica, MI 48412
MLS# 20261053302Listed by: WILBANKS REAL ESTATE - New
 $170,000Active3 beds 1 baths934 sq. ft.
926 Martin Drive, Attica, MI 48412
MLS# 20261052206Listed by: EXP REALTY - FENTON - New
 $295,000Active3 beds 2 baths1,800 sq. ft.
204 Washington Street, Attica, MI 48412
MLS# 20261053030Listed by: EPIQUE REALTY 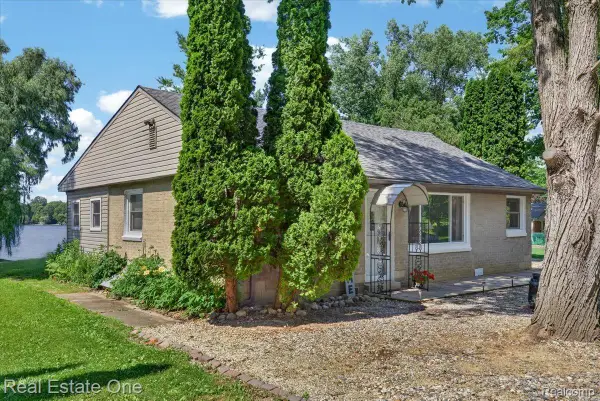 $299,900Active2 beds 2 baths1,260 sq. ft.
705 Sunset Drive, Attica, MI 48412
MLS# 20261014130Listed by: REAL ESTATE ONE-OXFORD $230,000Pending3 beds 2 baths1,215 sq. ft.
24 Springer Lane, Attica, MI 48412
MLS# 20261051413Listed by: COLDWELL BANKER PROFESSIONALS $399,900Pending5 beds 2 baths2,052 sq. ft.
2976 Slattery Road, Attica, MI 48412
MLS# 20261048702Listed by: WENTWORTH REAL ESTATE GROUP $249,900Active2 beds 2 baths1,375 sq. ft.
4765 Northway Drive, Attica, MI 48412
MLS# 20261049571Listed by: REALTY VOLUTION.COM


Protect your home and budget from life's surprises with an Assurant Home Warranty, backed by a partner that supports you through every step of homeownership. Explore Plans.
© 2023 - 2026 ERA Franchise Systems LLC. All rights reserved. ERA Franchise Systems LLC fully supports the principles of the Fair Housing Act and the Equal Opportunity Act. ERA, ERA Real Estate powered, and their respective logos are registered service marks of ERA Franchise Systems LLC. Each office is independently owned and operated.