
3816 Adams DR, Attica, MI 48412
Local realty services provided by:ERA Prime Real Estate Group
3816 Adams DR,Attica, MI 48412
$315,000
- 3 Beds
- 2 Baths
- 1,242 sq. ft.
- Single family
- Active
Upcoming open houses
- Sat, Oct 0312:00 pm - 02:00 pm
Listed by: deanna niemasz
Office: mi realty needs
MLS#:58050223636
Source:MI_REALCOMP
Price summary
- Price:$315,000
- Price per sq. ft.:$253.62
About this home
Tucked away on 10 beautifully wooded acres, this 3-bedroom, 2-bath home offers a rare sense of privacy, natural beauty, and a true connection to the outdoors. Built and lovingly cared for by its original owner for over 40 years, this property is surrounded by mature trees, rolling hills, and abundant wildlife, with no neighboring homes in sight. Inside, the home features stainless steel appliances, first-floor laundry, forced-air heating and central air conditioning, plus a wood-burning stove to supplement the heat and add a cozy touch. The primary bedroom is located upstairs and features its own private bathroom and balcony overlooking the peaceful wooded surroundings. Enjoy the outdoors from the front wood deck, explore the property, or take advantage of the detached 2-car garage, complete with a second-story loft providing additional storage space. A whole-home generator offers added peace of mind, while the additional storage shed provides even more room for tools, toys or equipment....
Contact an agent
Home facts
- Year built:1979
- Subdivision & Development:N/A
- Listing ID #:58050223636
- Added:1 day(s) ago
- Updated:October 02, 2026 at 04:16 PM
Rooms and interior
- Bedrooms:3
- Total bathrooms:2
- Full bathrooms:2
- Rooms Total:6
- Living area:1,242 sq. ft.
Heating and cooling
- Cooling:Ceiling Fans, Central Air
- Heating:Forced Air, Propane
Structure and exterior
- Year built:1979
- Building area:1,242 sq. ft.
- Lot area:10 Acres
- Architectural Style:Cottage
- Construction Materials:Vinyl Siding
- Exterior Features:Balcony, Deck
- Foundation Description:Crawl Space
- Levels:Two
Utilities
- Water:Well
- Sewer:Septic Tank
Finances and disclosures
- Price:$315,000
- Price per sq. ft.:$253.62
- Tax amount:$2,325
Parking
- Parking description:Detached, Electricity In Garage, Garage, Garage Door Opener, Two Car Garage
- Garage spaces:2

New listings near 3816 Adams DR
 $274,900Pending4 beds 2 baths2,000 sq. ft.
1222 N Youngs Road, Attica, MI 48412
MLS# 20261077572Listed by: HOME REALTY PARTNERS- Open Sat, 2 to 4pmNew
 $369,900Active3 beds 3 baths2,200 sq. ft.
4560 Belle River Road, Attica, MI 48412
MLS# 20261076108Listed by: CENTURY 21 METRO BROKERS - New
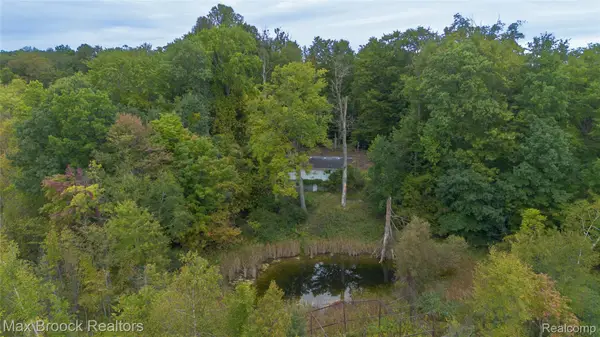 $349,900Active44.51 Acres
1670 Winslow Road, Attica, MI 48412
MLS# 20261077141Listed by: MAX BROOCK, REALTORS-ROYAL OAK 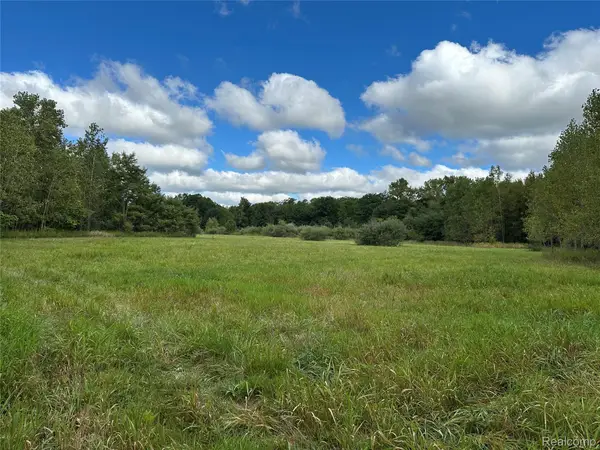 $300,000Pending30 Acres
01 Newark Rd, Attica, MI 48412
MLS# 20261076638Listed by: CORNERSTONE REAL ESTATE CO LLC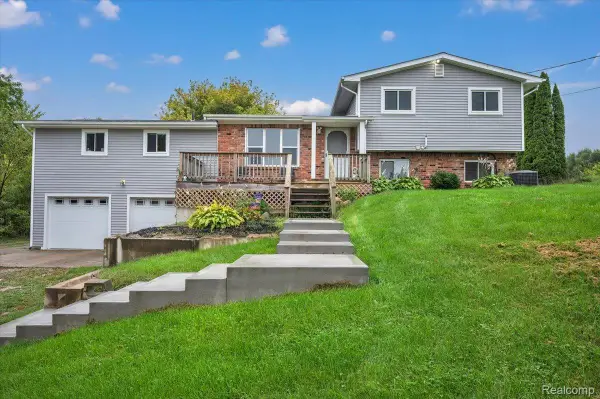 $279,900Active4 beds 2 baths3,270 sq. ft.
4378 Vernor Road, Attica, MI 48412
MLS# 20261075725Listed by: REALTY EXECUTIVES MAIN ST LLC- Open Sun, 11am to 3pm
 $233,500Active3 beds 2 baths1,750 sq. ft.
4856 Lum Road, Attica, MI 48412
MLS# 20261073420Listed by: KERMATH REALTY LLC  $399,900Active3 beds 3 baths2,876 sq. ft.
4633 Attica Road N, Attica, MI 48412
MLS# 20261075660Listed by: COLDWELL BANKER PROFESSIONALS $275,000Active3 beds 2 baths1,454 sq. ft.
4176 Pleasant DR, Attica, MI 48412
MLS# 58050221321Listed by: CENTURY 21 PROFESSIONALS $445,999Pending4 beds 2 baths1,564 sq. ft.
1840 N Lake Pleasant Road, Attica, MI 48412
MLS# 20261072635Listed by: COLDWELL BANKER PROFESSIONALS


Protect your home and budget from life's surprises with an Assurant Home Warranty, backed by a partner that supports you through every step of homeownership. Explore Plans.
© 2023 - 2026 ERA Franchise Systems LLC. All rights reserved. ERA Franchise Systems LLC fully supports the principles of the Fair Housing Act and the Equal Opportunity Act. ERA, ERA Real Estate powered, and their respective logos are registered service marks of ERA Franchise Systems LLC. Each office is independently owned and operated.