
4560 Belle River Road, Attica, MI 48412
Local realty services provided by:ERA Prime Real Estate Group
4560 Belle River Road,Attica, MI 48412
$369,900
- 3 Beds
- 3 Baths
- 2,200 sq. ft.
- Single family
- Active
Listed by: austin pariseau
Office: century 21 metro brokers
MLS#:20261076108
Source:MI_REALCOMP
Price summary
- Price:$369,900
- Price per sq. ft.:$168.14
About this home
UNMATCHED PRIVACY & NATURE-ENTHUSIASTS PARADISE IN ATTICA TOWNSHIP! Welcome to 4560 Belle River Road! this unique 3-bedroom, 2.5-bathroom raised ranch is nestled on nearly 5 heavily wooded acres (4.94 acres) offering total seclusion and peace of mind. Surrounded by natural wetlands, offering a peaceful buffer against surrounding development so you can enjoy your private views and abundant local wildlife - including deer, turkey, and more, for years to come. Spanning 2,200 square feet of total finished space (1,200 sq. ft. main floor + an estimated 1,000 sq. ft. finished lower-walkout level), this home features major recent improvements, including a brand-new roof (2 years old), a new storage shed (2 years old), a 4-year-old water softener, and a detached 2-car garage. The daylight walkout basement features two separate exterior doors along the same wall and an expansive layout containing an additional flex room directly connected to the half bath (added just 3 years ago), offering the ideal setup for an in-law suite, home office, or guest retreat. Complete with Lapeer Community Schools, natural gas heating, and effortless access to I-69, this serene sanctuary seamlessly combines rural seclusion with modern mechanical updates. Schedule your private tour today!...
Contact an agent
Home facts
- Year built:1993
- Listing ID #:20261076108
- Added:9 day(s) ago
- Updated:October 04, 2026 at 01:24 AM
Rooms and interior
- Bedrooms:3
- Total bathrooms:3
- Full bathrooms:2
- Half bathrooms:1
- Rooms Total:8
- Basement Description:Partially Finished, Walk-Out Access
- Living area:2,200 sq. ft.
Heating and cooling
- Cooling:Central Air
- Heating:Forced Air, Natural Gas
Structure and exterior
- Year built:1993
- Building area:2,200 sq. ft.
- Lot area:4.94 Acres
- Architectural Style:Ranch
- Construction Materials:Stone, Vinyl Siding
- Foundation Description:Basement, Block
- Levels:One
Utilities
- Water:Well
- Sewer:Septic Tank
Finances and disclosures
- Price:$369,900
- Price per sq. ft.:$168.14
- Tax amount:$4,486
Parking
- Parking description:Detached, Two Car Garage
- Garage spaces:2

New listings near 4560 Belle River Road
- New
 $315,000Active3 beds 2 baths1,242 sq. ft.
3816 Adams DR, Attica, MI 48412
MLS# 58050223636Listed by: MI REALTY NEEDS  $274,900Pending4 beds 2 baths2,000 sq. ft.
1222 N Youngs Road, Attica, MI 48412
MLS# 20261077572Listed by: HOME REALTY PARTNERS- New
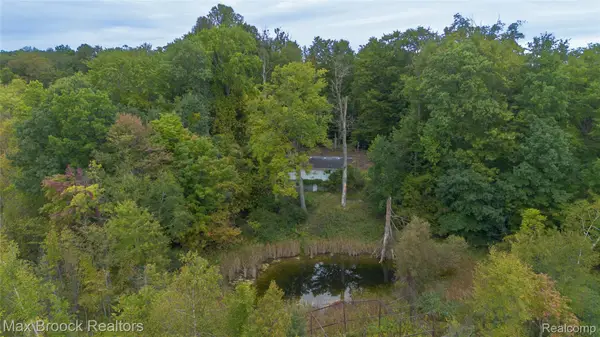 $349,900Active44.51 Acres
1670 Winslow Road, Attica, MI 48412
MLS# 20261077141Listed by: MAX BROOCK, REALTORS-ROYAL OAK 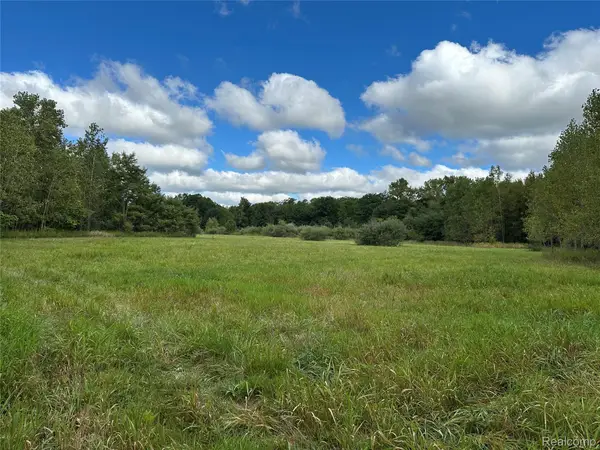 $300,000Pending30 Acres
01 Newark Rd, Attica, MI 48412
MLS# 20261076638Listed by: CORNERSTONE REAL ESTATE CO LLC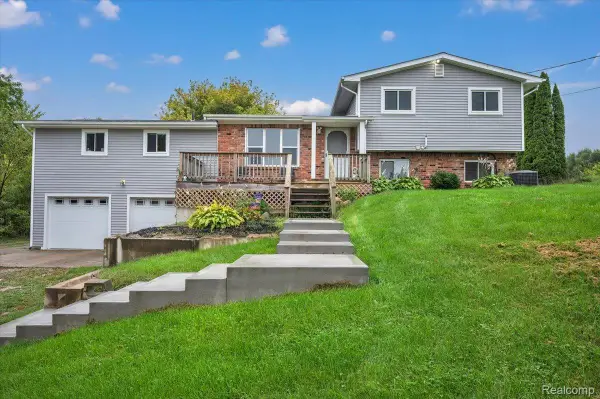 $279,900Active4 beds 2 baths3,270 sq. ft.
4378 Vernor Road, Attica, MI 48412
MLS# 20261075725Listed by: REALTY EXECUTIVES MAIN ST LLC- Open Sun, 11am to 3pm
 $233,500Active3 beds 2 baths1,750 sq. ft.
4856 Lum Road, Attica, MI 48412
MLS# 20261073420Listed by: KERMATH REALTY LLC  $399,900Active3 beds 3 baths2,876 sq. ft.
4633 Attica Road N, Attica, MI 48412
MLS# 20261075660Listed by: COLDWELL BANKER PROFESSIONALS $275,000Active3 beds 2 baths1,454 sq. ft.
4176 Pleasant DR, Attica, MI 48412
MLS# 58050221321Listed by: CENTURY 21 PROFESSIONALS $445,999Pending4 beds 2 baths1,564 sq. ft.
1840 N Lake Pleasant Road, Attica, MI 48412
MLS# 20261072635Listed by: COLDWELL BANKER PROFESSIONALS


Protect your home and budget from life's surprises with an Assurant Home Warranty, backed by a partner that supports you through every step of homeownership. Explore Plans.
© 2023 - 2026 ERA Franchise Systems LLC. All rights reserved. ERA Franchise Systems LLC fully supports the principles of the Fair Housing Act and the Equal Opportunity Act. ERA, ERA Real Estate powered, and their respective logos are registered service marks of ERA Franchise Systems LLC. Each office is independently owned and operated.