
4378 Vernor RD, Attica, MI 48412
Local realty services provided by:ERA Prime Real Estate Group
4378 Vernor RD,Attica, MI 48412
$299,000
- 4 Beds
- 2 Baths
- 1,878 sq. ft.
- Single family
- Active
Listed by: carolyn m plunkett
Office: century 21 professionals
MLS#:58050221689
Source:MI_REALCOMP
Price summary
- Price:$299,000
- Price per sq. ft.:$159.21
About this home
Country Living on 1.5 Acres! This inviting 4-bedroom, 2-bath family home offers plenty of space, functionality, and room to enjoy the outdoors. The main level features a convenient first-floor bedroom and full bathroom, while three additional bedrooms are located upstairs. The lower-level family room provides a cozy gathering space complete with a wood stove—perfect for relaxing on chilly evenings. Step outside onto the rear deck overlooking the spacious yard and enjoy the peaceful country setting. A 30x40 pole barn provides excellent storage and workspace, with additional covered storage on both sides. The home also features a 2-car attached garage, and kitchen appliances are included. A wonderful opportunity to enjoy the space and privacy of country living while having plenty of room for hobbies, storage, and outdoor activities! HOME HAS SECURITY CAMERAS.
Contact an agent
Home facts
- Year built:1976
- Subdivision & Development:WILD-WOOD ESTATES
- Listing ID #:58050221689
- Added:4 day(s) ago
- Updated:September 17, 2026 at 10:14 AM
Rooms and interior
- Bedrooms:4
- Total bathrooms:2
- Full bathrooms:2
- Rooms Total:11
- Flooring:Ceramic Tile
- Kitchen Description:Eat-in Kitchen
- Living area:1,878 sq. ft.
Heating and cooling
- Cooling:Central Air
- Heating:Forced Air, Natural Gas
Structure and exterior
- Year built:1976
- Building area:1,878 sq. ft.
- Lot area:1.57 Acres
- Lot Features:Rolling Slope, Sloped
- Architectural Style:Split Level
- Construction Materials:Brick, Vinyl Siding
- Exterior Features:Deck, Porch
- Foundation Description:Slab
- Levels:Tri-Level
Utilities
- Water:Well
- Sewer:Septic Tank
Finances and disclosures
- Price:$299,000
- Price per sq. ft.:$159.21
- Tax amount:$2,753
Features and amenities
- Appliances:Dishwasher, Oven, Range, Refrigerator
- Amenities:High Speed Internet
Parking
- Parking description:Attached, Direct Access, Electricity In Garage, Garage Door Opener, Two Car Garage
- Garage spaces:2

New listings near 4378 Vernor RD
- New
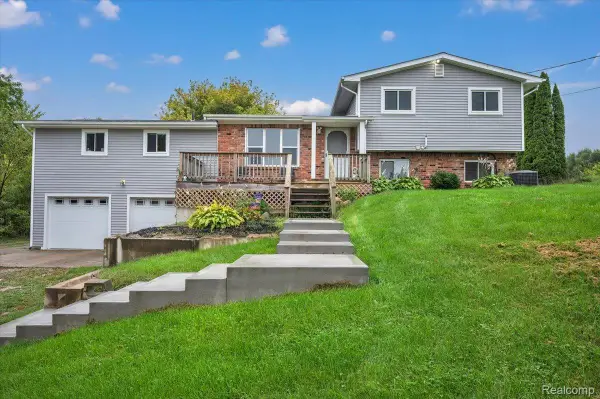 $279,900Active4 beds 2 baths3,270 sq. ft.
4378 Vernor Road, Attica, MI 48412
MLS# 20261075725Listed by: REALTY EXECUTIVES MAIN ST LLC - New
 $233,500Active3 beds 2 baths1,750 sq. ft.
4856 Lum Road, Attica, MI 48412
MLS# 20261073420Listed by: KERMATH REALTY LLC - New
 $399,900Active3 beds 3 baths2,876 sq. ft.
4633 Attica Road N, Attica, MI 48412
MLS# 20261075660Listed by: COLDWELL BANKER PROFESSIONALS - New
 $275,000Active3 beds 2 baths1,454 sq. ft.
4176 Pleasant DR, Attica, MI 48412
MLS# 58050221321Listed by: CENTURY 21 PROFESSIONALS  $445,999Pending4 beds 2 baths1,564 sq. ft.
1840 N Lake Pleasant Road, Attica, MI 48412
MLS# 20261072635Listed by: COLDWELL BANKER PROFESSIONALS- New
 $350,000Active3 beds 2 baths1,550 sq. ft.
4612 Curtis Road, Attica, MI 48412
MLS# 20261071791Listed by: KW PROFESSIONALS 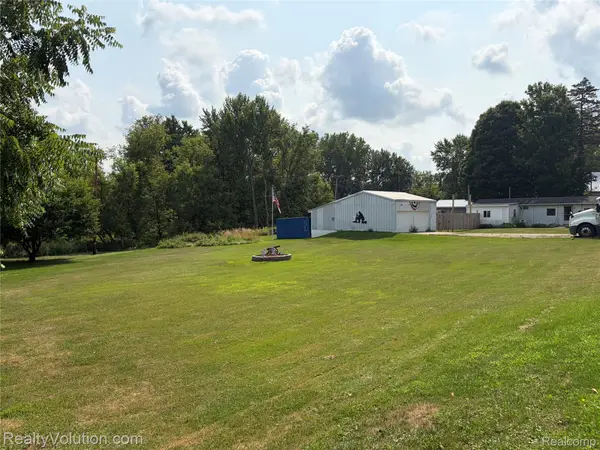 $129,900Pending2 beds 1 baths700 sq. ft.
2180 Mitchell Lake Road, Attica, MI 48412
MLS# 20261065045Listed by: REALTY VOLUTION.COM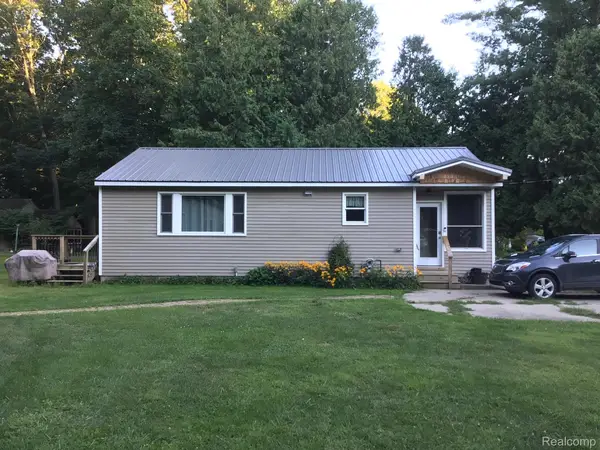 $159,000Active2 beds 1 baths960 sq. ft.
968 Boshaw Drive, Attica, MI 48412
MLS# 20261066362Listed by: BERKSHIRE HATHAWAY HOMESERVICES KEE REALTY OXFORD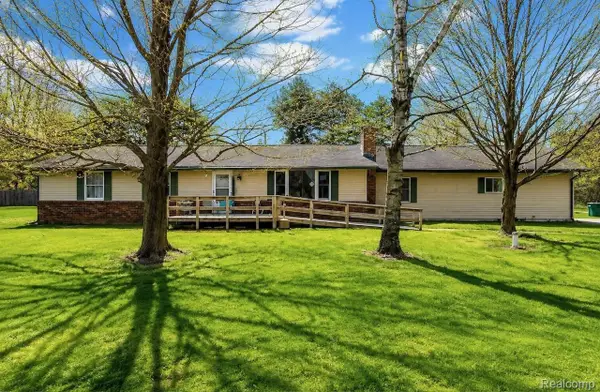 $264,900Active6 beds 4 baths3,093 sq. ft.
140 Larson Road, Attica, MI 48412
MLS# 20261063700Listed by: THE SEDLARIK GROUP REALTY LLC


Protect your home and budget from life's surprises with an Assurant Home Warranty, backed by a partner that supports you through every step of homeownership. Explore Plans.
© 2023 - 2026 ERA Franchise Systems LLC. All rights reserved. ERA Franchise Systems LLC fully supports the principles of the Fair Housing Act and the Equal Opportunity Act. ERA, ERA Real Estate powered, and their respective logos are registered service marks of ERA Franchise Systems LLC. Each office is independently owned and operated.