
4490 Peppermill Road, Attica, MI 48412
Local realty services provided by:ERA Prime Real Estate Group
4490 Peppermill Road,Attica, MI 48412
$91,900
- 2 Beds
- 1 Baths
- 650 sq. ft.
- Single family
- Active
Listed by: brandon k rowley
Office: realty executives main st llc.
MLS#:20261026447
Source:MI_REALCOMP
Price summary
- Price:$91,900
- Price per sq. ft.:$141.38
About this home
Nestled in the heart of downtown Attica, this quaint 2-bedroom ranch home offers an ideal location with convenient walking distance to the township park and local grocery store.
The interior features a spacious living room and kitchen area, with the laundry room conveniently located at the rear of the home. Both bedrooms and the full bathroom are situated at the opposite end.
Outside, the property offers a variety of mature trees and flowering plants. Recent updates include a newer water heater and well. The home requires repairs but offers substantial potential as an investment property, a seasonal summer residence, or a full-time primary home.
Just down the road is the expansive 40+ acre Attica Township Park, which features a 2-mile paved walking/biking trail and multiple children’s playground areas—making this an exceptional home for those seeking comfort, convenience, and reasonable living!
Contact an agent
Home facts
- Year built:1965
- Subdivision & Development:VILLAGE OF WILLIAMSTON
- Listing ID #:20261026447
- Added:139 day(s) ago
- Updated:September 06, 2026 at 10:02 AM
Rooms and interior
- Bedrooms:2
- Total bathrooms:1
- Full bathrooms:1
- Rooms Total:5
- Living area:650 sq. ft.
Heating and cooling
- Cooling:Ceiling Fans
- Heating:Natural Gas, Wall Furnace
Structure and exterior
- Roof:Asphalt
- Year built:1965
- Building area:650 sq. ft.
- Lot area:0.21 Acres
- Architectural Style:Ranch
- Construction Materials:Aluminum Siding
- Foundation Description:Block, Crawl Space
- Levels:One
Utilities
- Water:Well
- Sewer:Septic Tank
Finances and disclosures
- Price:$91,900
- Price per sq. ft.:$141.38
- Tax amount:$629
Features and amenities
- Appliances:Free Standing Electric Range, Free Standing Refrigerator
- Laundry features:Laundry Room
Parking
- Parking description:No Garage

New listings near 4490 Peppermill Road
- New
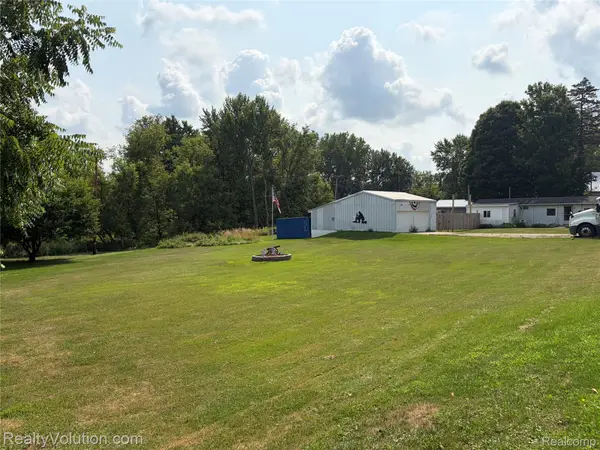 $129,900Active2 beds 1 baths700 sq. ft.
2180 Mitchell Lake Road, Attica, MI 48412
MLS# 20261065045Listed by: REALTY VOLUTION.COM 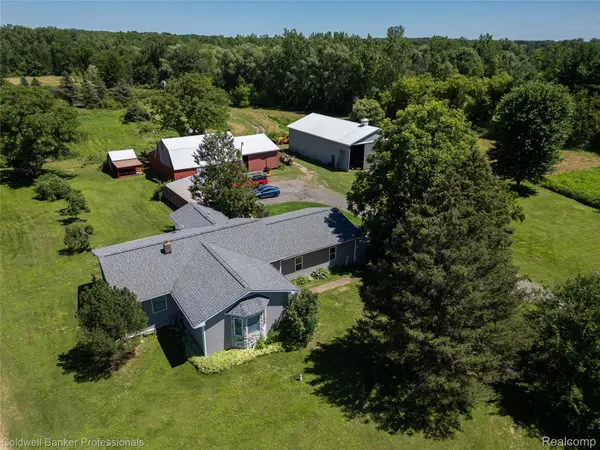 $459,000Active4 beds 2 baths1,564 sq. ft.
1840 N Lake Pleasant Road, Attica, MI 48412
MLS# 20261065735Listed by: COLDWELL BANKER PROFESSIONALS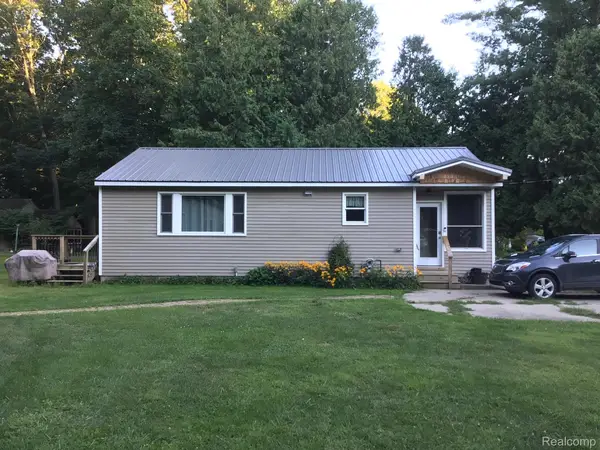 $159,000Active2 beds 1 baths960 sq. ft.
968 Boshaw Drive, Attica, MI 48412
MLS# 20261066362Listed by: BERKSHIRE HATHAWAY HOMESERVICES KEE REALTY OXFORD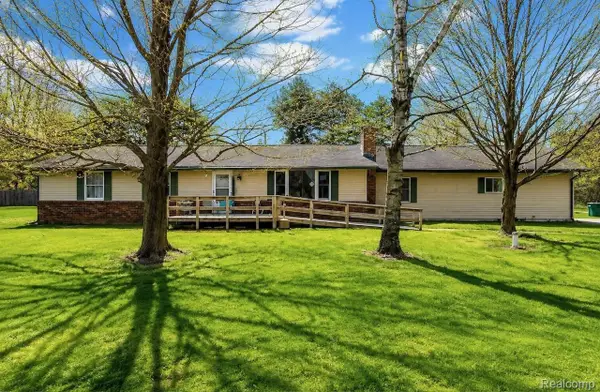 $269,900Active6 beds 4 baths3,093 sq. ft.
140 Larson Road, Attica, MI 48412
MLS# 20261063700Listed by: THE SEDLARIK GROUP REALTY LLC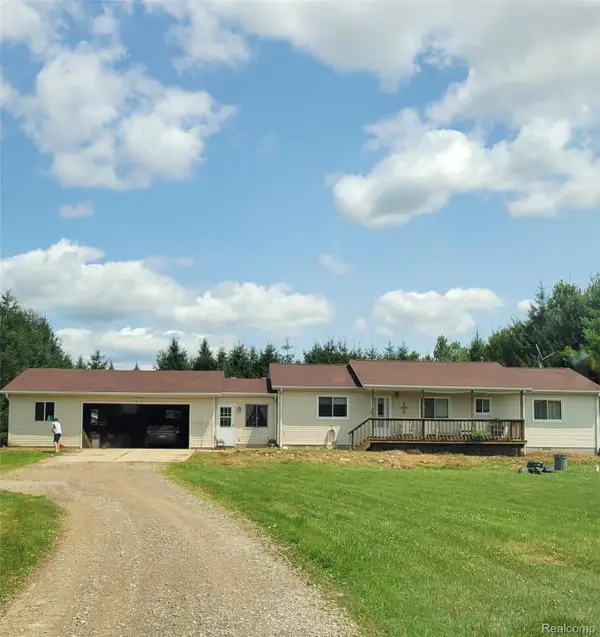 $295,000Pending3 beds 2 baths1,600 sq. ft.
155 S Youngs Road, Attica, MI 48412
MLS# 20261055607Listed by: DIAMOND REALTY & ASSOCIATES, LLC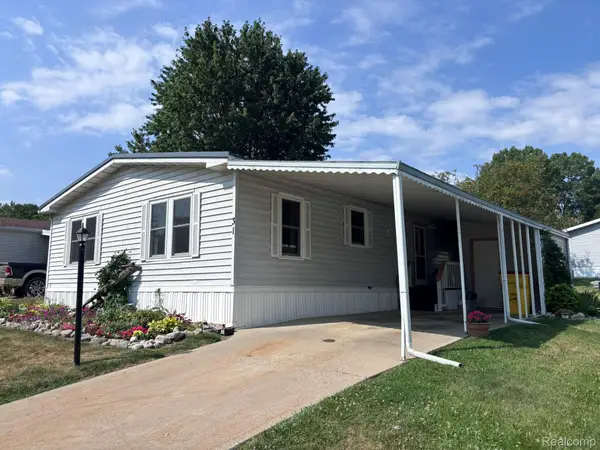 $59,900Active2 beds 2 baths1,200 sq. ft.
31 Saddle Creek Dr., Attica, MI 48412
MLS# 20261063474Listed by: REALTY EXECUTIVES MAIN ST LLC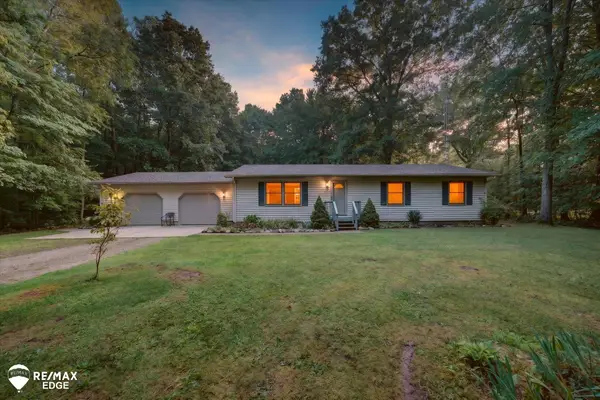 $275,000Pending3 beds 2 baths1,350 sq. ft.
4883 Little Cedar Creek DR, Attica, MI 48412
MLS# 5050217850Listed by: REMAX EDGE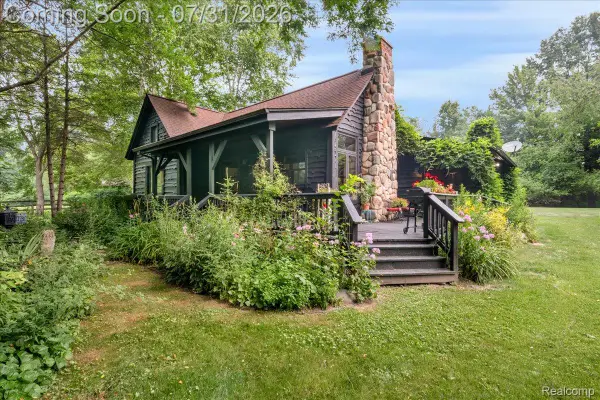 $400,000Pending2 beds 1 baths2,088 sq. ft.
4150 Newark Road, Attica, MI 48412
MLS# 20261051552Listed by: KW REALTY LIVINGSTON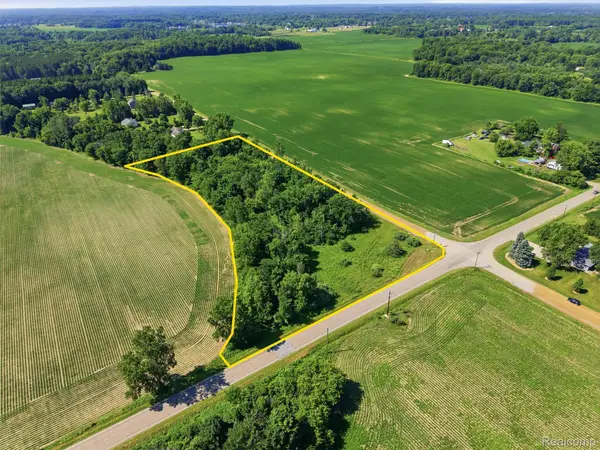 $70,000Active3.19 Acres
Parcel B-1 Mitchell Lake Road, Attica, MI 48412
MLS# 20261056975Listed by: EXP REALTY ROMEO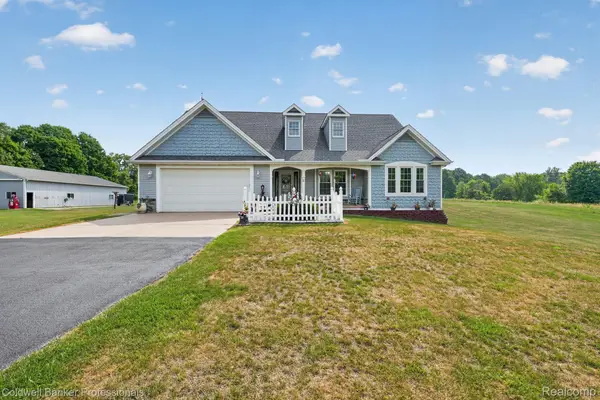 $574,900Pending3 beds 3 baths3,540 sq. ft.
888 N Force Road, Attica, MI 48412
MLS# 20261056395Listed by: COLDWELL BANKER PROFESSIONALS


Protect your home and budget from life's surprises with an Assurant Home Warranty, backed by a partner that supports you through every step of homeownership. Explore Plans.
© 2023 - 2026 ERA Franchise Systems LLC. All rights reserved. ERA Franchise Systems LLC fully supports the principles of the Fair Housing Act and the Equal Opportunity Act. ERA, ERA Real Estate powered, and their respective logos are registered service marks of ERA Franchise Systems LLC. Each office is independently owned and operated.