
300 SW State ST, Au Sable, MI 48750
Local realty services provided by:ERA Prime Real Estate Group
300 SW State ST,Ausable, MI 48750
- 3 Beds
- 1 Baths
- - sq. ft.
- Single family
- Sold
Listed by: valorie moeller
Office: real estate one northeast
MLS#:77080069692
Source:MI_REALCOMP
Sorry, we are unable to map this address
Price summary
- Price:
About this home
Welcome to this charming, move-in-ready home located on a spacious corner lot in the heart of Oscoda! Walking distance to AuSable park and to Oscoda's downtown amenities. This well-maintained 3-bedroom home offers comfortable living with numerous recent updates throughout. The beautifully renovated bathroom has been remodeled down to the studs, while fresh paint, new light fixtures, ceiling fans, and a stylish new kitchen backsplash add modern appeal. The eat-in kitchen provides a cozy gathering space, and the oversized utility room features new cabinetry for added storage and functionality. Step outside to enjoy the 16' x 16' back deck, perfect for entertaining or relaxing, along with a fire pit area for evening gatherings. The property also includes a concrete driveway and sidewalk, a 2-car garage, and a garden shed, providing plenty of space for vehicles, tools, and outdoor equipment. Perfect as an investment, summer cottage, or first home. Furnishings and yard equipment negotiable.
Contact an agent
Home facts
- Year built:1953
- Subdivision & Development:PLAT OF HORACE D STOCKMANS ADD
- Listing ID #:77080069692
- Added:82 day(s) ago
- Updated:September 06, 2026 at 07:06 AM
Rooms and interior
- Bedrooms:3
- Total bathrooms:1
- Full bathrooms:1
- Rooms Total:7
- Kitchen Description:Pantry
Heating and cooling
- Cooling:Ceiling Fans, Central Air, Exhaust Fan
- Heating:Forced Air, Natural Gas
Structure and exterior
- Year built:1953
- Lot Features:Corner Lot, Sloped
- Architectural Style:Bungalow, Ranch
- Construction Materials:Aluminum Siding
- Exterior Features:Deck
- Foundation Description:Slab
- Levels:One
Utilities
- Water:Public, Well
- Sewer:Septic Tank
Finances and disclosures
- Price:
- Tax amount:$1,018
Features and amenities
- Appliances:Dishwasher, Oven, Range, Refrigerator, Washer
- Amenities:Pantry
Parking
- Parking description:Detached, Garage, Two Car Garage
- Garage spaces:2

New listings near 300 SW State ST
 $424,700Active4 beds 2 baths1,900 sq. ft.
146 6th Street, Oscoda, MI 48750
MLS# 26039949Listed by: DREAM QUEST REALTY TEAM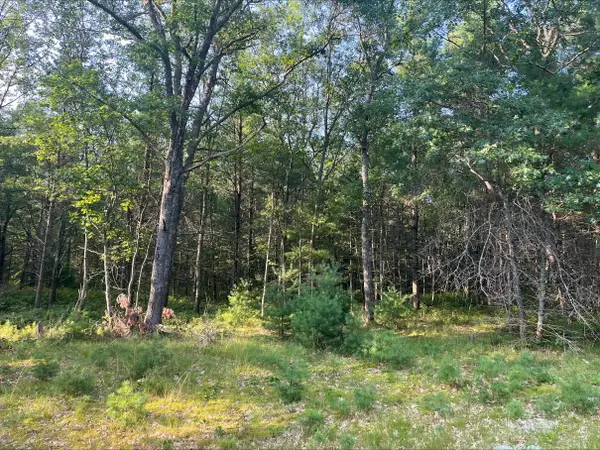 $105,000Active14.77 Acres
0 Mackenzie Road, Oscoda, MI 48750
MLS# 201841702Listed by: HERITAGE HOUSE REALTY, P.C $12,000Active0.34 Acres
4699 Johnson RD, Oscoda, MI 48750
MLS# 77080070719Listed by: STERLING PROPERTIES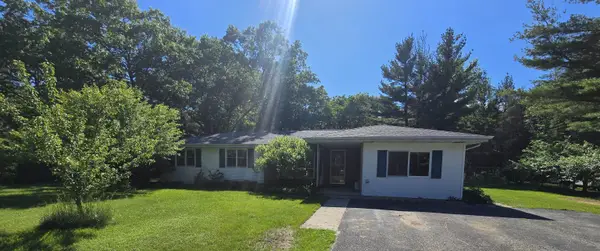 $219,000Active4 beds 2 baths1,648 sq. ft.
704 Forest, Oscoda, MI 48750
MLS# 77080070637Listed by: STERLING PROPERTIES $139,900Pending4 beds 2 baths1,892 sq. ft.
4710 MacKenzie, Oscoda, MI 48750
MLS# 77080070017Listed by: SUNRISE REALTY OF OSCODA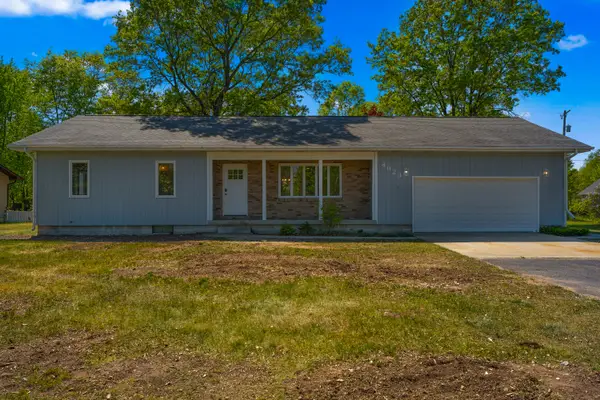 $219,900Active3 beds 2 baths3,818 sq. ft.
4923 Harmony Drive, Oscoda, MI 48750
MLS# 201840621Listed by: FORTY FIVE NORTH REAL ESTATE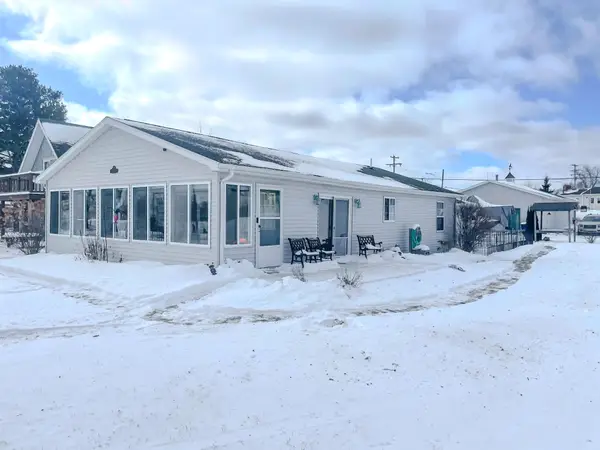 $294,900Active2 beds 1 baths1,309 sq. ft.
134 Harbor Street, Oscoda, MI 48750
MLS# 201838695Listed by: NORTHERN LAKES PROPERTIES $135,900Active3 beds 1 baths960 sq. ft.
909 Farnsworth, Oscoda, MI 48750
MLS# 77080062878Listed by: STERLING PROPERTIES


Protect your home and budget from life's surprises with an Assurant Home Warranty, backed by a partner that supports you through every step of homeownership. Explore Plans.
© 2023 - 2026 ERA Franchise Systems LLC. All rights reserved. ERA Franchise Systems LLC fully supports the principles of the Fair Housing Act and the Equal Opportunity Act. ERA, ERA Real Estate powered, and their respective logos are registered service marks of ERA Franchise Systems LLC. Each office is independently owned and operated.