
2466 Richwood Road, Auburn Hills, MI 48326
Local realty services provided by:ERA Prime Real Estate Group
2466 Richwood Road,Auburnhills, MI 48326
- 2 Beds
- 1 Baths
- - sq. ft.
- Single family
- Sold
Listed by: richard ramirez
Office: exact match properties
MLS#:20261070053
Source:MI_REALCOMP
Sorry, we are unable to map this address
Price summary
- Price:
About this home
Everyone is always asking, “When is an affordable ranch on a quiet street in Auburn Hills going to hit the market?” Well, here it is! This charming 2-bedroom, 1-bath ranch sits on nearly half an acre and offers comfortable living space, a great garage, and an incredible backyard setting.
Step inside and you’ll immediately notice the beautiful hardwood floors throughout the living room, hallway, and both bedrooms. The bright kitchen features white cabinetry, generous counter space, and an adjoining breakfast area with direct access to the expansive deck—perfect for summer dinners and cookouts.
There’s more room than you might expect. A separate dining room offers flexible space for entertaining, holiday dinners, a home office, or whatever best fits your lifestyle.
Then there’s the backyard—and this may be the feature that wins you over. Nearly half an acre surrounded by mature trees creates a setting that feels more like an Up North getaway than a backyard in Auburn Hills. Enjoy the deck, gather around the firepit, or simply relax beneath the trees.
The oversized 25' x 21' garage is another standout, with a large workbench plus stairs leading to wood-decked overhead storage—ideal for seasonal items, totes, and outdoor gear.
Major updates include the roof in 2018 and siding in 2015.
Conveniently located near shopping, dining, schools, and major roadways, you get the convenience of Auburn Hills while coming home to a quiet street and a backyard that feels miles away.
Quiet street. Nearly half an acre. Beautiful hardwood floors. Oversized garage. An Up North-style backyard.
Whether you’re buying your first home, downsizing, or looking for your next investment, this is one you’ll want to see in person. BTVAI....
Contact an agent
Home facts
- Year built:1955
- Subdivision & Development:SUPRVRS 17 - AUBURN
- Listing ID #:20261070053
- Added:30 day(s) ago
- Updated:October 02, 2026 at 12:06 AM
Rooms and interior
- Bedrooms:2
- Total bathrooms:1
- Full bathrooms:1
- Rooms Total:6
Heating and cooling
- Cooling:Ceiling Fans, Central Air
- Heating:Forced Air, Natural Gas
Structure and exterior
- Roof:Asphalt
- Year built:1955
- Lot Features:Level
- Architectural Style:Ranch
- Construction Materials:Vinyl Siding
- Exterior Features:Chimney Caps, Deck, Lighting
- Foundation Description:Crawl Space
- Levels:One
Utilities
- Water:Public
- Sewer:Public Sewer
Finances and disclosures
- Price:
- Tax amount:$1,855
Features and amenities
- Appliances:Disposal, Dryer, Exhaust Fan, Free Standing Electric Range, Free Standing Refrigerator, Range Hood, Washer
- Laundry features:Electric Dryer Hookup, Laundry Room, Washer Hookup
- Amenities:High Speed Internet, Programmable Thermostat
Parking
- Parking description:Detached, Garage Door Opener, Garage Faces Front, Side Entrance, Two and Half Car Garage, Workshop in Garage
- Garage spaces:2.5

New listings near 2466 Richwood Road
- New
 $294,500Active2 beds 2 baths1,068 sq. ft.
620 S Briarvale DR, AuburnHills, MI 48326
MLS# 58050223763Listed by: BERKSHIRE HATHAWAY HOMESERVICES KEE REALTY - New
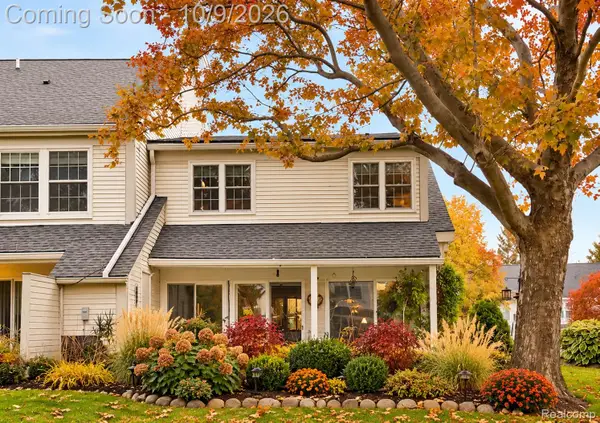 $274,900Active3 beds 3 baths2,322 sq. ft.
2668 Williamsburg Circle, AuburnHills, MI 48326
MLS# 20261079959Listed by: ARTERRA LUXE COLLECTION LLC - New
 $486,000Active4 beds 4 baths2,400 sq. ft.
3443 Nichols Road, AuburnHills, MI 48326
MLS# 20261078909Listed by: BEYCOME BROKERAGE REALTY LLC - Open Sat, 12 to 2pmNew
 $475,000Active4 beds 4 baths2,720 sq. ft.
3818 Forester Boulevard, AuburnHills, MI 48326
MLS# 20261078317Listed by: GOOD COMPANY - New
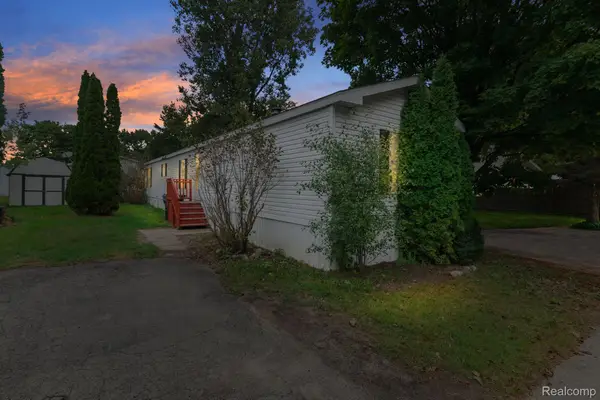 $15,000Active3 beds 2 baths1,100 sq. ft.
351 North Squirrel #261, AuburnHills, MI 48326
MLS# 20261078014Listed by: BERKSHIRE HATHAWAY HOMESERVICES KEE REALTY BHAM - New
 $549,900Active3 beds 4 baths3,972 sq. ft.
4018 Hillsdale Drive, AuburnHills, MI 48326
MLS# 20261076538Listed by: REAL ESTATE ONE-ROCHESTER - New
 $325,999Active3 beds 2 baths1,679 sq. ft.
3030 Bald Mountain RD, AuburnHills, MI 48326
MLS# 5050222865Listed by: INNOVATIVE PROPERTY MGT. INC. - New
 $16,000Active3 beds 2 baths
225 Warwick WAY, AuburnHills, MI 48326
MLS# 58050222877Listed by: KW PLATINUM - New
 $299,900Active3 beds 3 baths1,603 sq. ft.
163 S Vista, AuburnHills, MI 48326
MLS# 20261076789Listed by: REAL ESTATE ONE-W BLMFLD  $475,000Active3 beds 4 baths2,960 sq. ft.
3806 Arbor Drive, AuburnHills, MI 48326
MLS# 20261076349Listed by: KELLER WILLIAMS PREMIER


Protect your home and budget from life's surprises with an Assurant Home Warranty, backed by a partner that supports you through every step of homeownership. Explore Plans.
© 2023 - 2026 ERA Franchise Systems LLC. All rights reserved. ERA Franchise Systems LLC fully supports the principles of the Fair Housing Act and the Equal Opportunity Act. ERA, ERA Real Estate powered, and their respective logos are registered service marks of ERA Franchise Systems LLC. Each office is independently owned and operated.