
2504 Crofthill Drive, Auburn Hills, MI 48326
Local realty services provided by:ERA Prime Real Estate Group
2504 Crofthill Drive,Auburnhills, MI 48326
$339,900
- 3 Beds
- 2 Baths
- 2,291 sq. ft.
- Single family
- Active
Upcoming open houses
- Sun, Oct 1101:00 pm - 03:00 pm
Listed by: josette charboneau
Office: max broock, realtors-bloomfield hills
MLS#:20261081071
Source:MI_REALCOMP
Price summary
- Price:$339,900
- Price per sq. ft.:$148.36
About this home
Traditional charm meets modern living in this updated ranch home. This inviting space is move-in ready, offering a seamless transition for its next adventure. The updated kitchen is thoughtfully designed with quality maple cabinetry from Lafata, granite countertops and stainless steel appliances. Add counter stools to the practical peninsula and it’s perfect for casual meals or a friendly chat while you cook. Main bathroom is fully updated and ADA compliant with a walk-in shower. New hardwood flooring runs throughout the main floor and into all three bedrooms. Extensive use of molding and trim creates an elevated home. You decide if the additional space becomes a cozy family room or a formal dining area. Beyond its interior the property extends its appeal with a large private, fenced yard; an ideal setting for outdoor enjoyment or your furry friend. A bonus storage shed complete with electricity, gives you extra space to store outdoor items or create a workshop. An attached, two-car garage keeps you out of the cold. Don’t forget the full basement for hobbies, storage or extra living space. This exceptional property offers a harmonious blend of comfort and functionality. Well located with easy access to main freeways. Dining and shopping just around the corner and close proximity to the up and coming downtown Auburn Hills. Avondale Schools. R. Grant Graham Elementary School walking distance within the subdivision. BATVAI...
Contact an agent
Home facts
- Year built:1964
- Subdivision & Development:BLOOMFIELD ORCHARDS 8
- Listing ID #:20261081071
- Added:1 day(s) ago
- Updated:October 10, 2026 at 06:17 PM
Rooms and interior
- Bedrooms:3
- Total bathrooms:2
- Full bathrooms:1
- Half bathrooms:1
- Rooms Total:8
- Basement Description:Partially Finished
- Living area:2,291 sq. ft.
Heating and cooling
- Cooling:Central Air
- Heating:Forced Air, Natural Gas
Structure and exterior
- Roof:Asphalt
- Year built:1964
- Building area:2,291 sq. ft.
- Lot area:0.23 Acres
- Lot Features:Corner Lot, Level
- Architectural Style:Ranch
- Construction Materials:Aluminum Siding, Brick
- Exterior Features:Awnings, Lighting, Patio, Porch
- Foundation Description:Basement, Poured, Sump Pump
- Levels:One
Utilities
- Water:Public
- Sewer:Public Sewer
Finances and disclosures
- Price:$339,900
- Price per sq. ft.:$148.36
- Tax amount:$3,503
Features and amenities
- Appliances:Dishwasher, Disposal, Dryer, Free Standing Electric Oven, Free Standing Electric Range, Free Standing Refrigerator, Microwave, Washer
- Laundry features:Gas Dryer Hookup, Washer Hookup
- Amenities:Programmable Thermostat
Parking
- Parking description:Attached, Direct Access, Driveway, Electricity In Garage, Garage Door Opener, Garage Faces Front, Two Car Garage
- Garage spaces:2

New listings near 2504 Crofthill Drive
- Open Sat, 12 to 2pmNew
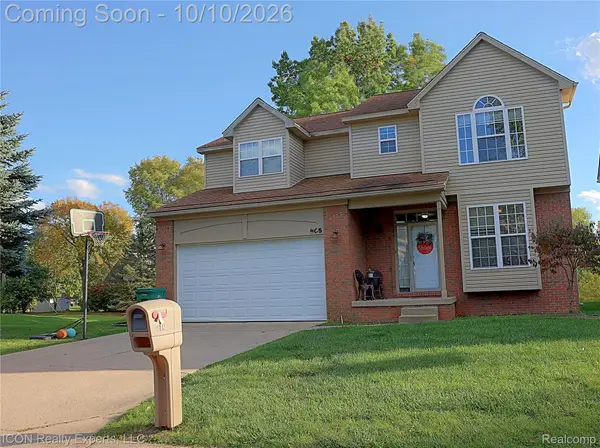 $399,999Active4 beds 2 baths2,145 sq. ft.
805 Calgary ST, AuburnHills, MI 48326
MLS# 20261082120Listed by: ICON REALTY EXPERTS, LLC - Open Sun, 1 to 3pmNew
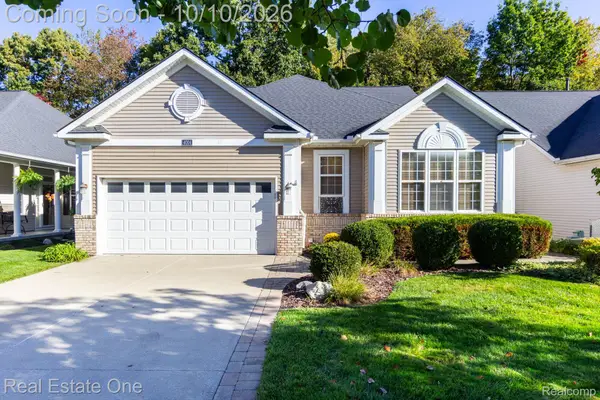 $534,900Active3 beds 4 baths3,106 sq. ft.
4004 Hillsdale DR, AuburnHills, MI 48326
MLS# 20261081715Listed by: REAL ESTATE ONE-ROCHESTER - Open Sat, 11am to 2pmNew
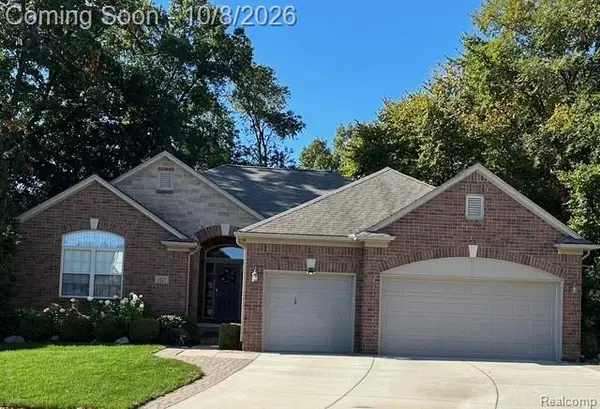 $575,000Active3 beds 3 baths2,438 sq. ft.
3127 Ramzi Lane, AuburnHills, MI 48326
MLS# 20261080971Listed by: RE/MAX FIRST - New
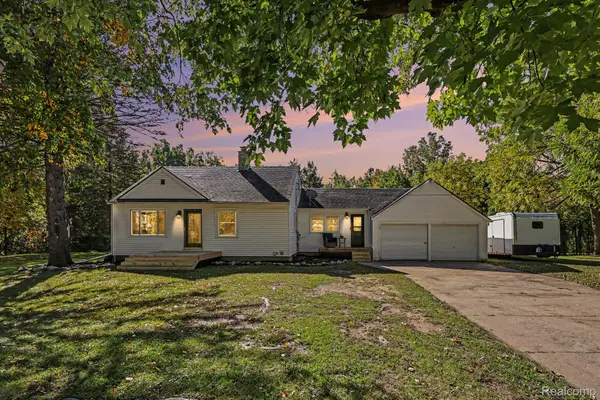 $293,000Active3 beds 1 baths1,979 sq. ft.
160 Collier Road, AuburnHills, MI 48326
MLS# 20261080500Listed by: @PROPERTIES CHRISTIE'S INT'L R E CLARKSTON - New
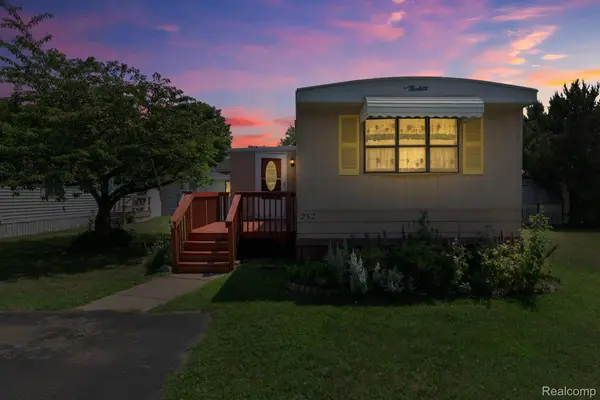 $25,000Active2 beds 1 baths1,000 sq. ft.
351 North Squirrel Road #252, AuburnHills, MI 48326
MLS# 20261080074Listed by: BERKSHIRE HATHAWAY HOMESERVICES KEE REALTY BHAM - New
 $294,500Active2 beds 2 baths1,068 sq. ft.
620 S Briarvale DR, AuburnHills, MI 48326
MLS# 58050223763Listed by: BERKSHIRE HATHAWAY HOMESERVICES KEE REALTY - Open Sat, 12 to 3pmNew
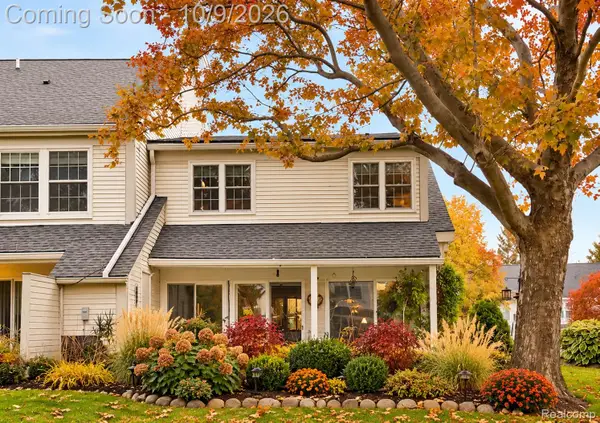 $274,900Active3 beds 3 baths2,322 sq. ft.
2668 Williamsburg Circle, AuburnHills, MI 48326
MLS# 20261079959Listed by: ARTERRA LUXE COLLECTION LLC - New
 $486,000Active4 beds 4 baths2,400 sq. ft.
3443 Nichols Road, AuburnHills, MI 48326
MLS# 20261078909Listed by: BEYCOME BROKERAGE REALTY LLC - Open Sat, 12 to 2pm
 $475,000Active4 beds 4 baths2,720 sq. ft.
3818 Forester Boulevard, AuburnHills, MI 48326
MLS# 20261078317Listed by: GOOD COMPANY


Protect your home and budget from life's surprises with an Assurant Home Warranty, backed by a partner that supports you through every step of homeownership. Explore Plans.
© 2023 - 2026 ERA Franchise Systems LLC. All rights reserved. ERA Franchise Systems LLC fully supports the principles of the Fair Housing Act and the Equal Opportunity Act. ERA, ERA Real Estate powered, and their respective logos are registered service marks of ERA Franchise Systems LLC. Each office is independently owned and operated.