
4004 Hillsdale DR, Auburn Hills, MI 48326
Local realty services provided by:ERA Prime Real Estate Group
4004 Hillsdale DR,Auburnhills, MI 48326
$534,900
- 3 Beds
- 4 Baths
- 3,106 sq. ft.
- Single family
- Active
Upcoming open houses
- Sun, Oct 1101:00 pm - 03:00 pm
Listed by: walter h weiss
Office: real estate one-rochester
MLS#:20261081715
Source:MI_REALCOMP
Price summary
- Price:$534,900
- Price per sq. ft.:$172.22
- Monthly HOA dues:$350
About this home
Great opportunity to live in desirable Heritage in the Hills! This is a 1 1/2 story detached condo located on a premium wooded lot. Easy first floor living with a spacious kitchen and breakfast nook with all appliances, and a formal dining room. The primary bedroom has 2 walk-in closets and full ensuite bathroom complete with a garden tub and shower. Living room has vaulted ceilings and a gas fireplace. There is a bright and cheery four-season sunroom adjacent to the living room. The laundry room is conveniently located on the first floor as well as an office/den. Upstairs are 2 bedrooms and a full bathroom. The lower level is partially finished with a large recreation room and half bathroom. Plenty of extra room for storage, workout room or workshop. The condo is located in a gated 55+ Active Adult Community with many amenities including heated saltwater pool, spa, tennis, bocce, pickleball, shuffleboard, cards, exercise room and social activities at the clubhouse. Close to Oakland University, Village of Rochester Hills and I 75. BATVAI. Buyers must be accompanied by a licensed Michigan Real Estate Agent for all showings....
Contact an agent
Home facts
- Year built:2002
- Subdivision & Development:HERITAGE IN THE HILLS OCCPN 1133
- Listing ID #:20261081715
- Added:1 day(s) ago
- Updated:October 11, 2026 at 10:06 AM
Rooms and interior
- Bedrooms:3
- Total bathrooms:4
- Full bathrooms:2
- Half bathrooms:2
- Rooms Total:11
- Basement Description:Daylight, Full, Partially Finished
- Living area:3,106 sq. ft.
Heating and cooling
- Cooling:Ceiling Fans, Central Air
- Heating:Forced Air, Natural Gas
Structure and exterior
- Year built:2002
- Building area:3,106 sq. ft.
- Architectural Style:Cape Cod
- Construction Materials:Vinyl Siding
- Exterior Features:Deck, Grounds Maintenance, Tennis Courts
- Foundation Description:Basement, Poured, Sump Pump
Utilities
- Water:Public
- Sewer:Public Sewer
Finances and disclosures
- Price:$534,900
- Price per sq. ft.:$172.22
- Tax amount:$5,165
Features and amenities
- Appliances:Dishwasher, Disposal, Dryer, Free Standing Electric Oven, Free Standing Electric Range, Free Standing Refrigerator, Microwave, Washer
- Laundry features:Laundry Room
- Pool features:Community, In Ground, Outdoor Pool
Parking
- Parking description:Attached, Direct Access, Driveway, Electricity In Garage, Garage Door Opener, Two Car Garage
- Garage spaces:2

New listings near 4004 Hillsdale DR
- New
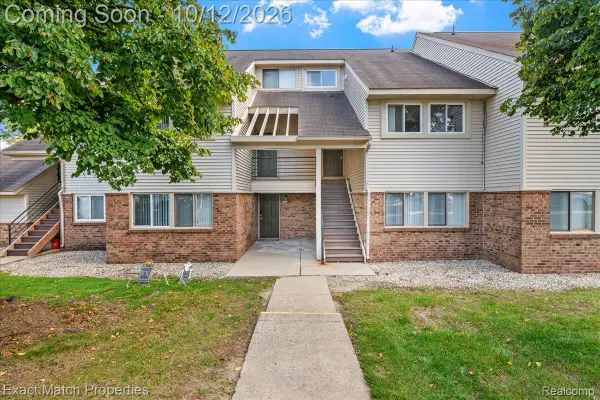 $172,900Active2 beds 2 baths1,137 sq. ft.
2872 Davison Avenue, AuburnHills, MI 48326
MLS# 20261081104Listed by: EXACT MATCH PROPERTIES - New
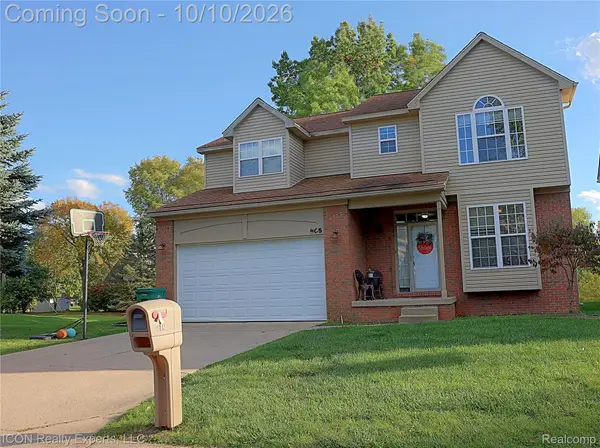 $399,999Active4 beds 2 baths2,145 sq. ft.
805 Calgary ST, AuburnHills, MI 48326
MLS# 20261082120Listed by: ICON REALTY EXPERTS, LLC - Open Sun, 1 to 3pmNew
 $339,900Active3 beds 2 baths2,291 sq. ft.
2504 Crofthill Drive, AuburnHills, MI 48326
MLS# 20261081071Listed by: MAX BROOCK, REALTORS-BLOOMFIELD HILLS - New
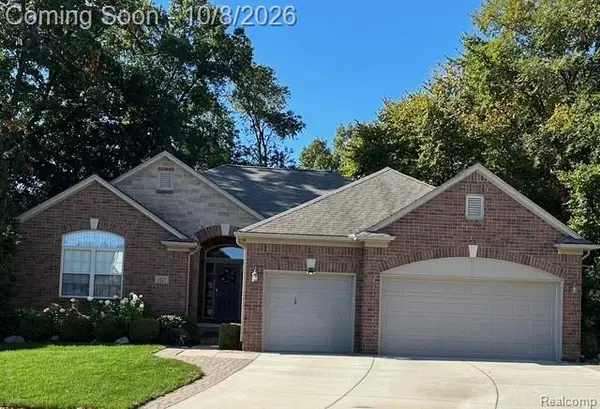 $575,000Active3 beds 3 baths2,438 sq. ft.
3127 Ramzi Lane, AuburnHills, MI 48326
MLS# 20261080971Listed by: RE/MAX FIRST - New
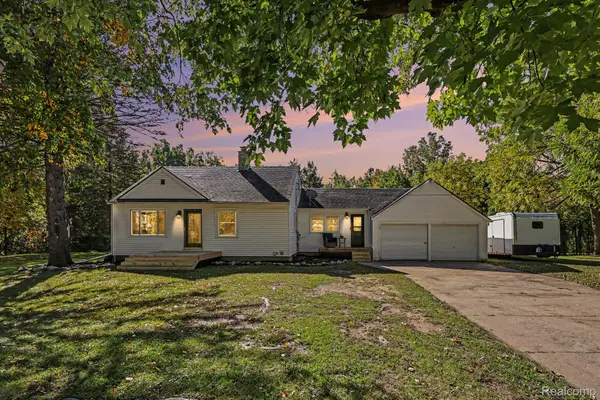 $293,000Active3 beds 1 baths1,979 sq. ft.
160 Collier Road, AuburnHills, MI 48326
MLS# 20261080500Listed by: @PROPERTIES CHRISTIE'S INT'L R E CLARKSTON - New
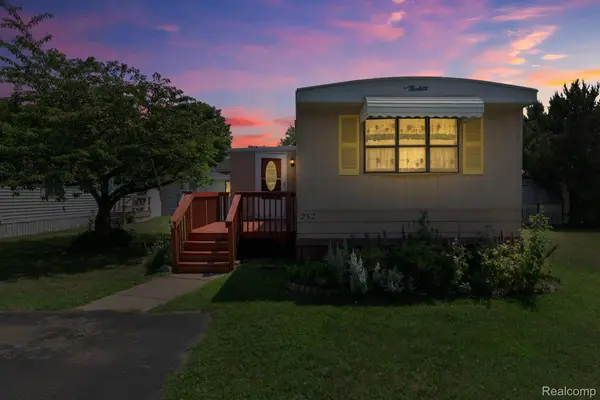 $25,000Active2 beds 1 baths1,000 sq. ft.
351 North Squirrel Road #252, AuburnHills, MI 48326
MLS# 20261080074Listed by: BERKSHIRE HATHAWAY HOMESERVICES KEE REALTY BHAM - New
 $294,500Active2 beds 2 baths1,068 sq. ft.
620 S Briarvale DR, AuburnHills, MI 48326
MLS# 58050223763Listed by: BERKSHIRE HATHAWAY HOMESERVICES KEE REALTY - New
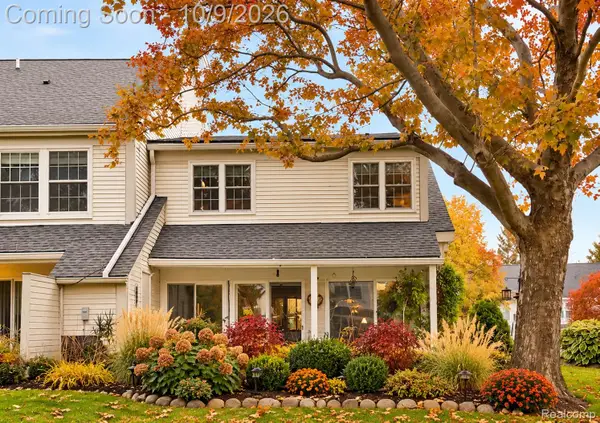 $274,900Active3 beds 3 baths2,322 sq. ft.
2668 Williamsburg Circle, AuburnHills, MI 48326
MLS# 20261079959Listed by: ARTERRA LUXE COLLECTION LLC  $486,000Active4 beds 4 baths2,400 sq. ft.
3443 Nichols Road, AuburnHills, MI 48326
MLS# 20261078909Listed by: BEYCOME BROKERAGE REALTY LLC


Protect your home and budget from life's surprises with an Assurant Home Warranty, backed by a partner that supports you through every step of homeownership. Explore Plans.
© 2023 - 2026 ERA Franchise Systems LLC. All rights reserved. ERA Franchise Systems LLC fully supports the principles of the Fair Housing Act and the Equal Opportunity Act. ERA, ERA Real Estate powered, and their respective logos are registered service marks of ERA Franchise Systems LLC. Each office is independently owned and operated.