
2906 James Road, Auburn Hills, MI 48326
Local realty services provided by:ERA Prime Real Estate Group
2906 James Road,Auburnhills, MI 48326
$215,000
- 3 Beds
- 1 Baths
- 977 sq. ft.
- Single family
- Pending
Listed by: michael perna, todd blair
Office: exp realty the perna team
MLS#:20261050518
Source:MI_REALCOMP
Price summary
- Price:$215,000
- Price per sq. ft.:$220.06
About this home
Tucked into an established Auburn Hills neighborhood just minutes from Oakland University, this thoughtfully maintained ranch offers the ideal blend of convenience, comfort, and everyday functionality. Set on a spacious fenced lot, the property delivers rare outdoor space, recent mechanical updates, and the ease of true single-level living.
Inside, natural light fills the welcoming living room, creating an inviting space to relax or gather with guests. The adjoining kitchen is both practical and efficient, featuring a newer electric range, garbage disposal, ample cabinetry, and all major appliances included, making move-in seamless from day one.
Three comfortable bedrooms and a well-appointed full bath provide flexible living arrangements, while durable laminate flooring throughout much of the home adds warmth and easy maintenance.
Step outside to discover one of the property's standout features—a generously sized, fully fenced backyard offering room to entertain, garden, or simply enjoy the outdoors in privacy. A patio extends the living space, while three storage sheds provide exceptional flexibility for hobbies, lawn equipment, seasonal décor, or additional storage rarely found in homes of this size.
Recent improvements include a central air conditioning system and water heater, both approximately four years old, offering added peace of mind. The home's mechanical systems have been meticulously maintained by the current owner, an experienced HVAC professional, reflecting years of attentive ownership.
Ideally positioned near Oakland University, parks, shopping, dining, and major commuter routes, this home presents an outstanding opportunity to enjoy low-maintenance living in one of Auburn Hills' most convenient locations. A well-cared-for property with meaningful updates, generous outdoor space, and lasting value....
Contact an agent
Home facts
- Year built:1956
- Subdivision & Development:WALTON HEIGHTS MANOR
- Listing ID #:20261050518
- Added:45 day(s) ago
- Updated:September 06, 2026 at 07:39 AM
Rooms and interior
- Bedrooms:3
- Total bathrooms:1
- Full bathrooms:1
- Rooms Total:5
- Living area:977 sq. ft.
Heating and cooling
- Cooling:Central Air
- Heating:Forced Air, Natural Gas
Structure and exterior
- Roof:Asphalt
- Year built:1956
- Building area:977 sq. ft.
- Lot area:0.21 Acres
- Lot Features:Level
- Architectural Style:Ranch
- Construction Materials:Wood Siding
- Exterior Features:Lighting, Patio, Porch
- Foundation Description:Slab
- Levels:One
Utilities
- Water:Public
- Sewer:Public Sewer
Finances and disclosures
- Price:$215,000
- Price per sq. ft.:$220.06
- Tax amount:$2,375
Features and amenities
- Appliances:Dishwasher, Disposal, Dryer, Free Standing Electric Oven, Free Standing Electric Range, Free Standing Refrigerator, Washer
- Laundry features:Electric Dryer Hookup, Washer Hookup
- Amenities:High Speed Internet, Programmable Thermostat
Parking
- Parking description:No Garage

New listings near 2906 James Road
- New
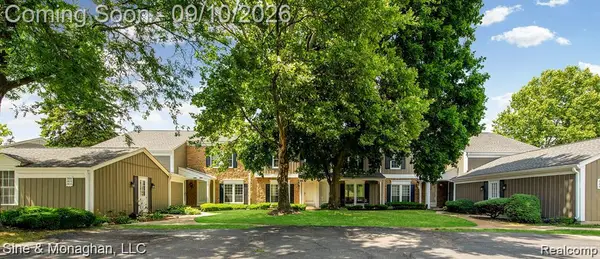 $227,500Active3 beds 3 baths2,224 sq. ft.
2610 Williamsburg Circle, AuburnHills, MI 48326
MLS# 20261071018Listed by: SINE & MONAGHAN, LLC - New
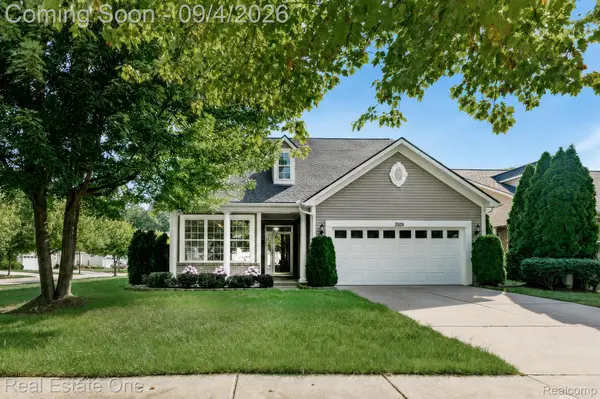 $469,900Active3 beds 3 baths1,958 sq. ft.
3509 Riverside Drive, AuburnHills, MI 48326
MLS# 20261069879Listed by: REAL ESTATE ONE-ROCHESTER - New
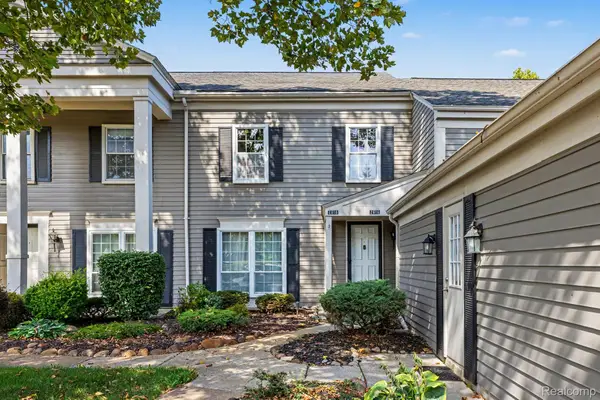 $229,900Active3 beds 3 baths1,896 sq. ft.
2618 Williamsburg Circle, AuburnHills, MI 48326
MLS# 20261069614Listed by: ARTERRA REALTY MICHIGAN LLC - New
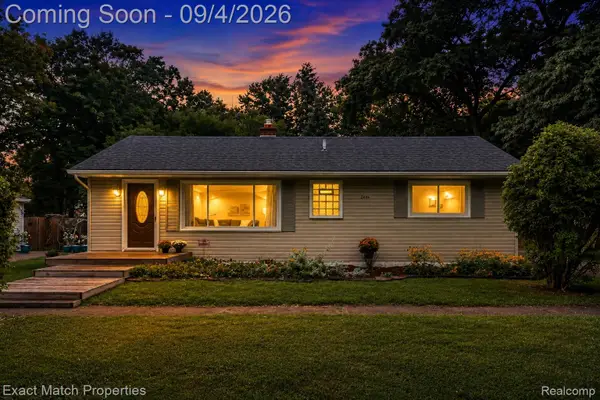 $219,900Active2 beds 1 baths1,040 sq. ft.
2466 Richwood Road, AuburnHills, MI 48326
MLS# 20261070053Listed by: EXACT MATCH PROPERTIES - New
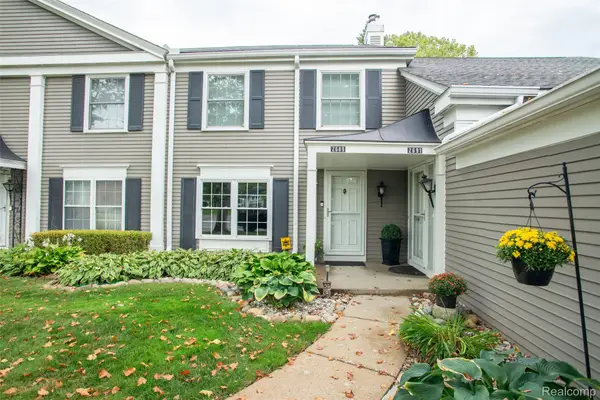 $278,900Active3 beds 3 baths1,964 sq. ft.
2689 Williamsburg Circle, AuburnHills, MI 48326
MLS# 20261070130Listed by: KW PROFESSIONALS - New
 $65,000Active0.17 Acres
439 Alberta Street Lot 81, AuburnHills, MI 48326
MLS# 20261069692Listed by: @PROPERTIES CHRISTIE'S INT'L R.E. BIRMINGHAM 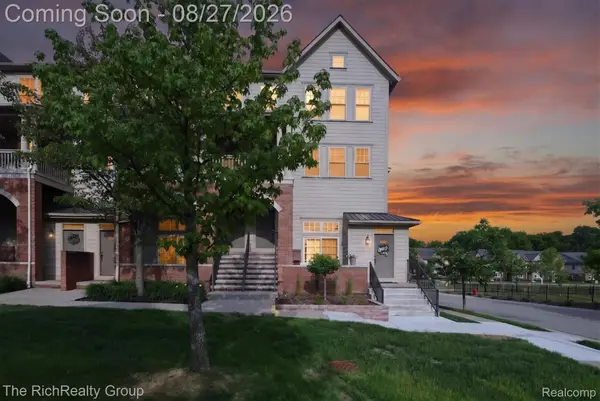 $248,900Active2 beds 3 baths1,940 sq. ft.
209 Amys Walk, AuburnHills, MI 48326
MLS# 20261067792Listed by: THE RICHREALTY GROUP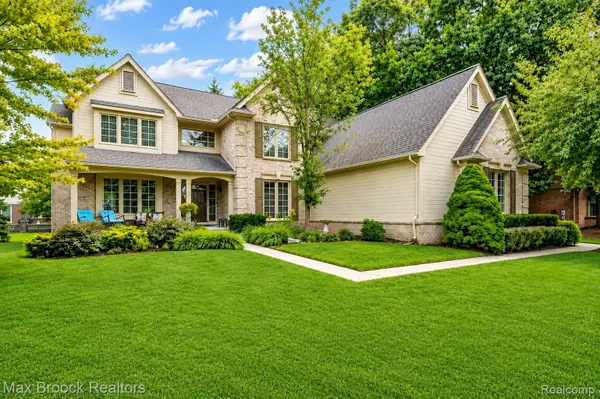 $629,900Active4 beds 3 baths3,050 sq. ft.
4086 Arcadia Drive, AuburnHills, MI 48326
MLS# 20261063811Listed by: MAX BROOCK, REALTORS-BIRMINGHAM $278,900Active3 beds 3 baths1,895 sq. ft.
2612 E Williamsburg Circle N, AuburnHills, MI 48326
MLS# 20261067319Listed by: RE/MAX PLATINUM-FENTON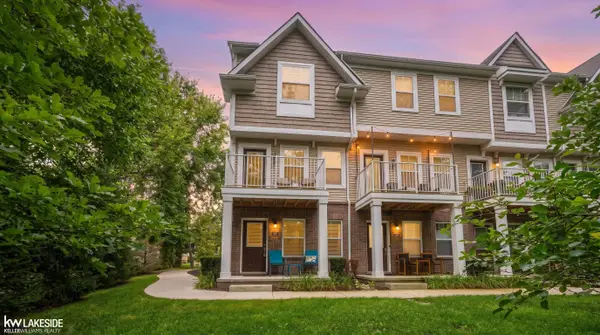 $319,900Active2 beds 3 baths1,446 sq. ft.
3327 Parkways BLVD, AuburnHills, MI 48326
MLS# 58050219305Listed by: KELLER WILLIAMS REALTY LAKESIDE


Protect your home and budget from life's surprises with an Assurant Home Warranty, backed by a partner that supports you through every step of homeownership. Explore Plans.
© 2023 - 2026 ERA Franchise Systems LLC. All rights reserved. ERA Franchise Systems LLC fully supports the principles of the Fair Housing Act and the Equal Opportunity Act. ERA, ERA Real Estate powered, and their respective logos are registered service marks of ERA Franchise Systems LLC. Each office is independently owned and operated.