
2610 Williamsburg Circle, Auburn Hills, MI 48326
Local realty services provided by:ERA Prime Real Estate Group
2610 Williamsburg Circle,Auburnhills, MI 48326
$227,500
- 3 Beds
- 3 Baths
- 2,224 sq. ft.
- Single family
- Pending
Listed by: greg barnas
Office: sine & monaghan, llc.
MLS#:20261071018
Source:MI_REALCOMP
Price summary
- Price:$227,500
- Price per sq. ft.:$102.29
- Monthly HOA dues:$306
About this home
Charming and convenient Williamsburg Village Condo! This is it! Perfectly priced, positioned and ready for new owner! Neutral paint, crown moulding in living room. Wooden style blinds in most windows. Sharp and neutral throughout. Kitchen features classic whitewashed maple cabinetry, offering a bright and airy aesthetic and features newer Stainless appliances and ample counter space, LED recessed lighting, undercabinet lighting and opens to the family room with counter overhang for stools. Family room features a beautiful gas burning fireplace with reclaimed brick and wood mantle. Two doorwalls lead to private rear deck. Family room has beverage bar area with sink and built in glass shelving. Main floor half bath with updated tiled floor. Upper level features 3 bedroom with a primary suite that has a double door entry, newer Minka ceiling fan with remote, great closet space and renovated primary bath with granite counter, tiled floor and completely renovated tiled shower with glass door. Two additional bedrooms with good sized closets, and sharp hallway full bath with ceramic tiled tub/shower. Lower level basement is updated with dark painted rafters, recessed lights, freshly painted walls and woven durable carpet---this is the perfect additional game room and exercise room area. Lots of great storage. Newer mechanicals. One car garage. Rear deck with pleasant views of common area. Community club house features entertaining space and locker rooms for outdoor pool. Wonderful seasonal pool. Walk to downtown Auburn Hills to enjoy parks, trails and new restaurants. Easy drive to Village of Rochester Hills, Somerset and downtown Birmingham. Great location with wonderful amenities to enjoy the upcoming fall and holiday season....
Contact an agent
Home facts
- Year built:1975
- Subdivision & Development:WILLIAMSBURG VILLAGE OCCPN 188
- Listing ID #:20261071018
- Added:42 day(s) ago
- Updated:October 12, 2026 at 07:40 AM
Rooms and interior
- Bedrooms:3
- Total bathrooms:3
- Full bathrooms:2
- Half bathrooms:1
- Rooms Total:9
- Basement Description:Finished
- Living area:2,224 sq. ft.
Heating and cooling
- Cooling:Ceiling Fans, Central Air
- Heating:Forced Air, Natural Gas
Structure and exterior
- Roof:Asphalt
- Year built:1975
- Building area:2,224 sq. ft.
- Architectural Style:Colonial, Townhouse
- Construction Materials:Aluminum Siding, Stone
- Exterior Features:Covered, Deck, Grounds Maintenance, Porch, Private Entrance
- Foundation Description:Basement, Poured
- Levels:Two
Utilities
- Water:Public
- Sewer:Public Sewer
Finances and disclosures
- Price:$227,500
- Price per sq. ft.:$102.29
- Tax amount:$2,216
Features and amenities
- Appliances:Dishwasher, Dryer, Free Standing Electric Range, Free Standing Refrigerator, Microwave, Stainless Steel Appliances, Washer
- Pool features:Community, In Ground, Outdoor Pool
Parking
- Parking description:Attached, One Car Garage
- Garage spaces:1

New listings near 2610 Williamsburg Circle
- New
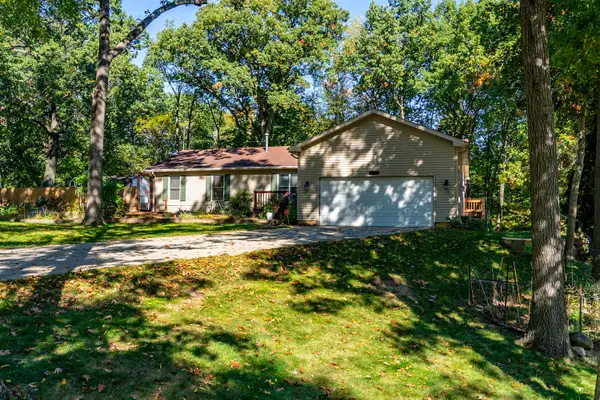 $424,900Active4 beds 4 baths3,136 sq. ft.
3327 Shimmons Road, Auburn Hills, MI 48326
MLS# 26055032Listed by: RE/MAX FIRST - New
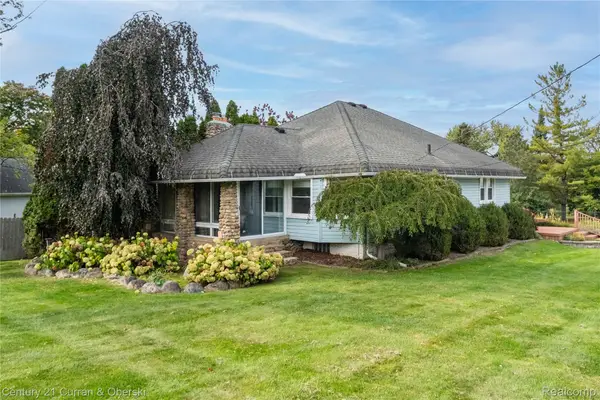 $279,900Active3 beds 2 baths1,979 sq. ft.
238 Alberta ST, AuburnHills, MI 48326
MLS# 20261082681Listed by: CENTURY 21 CURRAN & OBERSKI - New
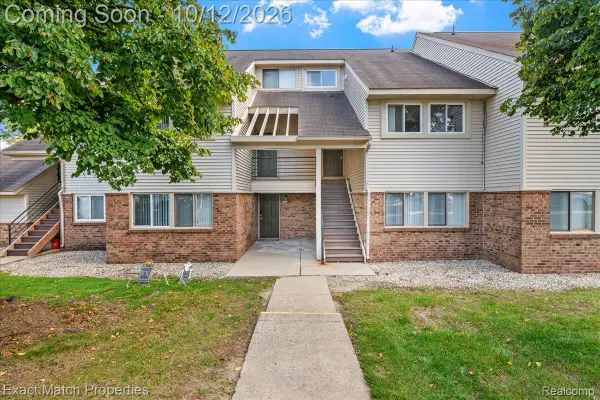 $172,900Active2 beds 2 baths1,137 sq. ft.
2872 Davison Avenue, AuburnHills, MI 48326
MLS# 20261081104Listed by: EXACT MATCH PROPERTIES - New
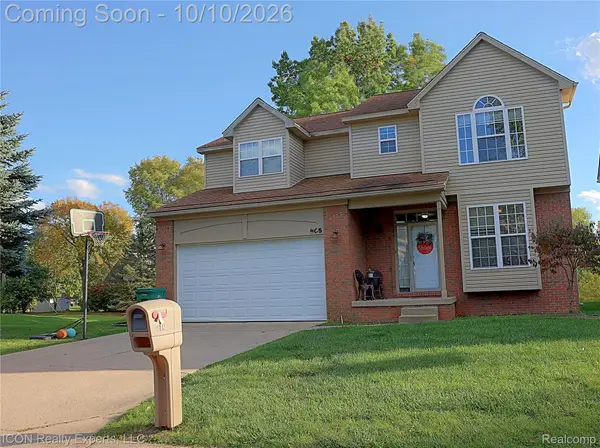 $399,999Active4 beds 2 baths2,145 sq. ft.
805 Calgary ST, AuburnHills, MI 48326
MLS# 20261082120Listed by: ICON REALTY EXPERTS, LLC - New
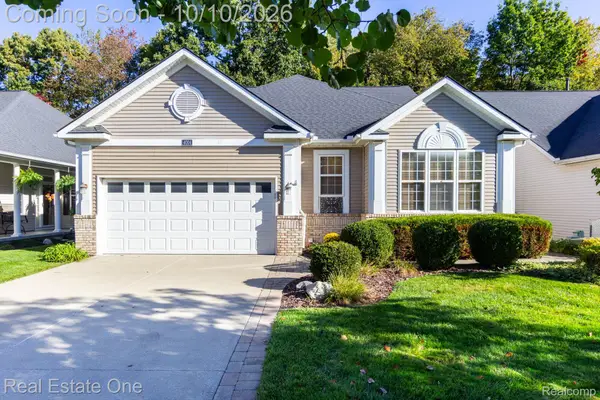 $534,900Active3 beds 4 baths3,106 sq. ft.
4004 Hillsdale DR, AuburnHills, MI 48326
MLS# 20261081715Listed by: REAL ESTATE ONE-ROCHESTER - New
 $339,900Active3 beds 2 baths2,291 sq. ft.
2504 Crofthill Drive, AuburnHills, MI 48326
MLS# 20261081071Listed by: MAX BROOCK, REALTORS-BLOOMFIELD HILLS - New
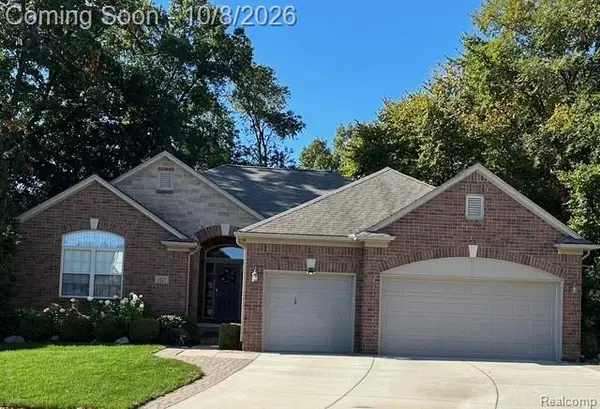 $575,000Active3 beds 3 baths2,438 sq. ft.
3127 Ramzi Lane, AuburnHills, MI 48326
MLS# 20261080971Listed by: RE/MAX FIRST - New
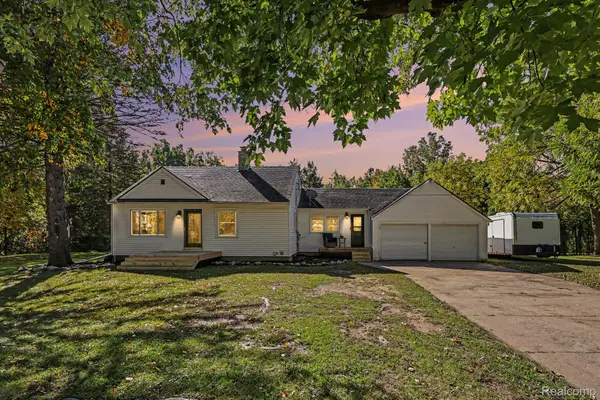 $293,000Active3 beds 1 baths1,979 sq. ft.
160 Collier Road, AuburnHills, MI 48326
MLS# 20261080500Listed by: @PROPERTIES CHRISTIE'S INT'L R E CLARKSTON 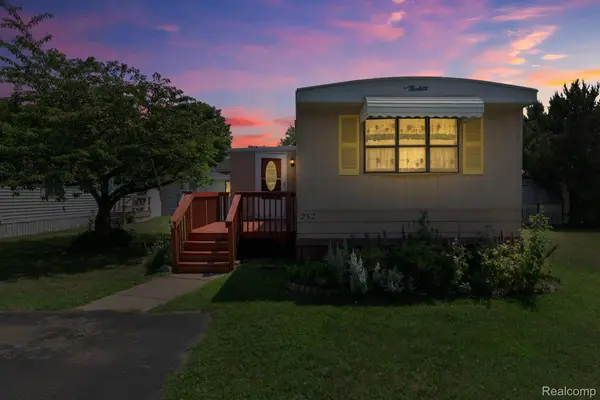 $25,000Active2 beds 1 baths1,000 sq. ft.
351 North Squirrel Road #252, AuburnHills, MI 48326
MLS# 20261080074Listed by: BERKSHIRE HATHAWAY HOMESERVICES KEE REALTY BHAM $294,500Active2 beds 2 baths1,068 sq. ft.
620 S Briarvale DR, AuburnHills, MI 48326
MLS# 58050223763Listed by: BERKSHIRE HATHAWAY HOMESERVICES KEE REALTY


Protect your home and budget from life's surprises with an Assurant Home Warranty, backed by a partner that supports you through every step of homeownership. Explore Plans.
© 2023 - 2026 ERA Franchise Systems LLC. All rights reserved. ERA Franchise Systems LLC fully supports the principles of the Fair Housing Act and the Equal Opportunity Act. ERA, ERA Real Estate powered, and their respective logos are registered service marks of ERA Franchise Systems LLC. Each office is independently owned and operated.