
3045 Bridgewater Road #5, Auburn Hills, MI 48326
Local realty services provided by:ERA Prime Real Estate Group
3045 Bridgewater Road #5,Auburnhills, MI 48326
$515,000
- 3 Beds
- 3 Baths
- 2,700 sq. ft.
- Single family
- Pending
Listed by: leslie mihalak
Office: re/max first
MLS#:20261059700
Source:MI_REALCOMP
Price summary
- Price:$515,000
- Price per sq. ft.:$190.74
- Monthly HOA dues:$330
About this home
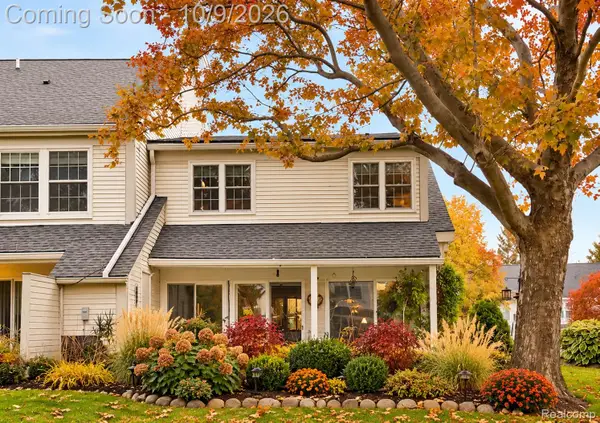
Here’s your opportunity to own the builder’s model—a beautifully upgraded ranch condo in a desirable community. This exceptional home may also be purchased fully furnished.
The open-concept floor plan features cathedral ceilings, extensive hardwood flooring, and abundant natural light. The chef’s kitchen is beautifully appointed with granite countertops, stainless steel appliances, a custom backsplash, and a bright dining area. The inviting living room includes a fireplace and a doorwall leading to a private deck where grilling is permitted.
The spacious primary suite offers a bay window, walk-in closet, and custom paint. The well-equipped laundry room provides a utility sink and generous cabinet storage. The stunning finished walkout lower level is ideal for entertaining, featuring a wet bar with seating, an expansive gathering area, an additional bedroom, and a full bathroom.
Community amenities include walking trails, a four-acre nature preserve, pond, sidewalks, game court, and picturesque gazebo. Conveniently located near downtown Rochester, The Village of Rochester Hills, Meadow Brook Theatre, Oakland University, the YMCA, Paint Creek Trail, I-75, and M-59....
Contact an agent
Home facts
- Year built:2020
- Subdivision & Development:RESERVES/AUBURN HILLS BLDG 2
- Listing ID #:20261059700
- Added:64 day(s) ago
- Updated:October 02, 2026 at 09:09 AM
Rooms and interior
- Bedrooms:3
- Total bathrooms:3
- Full bathrooms:3
- Rooms Total:9
- Basement Description:Finished, Walk-Out Access
- Living area:2,700 sq. ft.
Heating and cooling
- Cooling:Ceiling Fans, Central Air
- Heating:ENERGY STAR Qualified Furnace Equipment, Natural Gas
Structure and exterior
- Year built:2020
- Building area:2,700 sq. ft.
- Architectural Style:Ranch
- Construction Materials:Brick
- Exterior Features:Deck, Porch
- Foundation Description:Basement, Poured, Sump Pump
- Levels:One Story Ground
Utilities
- Water:Public
- Sewer:Public Sewer
Finances and disclosures
- Price:$515,000
- Price per sq. ft.:$190.74
- Tax amount:$11,659
Features and amenities
- Appliances:Disposal, ENERGY STAR Qualified Dishwasher, ENERGY STAR Qualified Dryer, ENERGY STAR Qualified Refrigerator, ENERGY STAR Qualified Washer, Free Standing Gas Range, Microwave, Stainless Steel Appliances, Wine Refrigerator
- Laundry features:Laundry Room
- Amenities:ENERGY STAR Qualified Doors, ENERGY STAR Qualified Exhaust Fan(s), Entrance Foyer, High Speed Internet, Programmable Thermostat
Parking
- Parking description:Attached, Direct Access, Driveway, Garage Faces Front, Oversized, Two Car Garage
- Garage spaces:2

New listings near 3045 Bridgewater Road #5
- New
 $294,500Active2 beds 2 baths1,068 sq. ft.
620 S Briarvale DR, AuburnHills, MI 48326
MLS# 58050223763Listed by: BERKSHIRE HATHAWAY HOMESERVICES KEE REALTY - New
 $274,900Active3 beds 3 baths2,322 sq. ft.
2668 Williamsburg Circle, AuburnHills, MI 48326
MLS# 20261079959Listed by: ARTERRA LUXE COLLECTION LLC - New
 $486,000Active4 beds 4 baths2,400 sq. ft.
3443 Nichols Road, AuburnHills, MI 48326
MLS# 20261078909Listed by: BEYCOME BROKERAGE REALTY LLC - Open Sat, 12 to 2pmNew
 $475,000Active4 beds 4 baths2,720 sq. ft.
3818 Forester Boulevard, AuburnHills, MI 48326
MLS# 20261078317Listed by: GOOD COMPANY - New
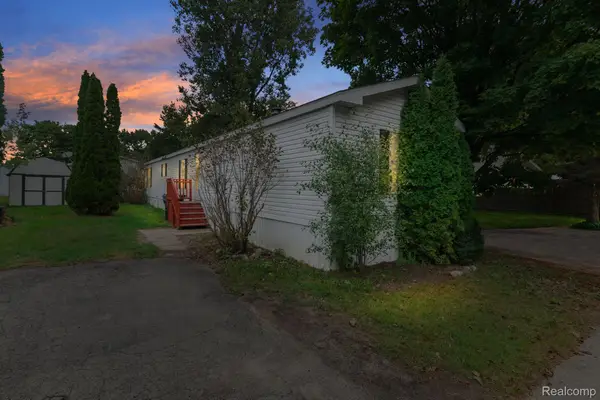 $15,000Active3 beds 2 baths1,100 sq. ft.
351 North Squirrel #261, AuburnHills, MI 48326
MLS# 20261078014Listed by: BERKSHIRE HATHAWAY HOMESERVICES KEE REALTY BHAM - New
 $549,900Active3 beds 4 baths3,972 sq. ft.
4018 Hillsdale Drive, AuburnHills, MI 48326
MLS# 20261076538Listed by: REAL ESTATE ONE-ROCHESTER - New
 $325,999Active3 beds 2 baths1,679 sq. ft.
3030 Bald Mountain RD, AuburnHills, MI 48326
MLS# 5050222865Listed by: INNOVATIVE PROPERTY MGT. INC. - New
 $16,000Active3 beds 2 baths
225 Warwick WAY, AuburnHills, MI 48326
MLS# 58050222877Listed by: KW PLATINUM - New
 $299,900Active3 beds 3 baths1,603 sq. ft.
163 S Vista, AuburnHills, MI 48326
MLS# 20261076789Listed by: REAL ESTATE ONE-W BLMFLD  $475,000Active3 beds 4 baths2,960 sq. ft.
3806 Arbor Drive, AuburnHills, MI 48326
MLS# 20261076349Listed by: KELLER WILLIAMS PREMIER


Protect your home and budget from life's surprises with an Assurant Home Warranty, backed by a partner that supports you through every step of homeownership. Explore Plans.
© 2023 - 2026 ERA Franchise Systems LLC. All rights reserved. ERA Franchise Systems LLC fully supports the principles of the Fair Housing Act and the Equal Opportunity Act. ERA, ERA Real Estate powered, and their respective logos are registered service marks of ERA Franchise Systems LLC. Each office is independently owned and operated.