
3349 Grove Lane, Auburn Hills, MI 48326
Local realty services provided by:ERA Prime Real Estate Group
3349 Grove Lane,Auburnhills, MI 48326
$419,900
- 2 Beds
- 4 Baths
- 3,126 sq. ft.
- Single family
- Active
Listed by: stephanie sacco
Office: thrive realty company
MLS#:20261048569
Source:MI_REALCOMP
Price summary
- Price:$419,900
- Price per sq. ft.:$134.33
- Monthly HOA dues:$400
About this home
Home qualifies for down payment 3% and grant assistance $7500. Buyer must qualify with lender, inquire for details. Welcome home to this beautifully updated 2-bedroom, 3.5-bath condominium offering the convenience of main-floor living in a desirable Auburn Hills community. With 1,900 square feet of thoughtfully designed living space, this home combines low-maintenance living with stylish updates throughout. The main level features a spacious primary suite, providing the ease of first-floor living with a beautifully renovated ensuite bathroom complete with an walk-in tiled shower. The office/library is great for working from home or creating a cozy space tailored to your needs. The functional kitchen boasts granite countertops, stainless steel appliances, hardwood flooring, and plenty of cabinet space for everyday living and entertaining. Just off the living area, a brand-new Pella door wall opens to a newly installed Trex deck, creating the perfect space to enjoy your morning coffee or unwind outdoors. Additional updates include brand-new ProVia windows (2026), bringing in abundant natural light while enhancing energy efficiency. Off of the kitchen, you will find the conveniently located laundry room with extra storage. Upstairs, you'll find a generously sized second bedroom, a full bathroom, and a versatile loft overlooking the main living area, ideal for a home office, reading nook, workout space, or additional family room. Additional full bathrooms have been tastefully renovated with walk-in tiled showers and updated finishes, while the convenient half bath serves guests on the main level. The attached garage has been upgraded with durable epoxy flooring and custom Closets by Design storage, providing exceptional organization and functionality. The finished basement with daylight window has a full bathroom, built in wet bar, and provides valuable additional living space. Lets get you into easy living TODAY!...
Contact an agent
Home facts
- Year built:2014
- Subdivision & Development:AUBURN GROVE CONDO
- Listing ID #:20261048569
- Added:104 day(s) ago
- Updated:October 13, 2026 at 10:02 AM
Rooms and interior
- Bedrooms:2
- Total bathrooms:4
- Full bathrooms:3
- Half bathrooms:1
- Rooms Total:8
- Basement Description:Daylight, Finished
- Living area:3,126 sq. ft.
Heating and cooling
- Cooling:Central Air
- Heating:Forced Air, Natural Gas
Structure and exterior
- Roof:Asphalt
- Year built:2014
- Building area:3,126 sq. ft.
- Lot Features:Sprinklers
- Architectural Style:Colonial
- Construction Materials:Brick, Vinyl Siding
- Exterior Features:Covered, Grounds Maintenance, Porch
- Foundation Description:Basement, Poured, Sump Pump
Utilities
- Water:Public
- Sewer:Public Sewer
Finances and disclosures
- Price:$419,900
- Price per sq. ft.:$134.33
- Tax amount:$4,538
Features and amenities
- Appliances:Dishwasher, Down Draft, Dryer, Free Standing Gas Range, Free Standing Refrigerator, Humidifier, Microwave, Stainless Steel Appliances, Washer
- Amenities:Programmable Thermostat, Wet Bar
Parking
- Parking description:Attached, Direct Access, Electricity In Garage, Two Car Garage
- Garage spaces:2

New listings near 3349 Grove Lane
- New
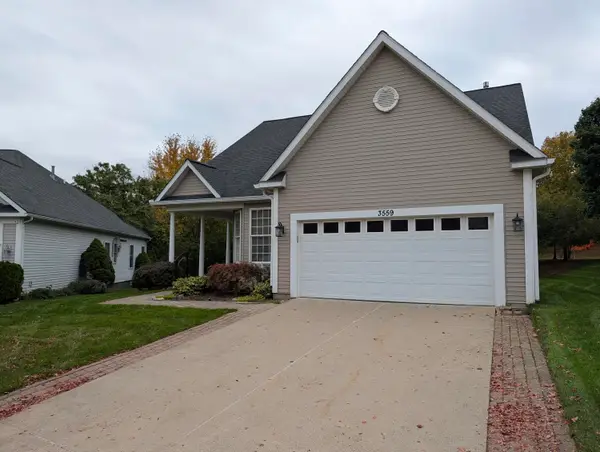 $490,000Active3 beds 3 baths2,677 sq. ft.
3559 Leyland Court #1, Auburn Hills, MI 48326
MLS# 26055357Listed by: KELLER WILLIAMS SOMERSET - New
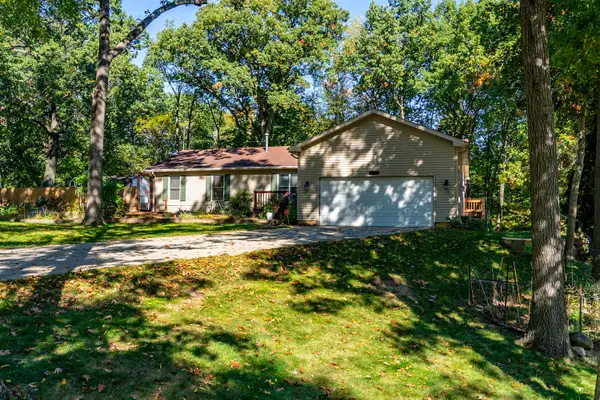 $424,900Active4 beds 4 baths3,136 sq. ft.
3327 Shimmons Road, Auburn Hills, MI 48326
MLS# 26055032Listed by: RE/MAX FIRST - New
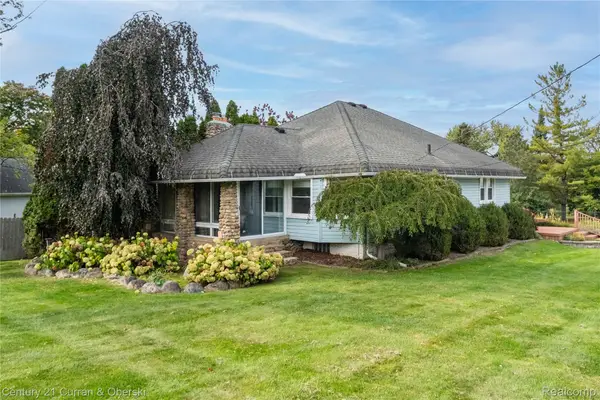 $279,900Active3 beds 2 baths1,979 sq. ft.
238 Alberta ST, AuburnHills, MI 48326
MLS# 20261082681Listed by: CENTURY 21 CURRAN & OBERSKI - New
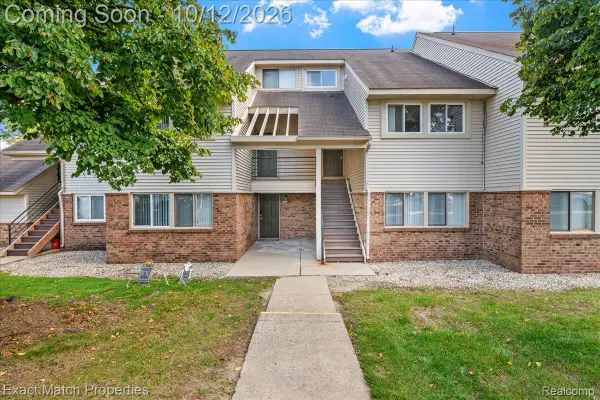 $172,900Active2 beds 2 baths1,137 sq. ft.
2872 Davison Avenue, AuburnHills, MI 48326
MLS# 20261081104Listed by: EXACT MATCH PROPERTIES - New
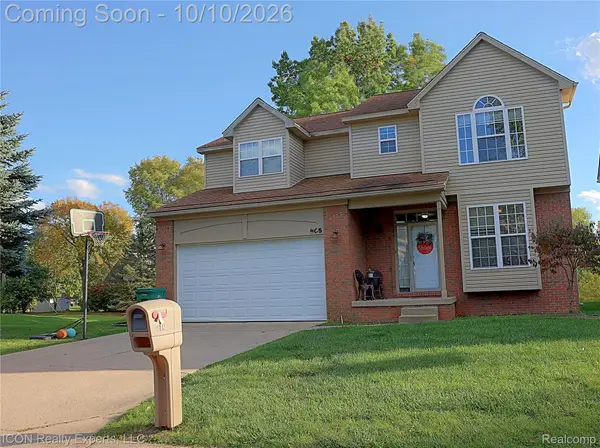 $399,999Active4 beds 2 baths2,145 sq. ft.
805 Calgary ST, AuburnHills, MI 48326
MLS# 20261082120Listed by: ICON REALTY EXPERTS, LLC - New
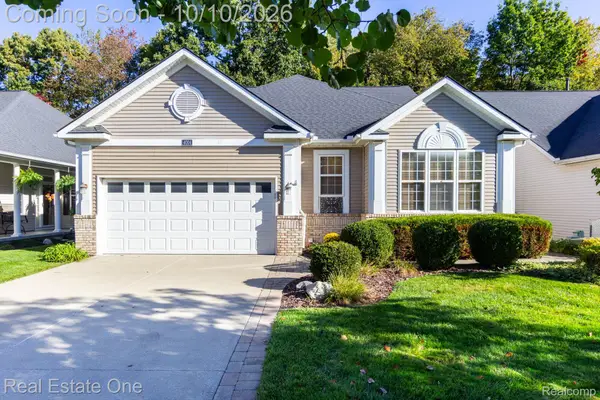 $534,900Active3 beds 4 baths3,106 sq. ft.
4004 Hillsdale DR, AuburnHills, MI 48326
MLS# 20261081715Listed by: REAL ESTATE ONE-ROCHESTER  $339,900Active3 beds 2 baths2,291 sq. ft.
2504 Crofthill Drive, AuburnHills, MI 48326
MLS# 20261081071Listed by: MAX BROOCK, REALTORS-BLOOMFIELD HILLS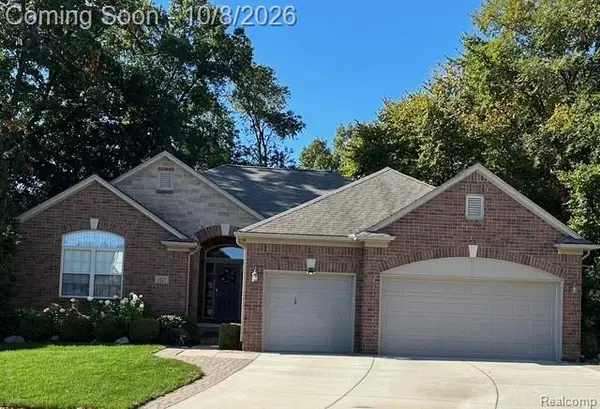 $575,000Active3 beds 3 baths2,438 sq. ft.
3127 Ramzi Lane, AuburnHills, MI 48326
MLS# 20261080971Listed by: RE/MAX FIRST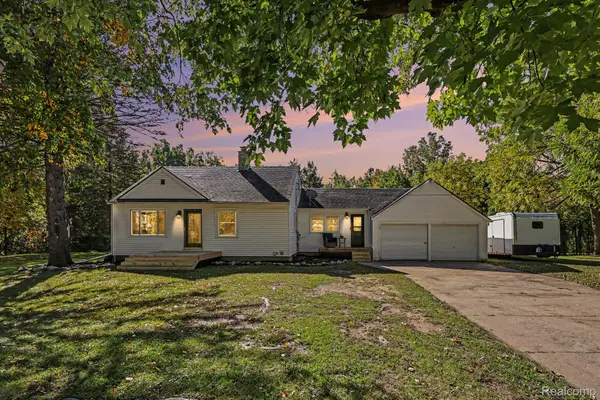 $293,000Active3 beds 1 baths1,979 sq. ft.
160 Collier Road, AuburnHills, MI 48326
MLS# 20261080500Listed by: @PROPERTIES CHRISTIE'S INT'L R E CLARKSTON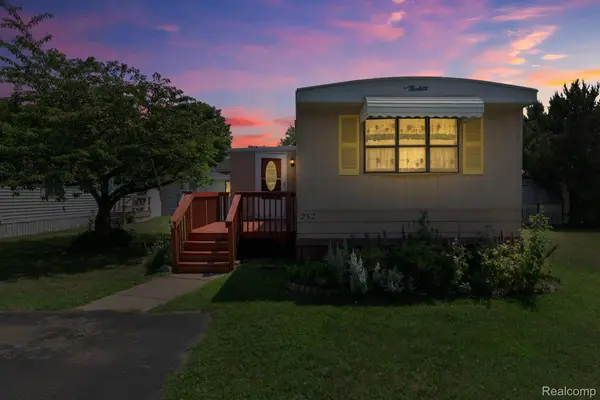 $25,000Active2 beds 1 baths1,000 sq. ft.
351 North Squirrel Road #252, AuburnHills, MI 48326
MLS# 20261080074Listed by: BERKSHIRE HATHAWAY HOMESERVICES KEE REALTY BHAM


Protect your home and budget from life's surprises with an Assurant Home Warranty, backed by a partner that supports you through every step of homeownership. Explore Plans.
© 2023 - 2026 ERA Franchise Systems LLC. All rights reserved. ERA Franchise Systems LLC fully supports the principles of the Fair Housing Act and the Equal Opportunity Act. ERA, ERA Real Estate powered, and their respective logos are registered service marks of ERA Franchise Systems LLC. Each office is independently owned and operated.