
3440 N Squirrel Road, Auburn Hills, MI 48326
Local realty services provided by:ERA Prime Real Estate Group
3440 N Squirrel Road,Auburnhills, MI 48326
$850,000
- 3 Beds
- 2 Baths
- 2,182 sq. ft.
- Single family
- Active
Listed by: anna maria roediger
Office: brookstone, realtors llc.
MLS#:20261035305
Source:MI_REALCOMP
Price summary
- Price:$850,000
- Price per sq. ft.:$389.55
About this home
A newly built Custom Ranch Dream Home awaits you! Condo alternative with NO HOA Fees! Move right into this 3 Bedroom, 2 Full bath Designer Ranch home located in Desirable Auburn Hills! This home offers a perfect blend of luxury, convenience and tranquility. Kitchen with High End Appliances and Built In Banquet Nook. Quartz Countertops with Peninsula Seating. Floor to ceiling cabinetry throughout, plus built-in’s abundant throughout. Luxury Vinyl Plank Flooring throughout makes the Open Floor Plan flow from Room to Room! Great Room with focal "Smart" Bonfire Fireplace with floor to ceiling Stone Surround, plus a Dry Bar ready for your entertaining enjoyment! Large Primary Bedroom features built in vanity and "Closets by Design" and Large Tile Custom Bath. 2 Additional Bedrooms with Custom Built Ins, ready for your Home Office, Student or Craft/Hobby Room! Custom First Floor Laundry Room. Diamond Kote with a K, LP Smart Siding. Beautifully Designed Landscaping with Perrenials throughout. Imagine waking up to Breathtaking Views from every window, creating a serene and immersive living experience! 3 Season Sunroom with walkway to an inviting Fire Pit for you Outdoor Enjoyment! Close to shopping, dining and easy highway access! Extensive Luxury Upgrades throughout. A must see! Move Right In!...
Contact an agent
Home facts
- Year built:2024
- Subdivision & Development:HITCHMANS SQUIRREL ROAD ESTATES
- Listing ID #:20261035305
- Added:109 day(s) ago
- Updated:September 04, 2026 at 10:01 AM
Rooms and interior
- Bedrooms:3
- Total bathrooms:2
- Full bathrooms:2
- Rooms Total:8
- Living area:2,182 sq. ft.
Heating and cooling
- Cooling:Ceiling Fans, Central Air
- Heating:Forced Air, Natural Gas
Structure and exterior
- Roof:Asphalt
- Year built:2024
- Building area:2,182 sq. ft.
- Lot area:0.74 Acres
- Architectural Style:Ranch
- Construction Materials:Stone, Vinyl Siding
- Exterior Features:Enclosed, Lighting, Patio, Porch
- Foundation Description:Crawl Space
- Levels:One
Utilities
- Water:Public
- Sewer:Public Sewer
Finances and disclosures
- Price:$850,000
- Price per sq. ft.:$389.55
- Tax amount:$6,366
Features and amenities
- Appliances:Dishwasher, Disposal, Gas Cooktop, Microwave
- Laundry features:Laundry Room
Parking
- Parking description:Attached, Direct Access, Electric Vehicle Charging Stations, Parking Pad, Two Car Garage
- Garage spaces:2

New listings near 3440 N Squirrel Road
- New
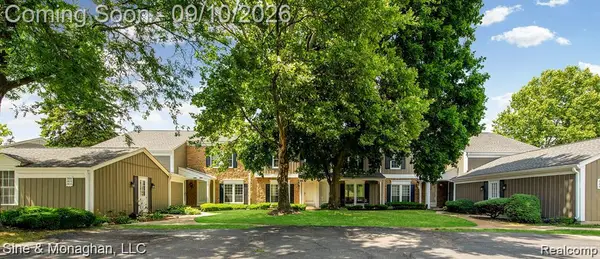 $227,500Active3 beds 3 baths2,224 sq. ft.
2610 Williamsburg Circle, AuburnHills, MI 48326
MLS# 20261071018Listed by: SINE & MONAGHAN, LLC - New
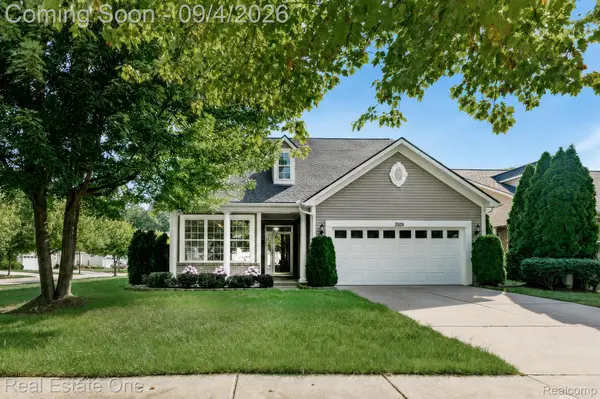 $469,900Active3 beds 3 baths1,958 sq. ft.
3509 Riverside Drive, AuburnHills, MI 48326
MLS# 20261069879Listed by: REAL ESTATE ONE-ROCHESTER - Open Sat, 12 to 3pmNew
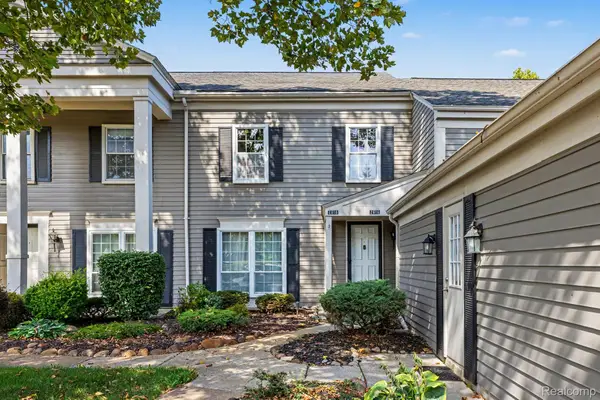 $229,900Active3 beds 3 baths1,896 sq. ft.
2618 Williamsburg Circle, AuburnHills, MI 48326
MLS# 20261069614Listed by: ARTERRA REALTY MICHIGAN LLC - New
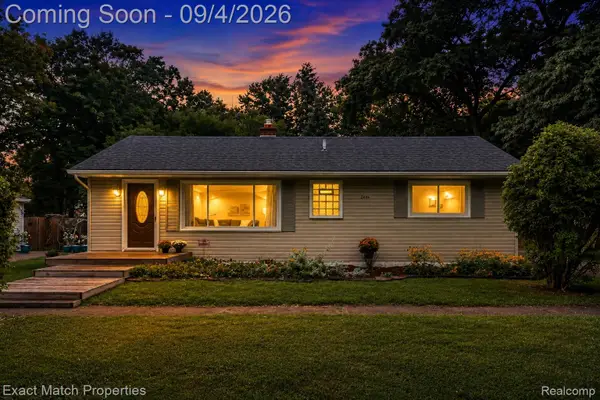 $219,900Active2 beds 1 baths1,040 sq. ft.
2466 Richwood Road, AuburnHills, MI 48326
MLS# 20261070053Listed by: EXACT MATCH PROPERTIES - New
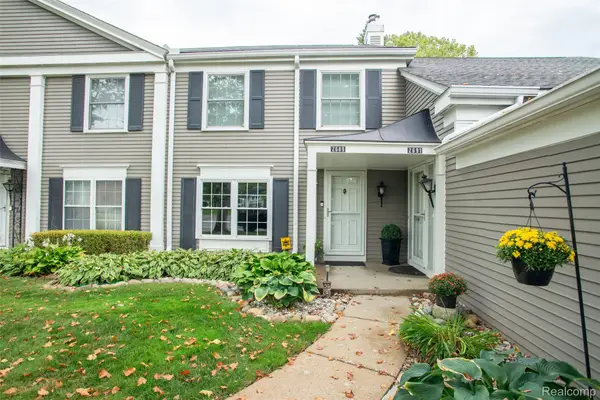 $278,900Active3 beds 3 baths1,964 sq. ft.
2689 Williamsburg Circle, AuburnHills, MI 48326
MLS# 20261070130Listed by: KW PROFESSIONALS - New
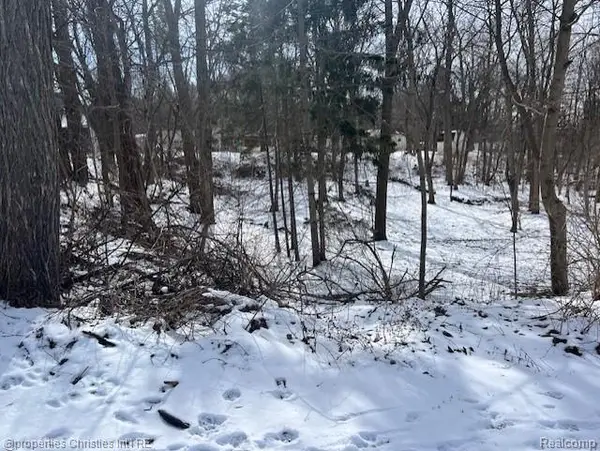 $65,000Active0.17 Acres
439 Alberta Street Lot 81, AuburnHills, MI 48326
MLS# 20261069692Listed by: @PROPERTIES CHRISTIE'S INT'L R.E. BIRMINGHAM - New
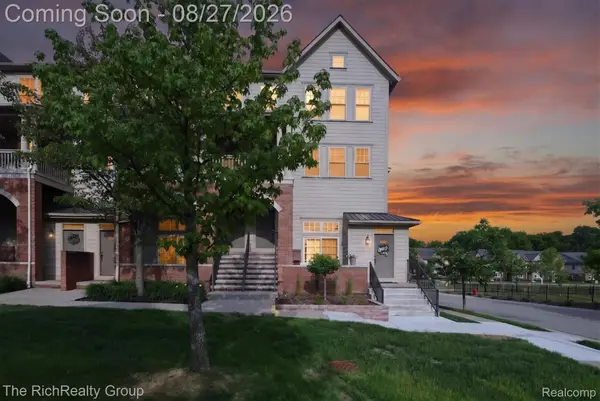 $248,900Active2 beds 3 baths1,940 sq. ft.
209 Amys Walk, AuburnHills, MI 48326
MLS# 20261067792Listed by: THE RICHREALTY GROUP 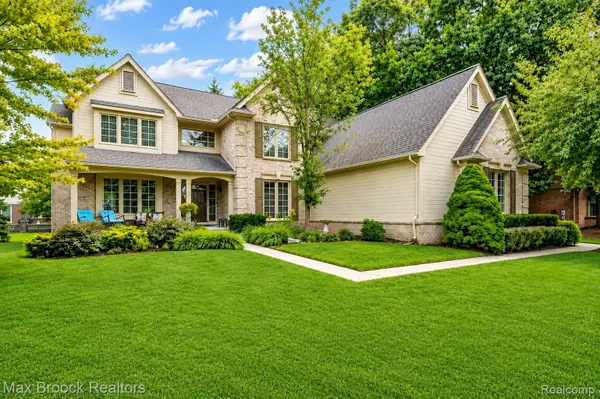 $629,900Active4 beds 3 baths3,050 sq. ft.
4086 Arcadia Drive, AuburnHills, MI 48326
MLS# 20261063811Listed by: MAX BROOCK, REALTORS-BIRMINGHAM $278,900Active3 beds 3 baths1,895 sq. ft.
2612 E Williamsburg Circle N, AuburnHills, MI 48326
MLS# 20261067319Listed by: RE/MAX PLATINUM-FENTON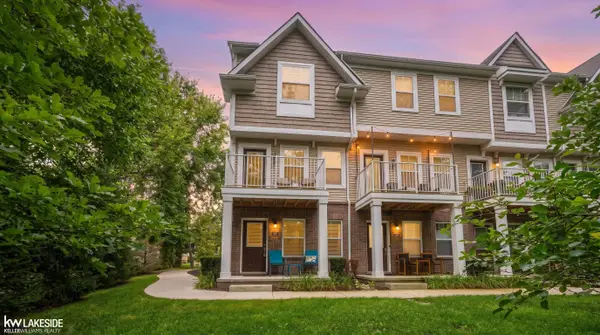 $319,900Active2 beds 3 baths1,446 sq. ft.
3327 Parkways BLVD, AuburnHills, MI 48326
MLS# 58050219305Listed by: KELLER WILLIAMS REALTY LAKESIDE


Protect your home and budget from life's surprises with an Assurant Home Warranty, backed by a partner that supports you through every step of homeownership. Explore Plans.
© 2023 - 2026 ERA Franchise Systems LLC. All rights reserved. ERA Franchise Systems LLC fully supports the principles of the Fair Housing Act and the Equal Opportunity Act. ERA, ERA Real Estate powered, and their respective logos are registered service marks of ERA Franchise Systems LLC. Each office is independently owned and operated.