
532 Nichols Road, Auburn Hills, MI 48326
Local realty services provided by:ERA Prime Real Estate Group
532 Nichols Road,Auburnhills, MI 48326
$399,900
- 4 Beds
- 2 Baths
- 1,863 sq. ft.
- Single family
- Pending
Listed by: james balk
Office: real estate one-troy
MLS#:20261061296
Source:MI_REALCOMP
Price summary
- Price:$399,900
- Price per sq. ft.:$214.65
About this home
Welcome to this beautifully updated, sprawling ranch in Auburn Hills! This 4 bedroom, 2 bathroom home has everything you need and
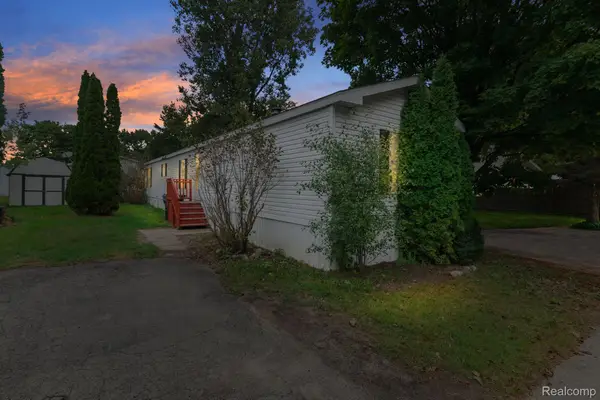
more! The updated kitchen has white shaker cabinets with soft-close doors and drawers, Stainless Steel Appliances, white marble subway-style backsplash and gorgeous Calcutta quartz countertops. A huge center sink island has seating for 4 and open to the dining room. Throughout the entire home you'll find new Luxury Vinyl Plank flooring, Recessed Lighting, New Doors, Trim/Moldings, Hardware, and Fixtures. The living room is spacious and has a shiplap accent wall with a 60'' linear electric fireplace. The primary suite is huge and has a custom full bath with beautiful marble tiled floor and shower with niche. A walk-in closet with Closet by Design organization solution, plus vaulted ceilings and a doorwall to the backyard. Crawlspace has an encapsulation system complete with drain tiles, sump pump and dehumidifier. 2 inches of foam insulation on exterior walls around perimeter. It stays dry and has the system has a transferrable warranty. Oversized 2 car garage with workshop area. New Landscaping and awesome exposed aggregate patio. Huge .7 acre fenced-in yard with a shed....
Contact an agent
Home facts
- Year built:1958
- Subdivision & Development:AUBURN HEIGHTS MANOR 1
- Listing ID #:20261061296
- Added:63 day(s) ago
- Updated:October 02, 2026 at 09:09 AM
Rooms and interior
- Bedrooms:4
- Total bathrooms:2
- Full bathrooms:2
- Rooms Total:9
- Living area:1,863 sq. ft.
Heating and cooling
- Cooling:Ceiling Fans, Central Air
- Heating:Forced Air, Natural Gas
Structure and exterior
- Roof:Rubber
- Year built:1958
- Building area:1,863 sq. ft.
- Lot area:0.7 Acres
- Architectural Style:Ranch
- Construction Materials:Aluminum Siding, Stone
- Exterior Features:Lighting, Patio, Porch
- Foundation Description:Block, Crawl Space, Drainage System, Sealed Foundation, Sump Pump
- Levels:One
Utilities
- Water:Public
- Sewer:Public Sewer
Finances and disclosures
- Price:$399,900
- Price per sq. ft.:$214.65
- Tax amount:$6,067
Features and amenities
- Appliances:Dishwasher, Dryer, Free Standing Gas Range, Free Standing Refrigerator, Microwave, Stainless Steel Appliances, Washer
Parking
- Parking description:Attached, Direct Access, Electricity In Garage, Garage Door Opener, Garage Faces Front, Two and Half Car Garage, Workshop in Garage
- Garage spaces:2.5

New listings near 532 Nichols Road
- Open Sat, 11am to 2pmNew
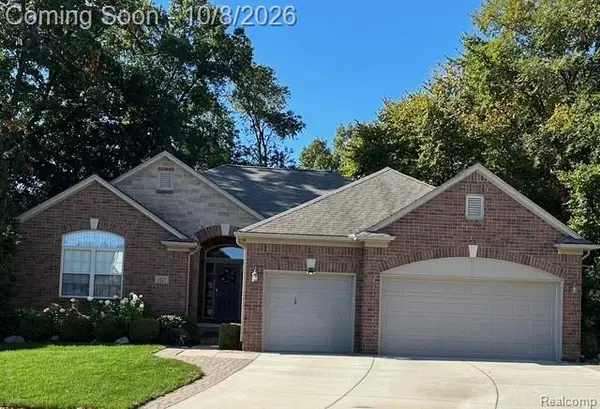 $575,000Active3 beds 3 baths2,438 sq. ft.
3127 Ramzi Lane, AuburnHills, MI 48326
MLS# 20261080971Listed by: RE/MAX FIRST - New
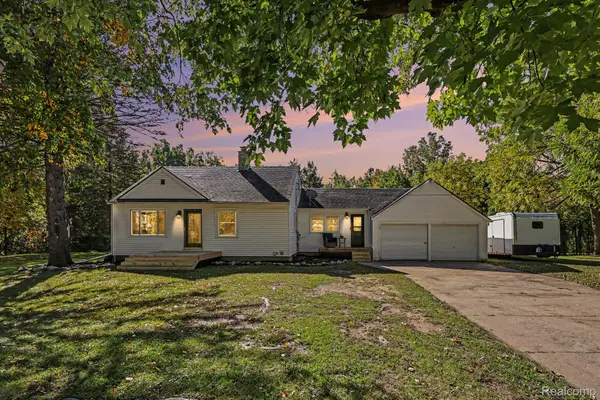 $293,000Active3 beds 1 baths1,979 sq. ft.
160 Collier Road, AuburnHills, MI 48326
MLS# 20261080500Listed by: @PROPERTIES CHRISTIE'S INT'L R E CLARKSTON - New
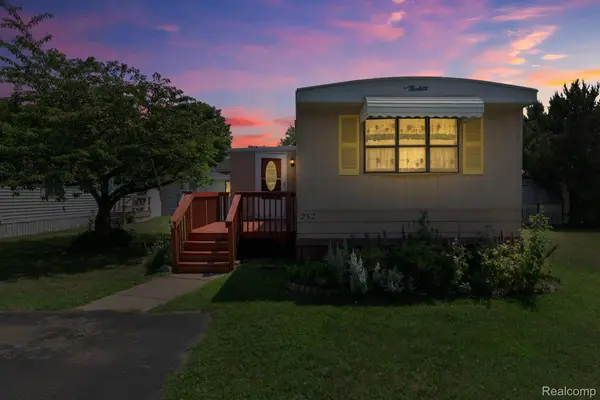 $25,000Active2 beds 1 baths1,000 sq. ft.
351 North Squirrel Road #252, AuburnHills, MI 48326
MLS# 20261080074Listed by: BERKSHIRE HATHAWAY HOMESERVICES KEE REALTY BHAM - New
 $294,500Active2 beds 2 baths1,068 sq. ft.
620 S Briarvale DR, AuburnHills, MI 48326
MLS# 58050223763Listed by: BERKSHIRE HATHAWAY HOMESERVICES KEE REALTY - Open Fri, 5 to 7pmNew
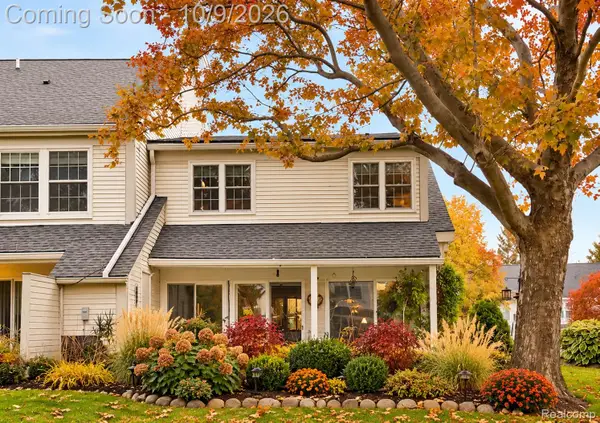 $274,900Active3 beds 3 baths2,322 sq. ft.
2668 Williamsburg Circle, AuburnHills, MI 48326
MLS# 20261079959Listed by: ARTERRA LUXE COLLECTION LLC - New
 $486,000Active4 beds 4 baths2,400 sq. ft.
3443 Nichols Road, AuburnHills, MI 48326
MLS# 20261078909Listed by: BEYCOME BROKERAGE REALTY LLC - New
 $475,000Active4 beds 4 baths2,720 sq. ft.
3818 Forester Boulevard, AuburnHills, MI 48326
MLS# 20261078317Listed by: GOOD COMPANY - New
 $15,000Active3 beds 2 baths1,100 sq. ft.
351 North Squirrel #261, AuburnHills, MI 48326
MLS# 20261078014Listed by: BERKSHIRE HATHAWAY HOMESERVICES KEE REALTY BHAM  $549,900Pending3 beds 4 baths3,972 sq. ft.
4018 Hillsdale Drive, AuburnHills, MI 48326
MLS# 20261076538Listed by: REAL ESTATE ONE-ROCHESTER $325,999Active3 beds 2 baths1,679 sq. ft.
3030 Bald Mountain RD, AuburnHills, MI 48326
MLS# 5050222865Listed by: INNOVATIVE PROPERTY MGT. INC.


Protect your home and budget from life's surprises with an Assurant Home Warranty, backed by a partner that supports you through every step of homeownership. Explore Plans.
© 2023 - 2026 ERA Franchise Systems LLC. All rights reserved. ERA Franchise Systems LLC fully supports the principles of the Fair Housing Act and the Equal Opportunity Act. ERA, ERA Real Estate powered, and their respective logos are registered service marks of ERA Franchise Systems LLC. Each office is independently owned and operated.