
1110 W Townline 14 RD, Auburn, MI 48611
Local realty services provided by:ERA Prime Real Estate Group
1110 W Townline 14 RD,Auburn, MI 48611
$309,900
- 4 Beds
- 3 Baths
- 2,128 sq. ft.
- Single family
- Active
Upcoming open houses
- Sun, Aug 1602:00 pm - 04:00 pm
Listed by: joe harris
Office: exp realty
MLS#:61050217685
Source:MI_REALCOMP
Price summary
- Price:$309,900
- Price per sq. ft.:$145.63
About this home
Stunning Updated Ranch on an Acre of Pure Privacy - Over 2,000 Square Feet with 4 Bedrooms, 2.5 Baths, New Flooring & Fresh Paint Thru-out, Spacious Stainless Steel Kitchen, Large Primary Suite, 1st Floor Laundry, Huge 3.5 Car Heated Garage, 1st Floor Laundry, Covered Deck off Kitchen, Above Ground Pool with Additional Deck, Very Large Shed
Contact an agent
Home facts
- Year built:2001
- Subdivision & Development:NONE
- Listing ID #:61050217685
- Added:6 day(s) ago
- Updated:August 12, 2026 at 08:18 PM
Rooms and interior
- Bedrooms:4
- Total bathrooms:3
- Full bathrooms:2
- Half bathrooms:1
- Rooms Total:10
- Kitchen Description:Pantry
- Living area:2,128 sq. ft.
Heating and cooling
- Cooling:Ceiling Fans, Central Air
- Heating:Forced Air, Natural Gas
Structure and exterior
- Year built:2001
- Building area:2,128 sq. ft.
- Lot area:1.19 Acres
- Lot Features:Many Trees
- Architectural Style:Contemporary, Manufactured with Land, Ranch
- Construction Materials:Vinyl Siding
- Exterior Features:Deck, Porch
- Foundation Description:Crawl Space
- Levels:One
Utilities
- Water:Public
- Sewer:Septic Tank
Finances and disclosures
- Price:$309,900
- Price per sq. ft.:$145.63
- Tax amount:$3,823
Features and amenities
- Appliances:Dishwasher, Dryer, Oven, Range, Refrigerator, Washer
- Amenities:Cathedral Ceilings, Pantry, Walk-in Closets
- Pool features:Outdoor Pool
Parking
- Parking description:Attached, Direct Access, Garage Door Opener, Heated Garage, Three and Half Car Garage
- Garage spaces:3.5

New listings near 1110 W Townline 14 RD
- New
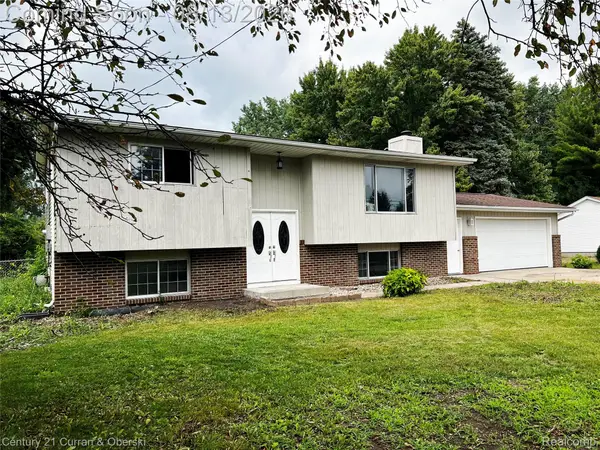 $255,000Active4 beds 2 baths1,986 sq. ft.
1954 W Midland Road, Auburn, MI 48611
MLS# 20261063091Listed by: CENTURY 21 CURRAN & OBERSKI  $349,900Pending4 beds 2 baths1,820 sq. ft.
688 W Townline 14 RD, Auburn, MI 48611
MLS# 61050216417Listed by: MODERN REALTY $199,900Active2 beds 1 baths1,120 sq. ft.
118 Darley AVE, Auburn, MI 48611
MLS# 61050216085Listed by: AYRE/RHINEHART REALTORS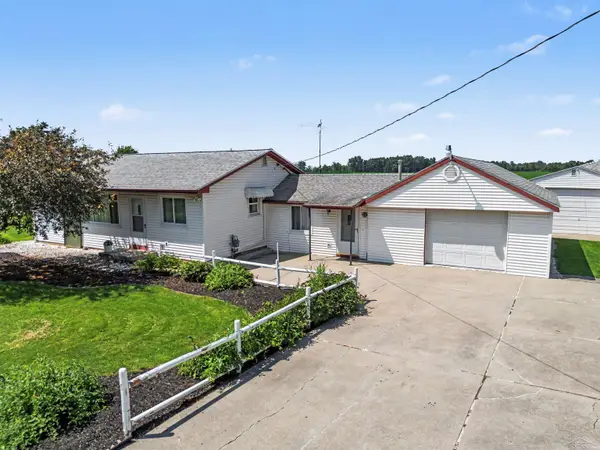 $185,000Pending2 beds 1 baths1,212 sq. ft.
1530 W Beaver RD, Auburn, MI 48611
MLS# 61050214791Listed by: COLDWELL BANKER PROFESSIONALS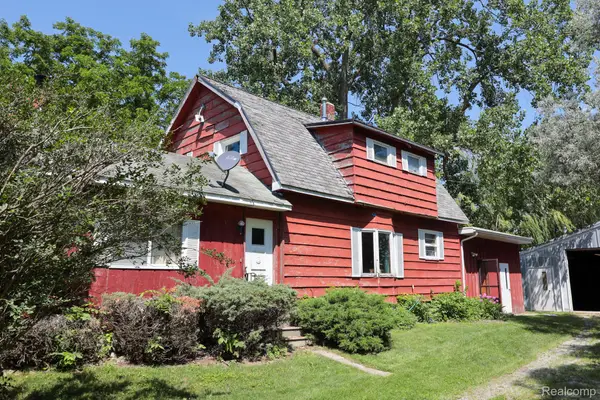 $134,900Active5 beds 2 baths2,016 sq. ft.
1642 Townline 14 Road W, Auburn, MI 48611
MLS# 20261052310Listed by: KELLER WILLIAMS FIRST $210,000Pending3 beds 2 baths1,450 sq. ft.
301 Church ST, Auburn, MI 48611
MLS# 61050209080Listed by: MODERN REALTY $99,200Active2 beds 1 baths910 sq. ft.
201 Grant Street, Auburn, MI 48611
MLS# 20261003398Listed by: REALHOME SERVICES AND SOLUTIONS INC $32,900Pending0.67 Acres
Parcel 175 Joan DR, Auburn, MI 48611
MLS# 61050160334Listed by: CENTURY 21 SIGNATURE REALTY


Protect your home and budget from life's surprises with an Assurant Home Warranty, backed by a partner that supports you through every step of homeownership. Explore Plans.
© 2023 - 2026 ERA Franchise Systems LLC. All rights reserved. ERA Franchise Systems LLC fully supports the principles of the Fair Housing Act and the Equal Opportunity Act. ERA, ERA Real Estate powered, and their respective logos are registered service marks of ERA Franchise Systems LLC. Each office is independently owned and operated.