
4671 Talon DR, Auburn, MI 48611
Local realty services provided by:ERA Prime Real Estate Group
4671 Talon DR,Auburn, MI 48611
$434,900
- 3 Beds
- 4 Baths
- 2,410 sq. ft.
- Single family
- Active
Listed by: jaime cramer
Office: berkshire hathaway homeservices
MLS#:61050223776
Source:MI_REALCOMP
Price summary
- Price:$434,900
- Price per sq. ft.:$180.46
About this home
Location, updates and space! This home checks all of the boxes with many major upgrades in the last few years! Offering nearly 2500 square feet of living space, this home features three bedrooms, including an updated primary ensuite with walk-in closet, three and a half bathrooms, a partially finished basement (with egress window and a full bath), updated kitchen, living room fireplace, main floor laundry, privacy fenced backyard and a flex space that can be used as an office, formal dining room, play room or creative space. A newer furnace, AC, water heater (all 2022) and roof (2024) offer peace of mind. Even the windows have been updated (2022). Additional exterior updates include the vinyl privacy fence, vinyl siding, gutters, and all new exterior doors, including the garage door. The landscaping has been updated in recent years and there is an additional 12x20 shed. The backyard oasis features a patio, firepit, garden space, a newer deck and an above ground pool! Everything has been thought of and done for you!...
Contact an agent
Home facts
- Year built:2003
- Subdivision & Development:GRAY HAWK ESTATES
- Listing ID #:61050223776
- Added:7 day(s) ago
- Updated:October 11, 2026 at 10:06 AM
Rooms and interior
- Bedrooms:3
- Total bathrooms:4
- Full bathrooms:3
- Half bathrooms:1
- Rooms Total:8
- Basement Description:Full, Partially Finished, Sump Pump
- Living area:2,410 sq. ft.
Heating and cooling
- Cooling:Central Air
- Heating:Forced Air, Natural Gas
Structure and exterior
- Year built:2003
- Building area:2,410 sq. ft.
- Lot area:0.33 Acres
- Architectural Style:Contemporary
- Construction Materials:Vinyl Siding
- Exterior Features:Deck
- Foundation Description:Basement
- Levels:Two
Utilities
- Water:Public
- Sewer:Public Sewer
Finances and disclosures
- Price:$434,900
- Price per sq. ft.:$180.46
- Tax amount:$5,051
Features and amenities
- Appliances:Dishwasher, Disposal, Oven, Range, Refrigerator
- Amenities:Walk-in Closets
- Pool features:Above Ground
Parking
- Parking description:Attached, Two Car Garage
- Garage spaces:2

New listings near 4671 Talon DR
 $249,000Active3 beds 2 baths2,160 sq. ft.
317 Midland RD, Auburn, MI 48611
MLS# 77080074000Listed by: ARENAC REALTY CO., PETE STANLEY & ASSOCIATES $249,900Active4 beds 2 baths1,511 sq. ft.
113 Maple ST, Auburn, MI 48611
MLS# 61050221504Listed by: BAYSTONE REALTY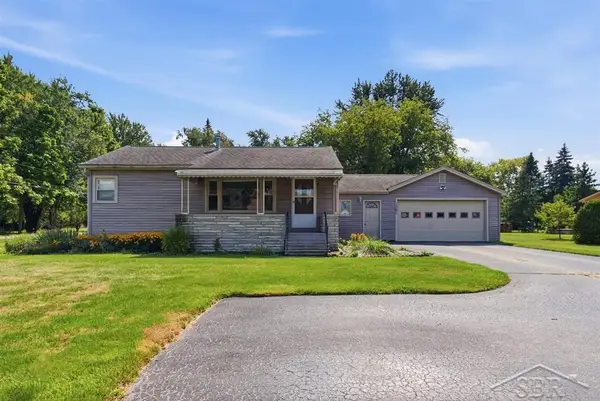 $155,000Pending2 beds 1 baths1,020 sq. ft.
1281 W Midland RD, Auburn, MI 48611
MLS# 61050221337Listed by: MODERN REALTY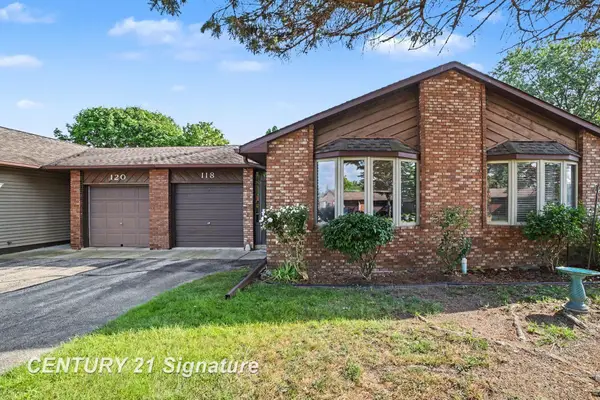 $124,900Pending2 beds 1 baths784 sq. ft.
118 Erin CT, Auburn, MI 48611
MLS# 61050220565Listed by: CENTURY 21 SIGNATURE REALTY MIDLAND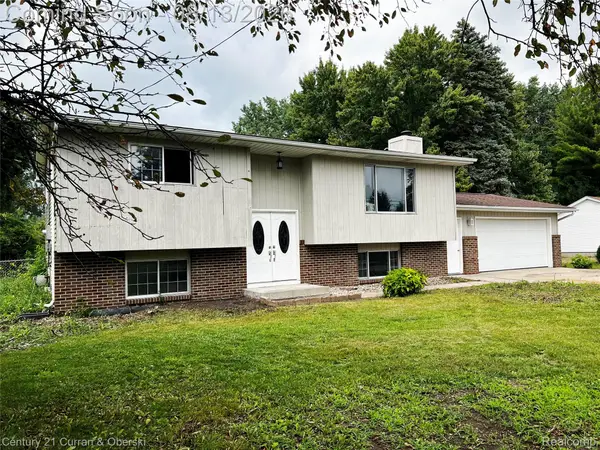 $249,900Pending4 beds 2 baths1,986 sq. ft.
1954 W Midland Road, Auburn, MI 48611
MLS# 20261063091Listed by: CENTURY 21 CURRAN & OBERSKI $189,900Pending2 beds 1 baths1,120 sq. ft.
118 Darley AVE, Auburn, MI 48611
MLS# 61050216085Listed by: AYRE/RHINEHART REALTORS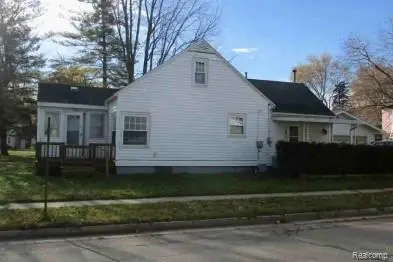 $99,200Active2 beds 1 baths910 sq. ft.
201 Grant Street, Auburn, MI 48611
MLS# 20261003398Listed by: REALHOME SERVICES AND SOLUTIONS INC $32,900Pending0.67 Acres
Parcel 175 Joan DR, Auburn, MI 48611
MLS# 61050160334Listed by: CENTURY 21 SIGNATURE REALTY


Protect your home and budget from life's surprises with an Assurant Home Warranty, backed by a partner that supports you through every step of homeownership. Explore Plans.
© 2023 - 2026 ERA Franchise Systems LLC. All rights reserved. ERA Franchise Systems LLC fully supports the principles of the Fair Housing Act and the Equal Opportunity Act. ERA, ERA Real Estate powered, and their respective logos are registered service marks of ERA Franchise Systems LLC. Each office is independently owned and operated.