
317 Countryview LN, Auburn, MI 48611
Local realty services provided by:ERA Prime Real Estate Group
317 Countryview LN,Auburn, MI 48611
$174,000
- 3 Beds
- 1 Baths
- 920 sq. ft.
- Single family
- Active
Listed by: jodie bow
Office: century 21 signature realty
MLS#:61050226963
Source:MI_REALCOMP
Price summary
- Price:$174,000
- Price per sq. ft.:$189.13
About this home
Welcome to 317 Countryview Lane in Auburn! Nestled on a quiet dead-end road, this charming 3-bedroom home offers comfort, functionality, and plenty of potential! With 920 square feet of living space, this home features a full basement offering additional storage or room to expand. The detached garage includes a heated workshop, perfect for hobbyists, DIY enthusiasts, or anyone needing extra workspace. A generator provides added peace of mind, while the low-traffic location offers a peaceful setting. Whether you're a first-time homebuyer, looking to downsize, or searching for a home with great workspace options, this property has plenty to offer. Don't miss your opportunity to make it yours!
Contact an agent
Home facts
- Year built:1972
- Subdivision & Development:WEBERS
- Listing ID #:61050226963
- Added:6 day(s) ago
- Updated:November 13, 2026 at 11:11 AM
Rooms and interior
- Bedrooms:3
- Total bathrooms:1
- Full bathrooms:1
- Rooms Total:6
- Basement Description:Block
- Living area:920 sq. ft.
Heating and cooling
- Cooling:Central Air
- Heating:Forced Air, Natural Gas
Structure and exterior
- Year built:1972
- Building area:920 sq. ft.
- Lot area:0.18 Acres
- Lot Features:Dead End Street
- Architectural Style:Ranch
- Construction Materials:Vinyl Siding
- Exterior Features:Deck, Patio, Porch
- Foundation Description:Basement, Block
- Levels:One
Utilities
- Water:Public
- Sewer:Public Sewer
Finances and disclosures
- Price:$174,000
- Price per sq. ft.:$189.13
- Tax amount:$2,147
Parking
- Parking description:Detached, One and Half Car Garage
- Garage spaces:1.5

New listings near 317 Countryview LN
- New
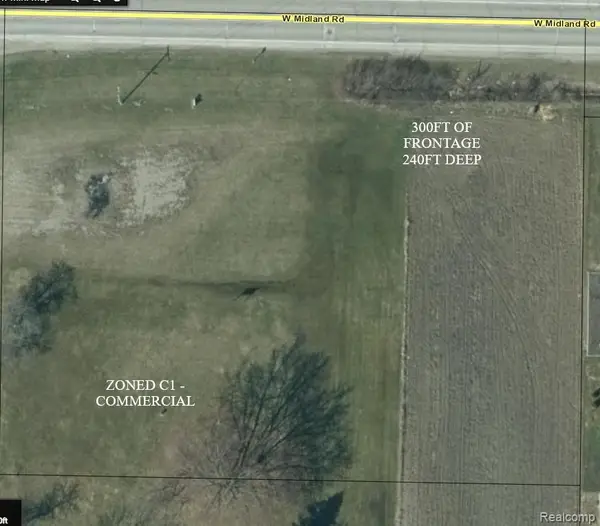 $139,000Active1.65 Acres
0 W midland road, Auburn, MI 48611
MLS# 20261090022Listed by: THE AMERICAN DREAM REALTY LLC 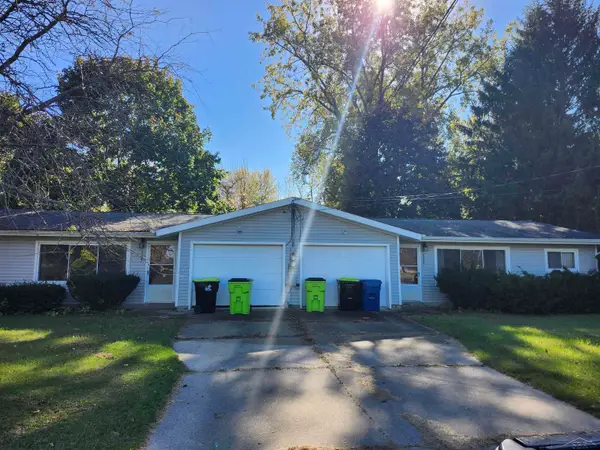 $199,000Pending2 beds 2 baths1,840 sq. ft.
2287/2289 W North Union RD, Auburn, MI 48611
MLS# 61050226625Listed by: COLDWELL BANKER PROFESSIONALS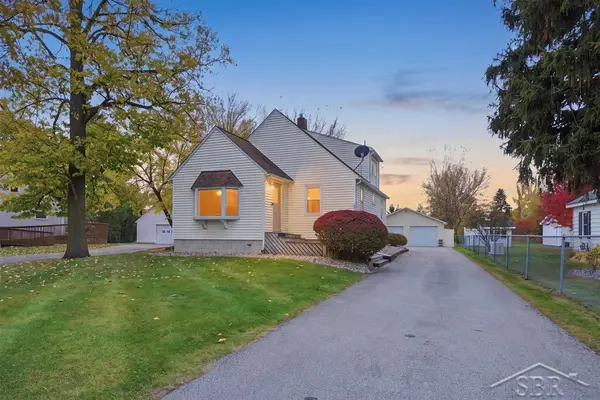 $186,900Pending3 beds 1 baths1,134 sq. ft.
330 E Midland RD, Auburn, MI 48611
MLS# 61050226250Listed by: MODERN REALTY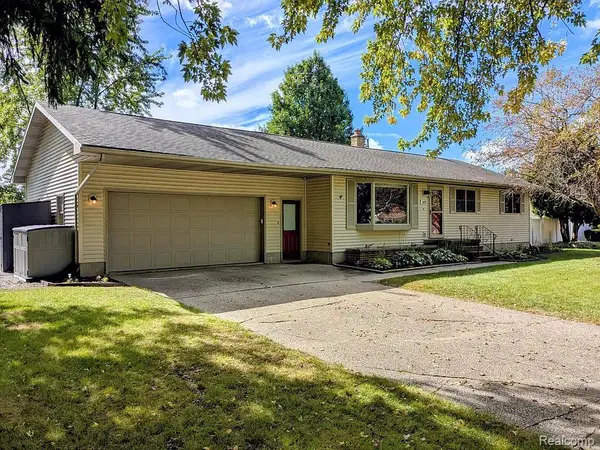 $264,000Active3 beds 2 baths2,286 sq. ft.
305 Grant ST, Auburn, MI 48611
MLS# 20261087177Listed by: KERMATH REALTY LLC $169,900Active2 beds 1 baths922 sq. ft.
124 E Midland RD, Auburn, MI 48611
MLS# 61050226076Listed by: REAL ESTATE ONE GREAT LAKES BAY $110,000Active3 beds 1 baths1,128 sq. ft.
204 Macomber AVE, Auburn, MI 48611
MLS# 61050225844Listed by: RE/MAX OF MIDLAND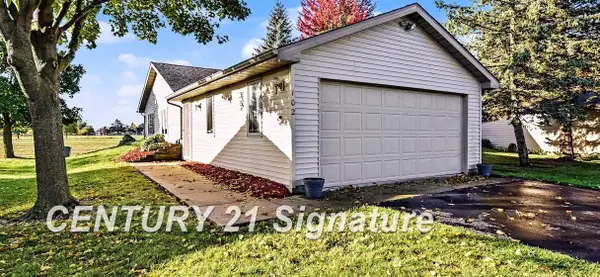 $159,900Pending2 beds 1 baths1,104 sq. ft.
102 Willow Bend NONE, Auburn, MI 48611
MLS# 61050224939Listed by: CENTURY 21 SIGNATURE REALTY MIDLAND $180,000Pending2 beds 2 baths1,900 sq. ft.
1442 S 11 Mile RD, Auburn, MI 48611
MLS# 61050225378Listed by: ETIQUETTE TIMES REALTY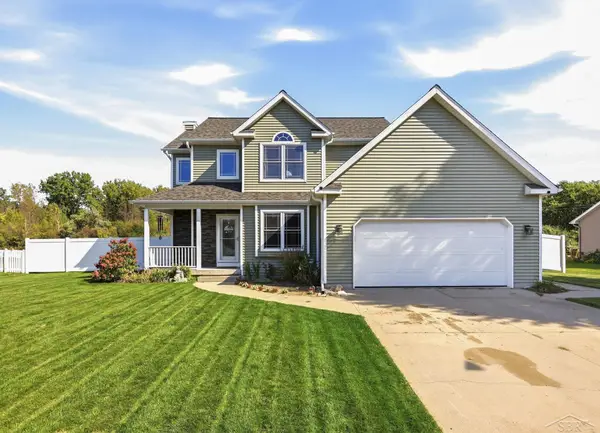 $424,900Active3 beds 4 baths2,410 sq. ft.
4671 Talon DR, Auburn, MI 48611
MLS# 61050223776Listed by: BERKSHIRE HATHAWAY HOMESERVICES


Protect your home and budget from life's surprises with an Assurant Home Warranty, backed by a partner that supports you through every step of homeownership. Explore Plans.
© 2023 - 2026 ERA Franchise Systems LLC. All rights reserved. ERA Franchise Systems LLC fully supports the principles of the Fair Housing Act and the Equal Opportunity Act. ERA, ERA Real Estate powered, and their respective logos are registered service marks of ERA Franchise Systems LLC. Each office is independently owned and operated.