
1442 S 11 Mile RD, Auburn, MI 48611
Local realty services provided by:ERA Prime Real Estate Group
1442 S 11 Mile RD,Auburn, MI 48611
$195,000
- 2 Beds
- 2 Baths
- 1,900 sq. ft.
- Single family
- Active
Listed by: brittany kretz
Office: etiquette times realty
MLS#:61050225378
Source:MI_REALCOMP
Price summary
- Price:$195,000
- Price per sq. ft.:$102.63
About this home
This home has been extensively updated with: New flooring, Fresh paint New cabinets New kitchen appliances New bathroom toilets, sinks, and tub Newgarage door Includes a Speed Queen washer and dryer that are only about 2 years old. Agent owned property.
Contact an agent
Home facts
- Year built:1975
- Subdivision & Development:NA
- Listing ID #:61050225378
- Added:3 day(s) ago
- Updated:October 24, 2026 at 10:03 AM
Rooms and interior
- Bedrooms:2
- Total bathrooms:2
- Full bathrooms:1
- Half bathrooms:1
- Rooms Total:9
- Living area:1,900 sq. ft.
Heating and cooling
- Heating:Forced Air, Propane
Structure and exterior
- Year built:1975
- Building area:1,900 sq. ft.
- Lot area:0.98 Acres
- Architectural Style:Ranch
- Construction Materials:Vinyl Siding
- Foundation Description:Crawl Space
- Levels:One
Utilities
- Water:Well
- Sewer:Septic Tank
Finances and disclosures
- Price:$195,000
- Price per sq. ft.:$102.63
- Tax amount:$4,060
Parking
- Parking description:Detached, Two Car Garage
- Garage spaces:2

New listings near 1442 S 11 Mile RD
- New
 $110,000Active3 beds 1 baths1,128 sq. ft.
204 Macomber AVE, Auburn, MI 48611
MLS# 61050225844Listed by: RE/MAX OF MIDLAND - New
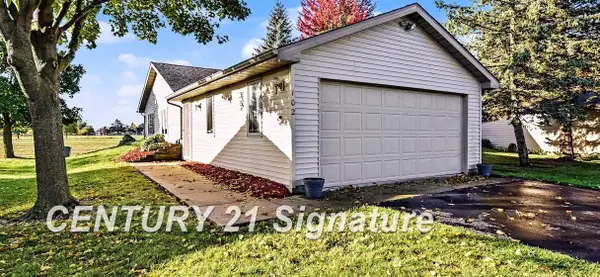 $159,900Active2 beds 1 baths1,104 sq. ft.
102 Willow Bend NONE, Auburn, MI 48611
MLS# 61050224939Listed by: CENTURY 21 SIGNATURE REALTY MIDLAND - Open Sun, 12 to 2pm
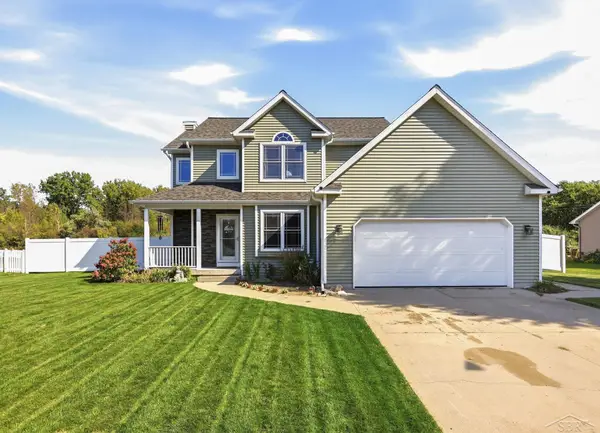 $424,900Active3 beds 4 baths2,410 sq. ft.
4671 Talon DR, Auburn, MI 48611
MLS# 61050223776Listed by: BERKSHIRE HATHAWAY HOMESERVICES  $249,000Active3 beds 2 baths2,160 sq. ft.
317 Midland RD, Auburn, MI 48611
MLS# 77080074000Listed by: ARENAC REALTY CO., PETE STANLEY & ASSOCIATES $249,900Active4 beds 2 baths1,511 sq. ft.
113 Maple ST, Auburn, MI 48611
MLS# 61050221504Listed by: BAYSTONE REALTY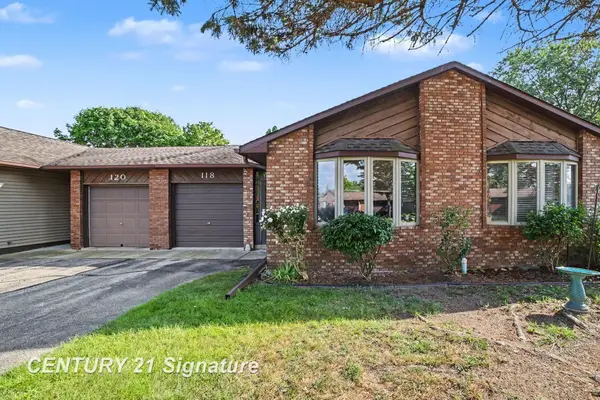 $124,900Pending2 beds 1 baths784 sq. ft.
118 Erin CT, Auburn, MI 48611
MLS# 61050220565Listed by: CENTURY 21 SIGNATURE REALTY MIDLAND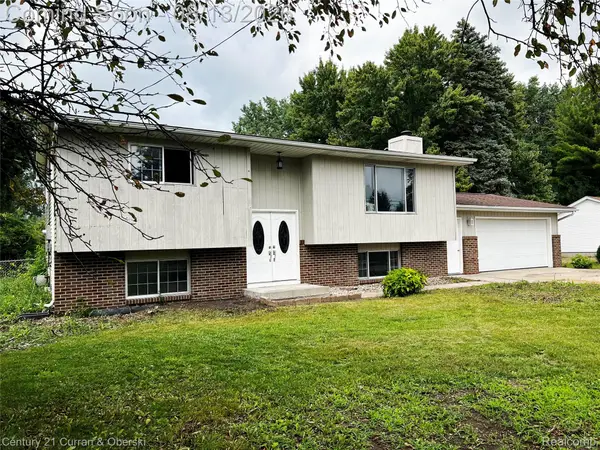 $249,900Pending4 beds 2 baths1,986 sq. ft.
1954 W Midland Road, Auburn, MI 48611
MLS# 20261063091Listed by: CENTURY 21 CURRAN & OBERSKI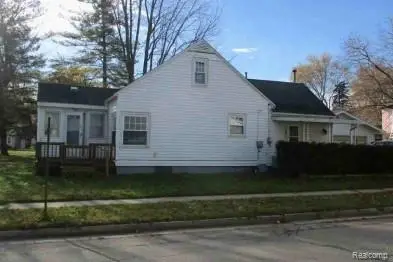 $99,200Active2 beds 1 baths910 sq. ft.
201 Grant Street, Auburn, MI 48611
MLS# 20261003398Listed by: REALHOME SERVICES AND SOLUTIONS INC $32,900Pending0.67 Acres
Parcel 175 Joan DR, Auburn, MI 48611
MLS# 61050160334Listed by: CENTURY 21 SIGNATURE REALTY


Protect your home and budget from life's surprises with an Assurant Home Warranty, backed by a partner that supports you through every step of homeownership. Explore Plans.
© 2023 - 2026 ERA Franchise Systems LLC. All rights reserved. ERA Franchise Systems LLC fully supports the principles of the Fair Housing Act and the Equal Opportunity Act. ERA, ERA Real Estate powered, and their respective logos are registered service marks of ERA Franchise Systems LLC. Each office is independently owned and operated.