
317 Scarlet Oak Lane, Augusta, MI 48190
Local realty services provided by:ERA Prime Real Estate Group
317 Scarlet Oak Lane,Whittaker, MI 48190
$47,500
- 3 Beds
- 2 Baths
- 1,568 sq. ft.
- Single family
- Active
Listed by: trista williams
Office: exp realty main
MLS#:20261050911
Source:MI_REALCOMP
Price summary
- Price:$47,500
- Price per sq. ft.:$30.29
- Monthly HOA dues:$715
About this home
Motivated Seller! Welcome home to this impeccably maintained, move-in ready 3-bedroom, 2-bath manufactured home located in the Whittaker Oaks Manufactured Home Community. This home features an open-concept kitchen, dining, and living area with an eat-in bar countertop that provides additional seating. The generously sized bedrooms offer plenty of space, and all appliances are included for added convenience. Clean, well maintained, and ready for its new owners. Schedule your private showing today! This home is located in Whittaker Oaks Manufactured Home Community on a leased lot. "HOA" Fee is monthly lot rent.
Contact an agent
Home facts
- Year built:2004
- Listing ID #:20261050911
- Added:13 day(s) ago
- Updated:July 19, 2026 at 10:03 AM
Rooms and interior
- Bedrooms:3
- Total bathrooms:2
- Full bathrooms:2
- Rooms Total:7
- Living area:1,568 sq. ft.
Heating and cooling
- Cooling:Central Air
- Heating:Forced Air, Natural Gas
Structure and exterior
- Roof:Asphalt
- Year built:2004
- Building area:1,568 sq. ft.
- Architectural Style:Manufactured w/o Land
- Construction Materials:Vinyl Siding
- Foundation Description:Pillar/Post/Pier
- Levels:One
Utilities
- Water:Public
- Sewer:Public Sewer
Finances and disclosures
- Price:$47,500
- Price per sq. ft.:$30.29
Features and amenities
- Appliances:Disposal, Dryer, Free Standing Gas Oven, Free Standing Gas Range, Free Standing Refrigerator, Microwave, Washer
- Laundry features:Laundry Room
Parking
- Parking description:Assigned 2 Spaces, Driveway, No Garage

New listings near 317 Scarlet Oak Lane
- New
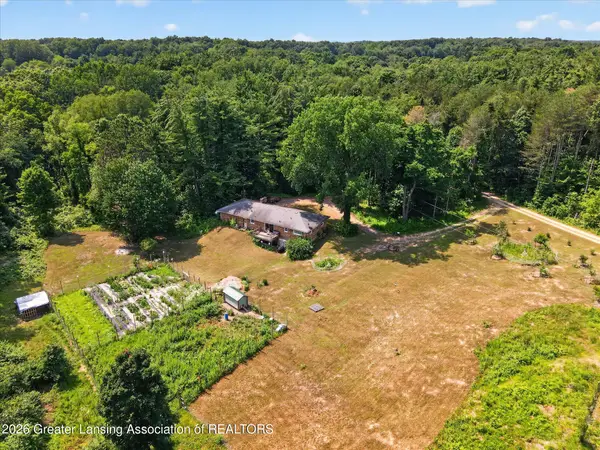 $399,900Active3 beds 3 baths1,329 sq. ft.
21874 W County Line Road, Augusta, MI 49012
MLS# 297640Listed by: RE/MAX REAL ESTATE PROFESSIONALS - Open Sun, 1 to 3pm
 $625,000Pending5 beds 3 baths2,750 sq. ft.
12144 S Sherman Lake Drive, Augusta, MI 49012
MLS# 26036303Listed by: MICHIGAN LIFESTYLE PROPERTIES / GULL LAKE REALTY - New
 $35,000Active0.58 Acres
15145 N Alister Mackenzie Avenue, Augusta, MI 49012
MLS# 26035555Listed by: COLDWELL BANKER MOREHART REALTY 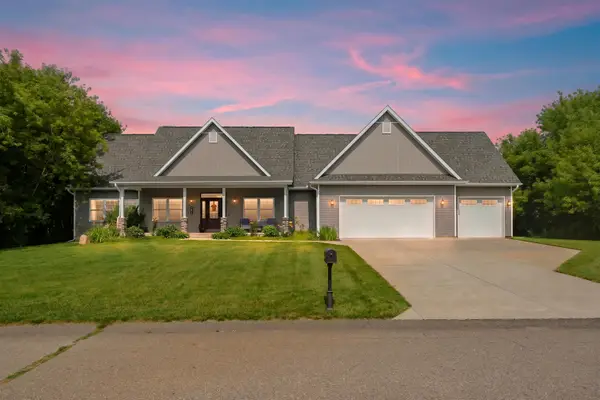 $675,000Active4 beds 3 baths3,051 sq. ft.
8817 Camomile Drive, Augusta, MI 49012
MLS# 26034182Listed by: CHUCK JAQUA, REALTOR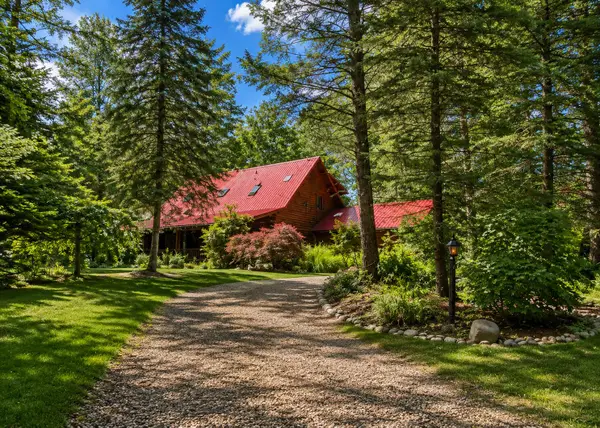 $529,900Active3 beds 2 baths2,306 sq. ft.
15295 E B Avenue, Augusta, MI 49012
MLS# 26031549Listed by: CITY2SHORE ARETE COLLECTION INC $99,900Active0.5 Acres
15321 Alister Mackenzie Avenue, Augusta, MI 49012
MLS# 26031486Listed by: BERKSHIRE HATHAWAY HOMESERVICES MI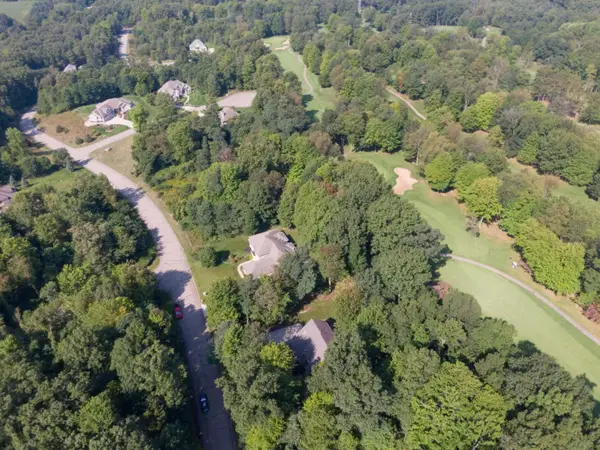 $99,900Active0.52 Acres
15295 Alister Mackenzie Avenue, Augusta, MI 49012
MLS# 26031477Listed by: BERKSHIRE HATHAWAY HOMESERVICES MI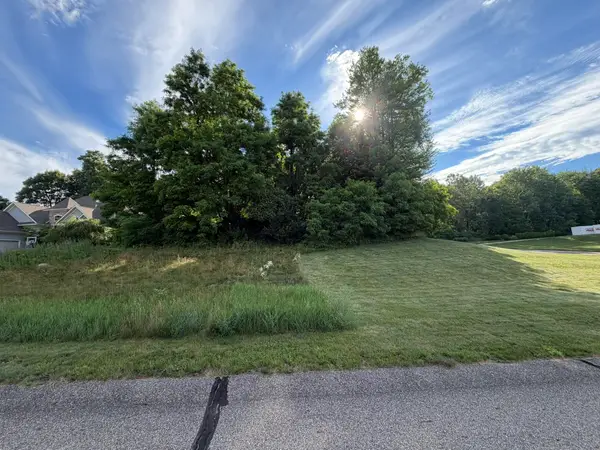 $59,900Active0.5 Acres
7326 Donald Ross Street, Augusta, MI 49012
MLS# 26031385Listed by: BERKSHIRE HATHAWAY HOMESERVICES MI $59,900Active0.5 Acres
15378 Aw Tillinghast Circle, Augusta, MI 49012
MLS# 26031386Listed by: BERKSHIRE HATHAWAY HOMESERVICES MI $395,000Pending3 beds 2 baths1,724 sq. ft.
16791 De Avenue E, Augusta, MI 49012
MLS# 26030613Listed by: BERKSHIRE HATHAWAY HOMESERVICES MICHIGAN REAL ESTATE


Protect your home and budget from life's surprises with an Assurant Home Warranty, backed by a partner that supports you through every step of homeownership. Explore Plans.
© 2023 - 2026 ERA Franchise Systems LLC. All rights reserved. ERA Franchise Systems LLC fully supports the principles of the Fair Housing Act and the Equal Opportunity Act. ERA, ERA Real Estate powered, and their respective logos are registered service marks of ERA Franchise Systems LLC. Each office is independently owned and operated.