
12144 S Sherman Lake Drive, Augusta, MI 49012
Local realty services provided by:ERA Prime Real Estate Group
12144 S Sherman Lake Drive,Augusta, MI 49012
- 5 Beds
- 3 Baths
- - sq. ft.
- Single family
- Sold
Listed by: alyssa wenzel
Office: michigan lifestyle properties / gull lake realty
MLS#:66026036303
Source:MI_REALCOMP
Sorry, we are unable to map this address
Price summary
- Price:
About this home
Enjoy effortless lake living in this beautifully updated walkout ranch featuring **5 bedrooms, 3 full bathrooms**, and **236 feet of stunning all-sports lake frontage**. Designed to showcase incredible sunset views, w/ entire wall of lakeside windows and three sliding glass doors that fill the living spaces with natural light. Step outside to a spacious deck overlooking the lake or relax on the covered patio below--perfect for entertaining after a day on the water. One of the property's most desirable features is its **flat, easy walk to the lake**, offering comfortable access with **no long flights of stairs**. At the shoreline, you'll find a large dock with a boat canopy, a beach-style waterfront, excellent fishing, and endless opportunities to enjoy lake life. Located on a quiet private street in the **Gull Lake School District**, this move-in-ready home also includes a storage shed and everything you need to start making waterfront memories from day one.
Contact an agent
Home facts
- Year built:1960
- Listing ID #:66026036303
- Added:51 day(s) ago
- Updated:September 06, 2026 at 07:06 AM
Rooms and interior
- Bedrooms:5
- Total bathrooms:3
- Full bathrooms:3
- Rooms Total:9
- Flooring:Carpet, Tile, Vinyl
- Kitchen Description:Pantry
- Basement Description:Daylight, Partial, Walk-Out Access
Heating and cooling
- Cooling:Central Air
- Heating:Forced Air, Natural Gas
Structure and exterior
- Roof:Composition, Shingle
- Year built:1960
- Architectural Style:Ranch
- Construction Materials:Vinyl Siding
- Exterior Features:Covered, Deck, Patio
- Foundation Description:Crawl Space, Partial Basement
Utilities
- Water:Well
- Sewer:Public Sewer
Finances and disclosures
- Price:
- Tax amount:$8,472
Features and amenities
- Appliances:Bar Fridge, Dishwasher, Dryer, Microwave, Oven, Range, Refrigerator, Washer, Water Softener Owned
- Laundry features:Laundry Room
- Amenities:Pantry
Parking
- Parking description:Asphalt

New listings near 12144 S Sherman Lake Drive
- New
 $215,000Active3 beds 2 baths1,394 sq. ft.
116 Northway Street, Augusta, MI 49012
MLS# 26047316Listed by: AMPLIFIED REAL ESTATE - New
 $650,000Active3 beds 4 baths1,404 sq. ft.
15132 E Augusta Drive, Augusta, MI 49012
MLS# 26047016Listed by: CENTURY 21 AFFILIATED - New
 $319,900Active3 beds 2 baths1,952 sq. ft.
7708 N 41st Street, Augusta, MI 49012
MLS# 26045672Listed by: BERKSHIRE HATHAWAY HOMESERVICES MI 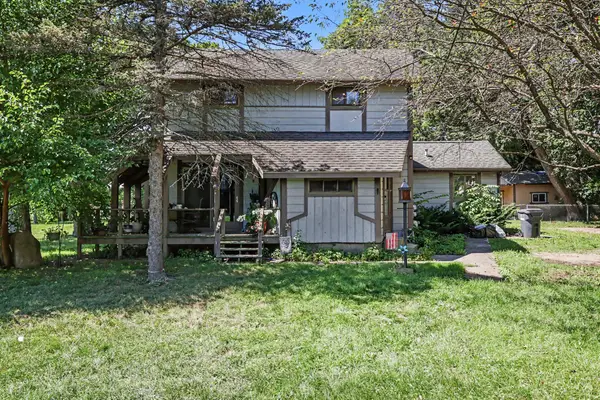 $240,000Active-- beds 2 baths
103 N Lincoln Street, Augusta, MI 49012
MLS# 26043921Listed by: BERKSHIRE HATHAWAY HOMESERVICES MI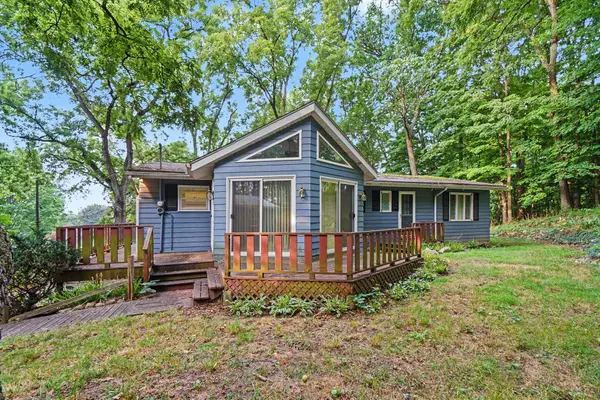 $214,500Active3 beds 2 baths1,613 sq. ft.
400 W Jackson Street, Augusta, MI 49012
MLS# 26043700Listed by: B MACGREGOR REAL ESTATE LLC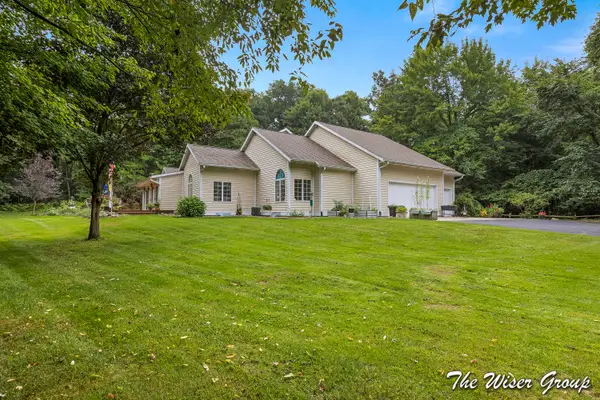 $749,900Active4 beds 3 baths4,852 sq. ft.
14761 Trillium Drive, Augusta, MI 49012
MLS# 26043290Listed by: KELLER WILLIAMS GR NORTH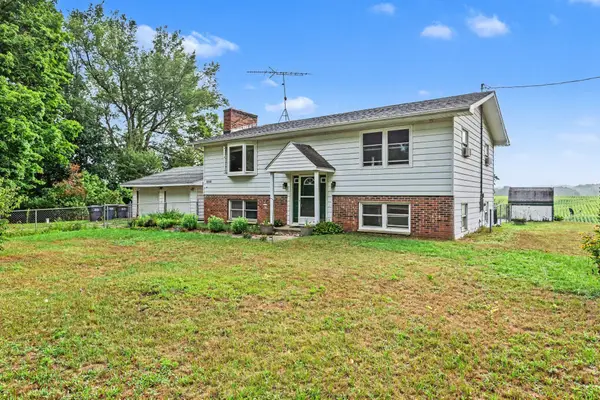 $300,000Pending4 beds 2 baths2,014 sq. ft.
9260 N 45th Street, Augusta, MI 49012
MLS# 64026041183Listed by: BERKSHIRE HATHAWAY HOMESERVICES MICHIGAN REAL ESTATE $429,900Active4 beds 4 baths2,716 sq. ft.
7220 Stoney Creek Drive, Augusta, MI 49012
MLS# 26040277Listed by: BERKSHIRE HATHAWAY HOMESERVICES MI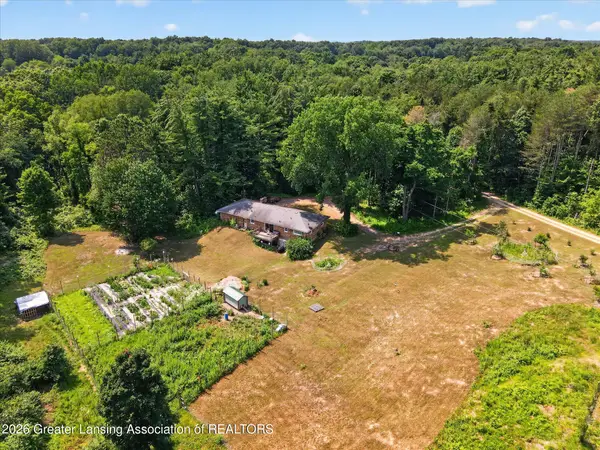 $329,900Active3 beds 3 baths1,329 sq. ft.
21874 W County Line Road, Augusta, MI 49012
MLS# 297640Listed by: RE/MAX REAL ESTATE PROFESSIONALS $35,000Active0.58 Acres
15145 N Alister Mackenzie Avenue, Augusta, MI 49012
MLS# 26035555Listed by: COLDWELL BANKER MOREHART REALTY


Protect your home and budget from life's surprises with an Assurant Home Warranty, backed by a partner that supports you through every step of homeownership. Explore Plans.
© 2023 - 2026 ERA Franchise Systems LLC. All rights reserved. ERA Franchise Systems LLC fully supports the principles of the Fair Housing Act and the Equal Opportunity Act. ERA, ERA Real Estate powered, and their respective logos are registered service marks of ERA Franchise Systems LLC. Each office is independently owned and operated.