
9551 Imlay City RD, Avoca, MI 48006
Local realty services provided by:ERA Prime Real Estate Group
9551 Imlay City RD,Avoca, MI 48006
$289,900
- 3 Beds
- 2 Baths
- 1,296 sq. ft.
- Single family
- Active
Listed by: tammi iafrate
Office: re/max first
MLS#:58050220205
Source:MI_REALCOMP
Price summary
- Price:$289,900
- Price per sq. ft.:$223.69
About this home
Welcome home to this 3 bed, 2 bath home nestled on nearly 3 acres. Living room features include, natural fireplace, bay window, cathedral ceilings. Kitchen offers eating space, ceramic tile and all appliances included. Master Bedroom with Master Bath and all bedrooms offer walk in closets with motion sensor lighting, first floor laundry. Basement is prepped for a 2nd fireplace and has a newer tankless hot water heater, and an owned water system. Outside is a dream come true, new 24x30 pole barn, a 24x33 garage offers room for 4 plus cars and includes a 10x30 attached room. This home also has a 12x12 man cave complete with bar perfect for watching the game! All this on nearly 3 acres. Come see what this property has to offer.
Contact an agent
Home facts
- Year built:1996
- Subdivision & Development:N/A
- Listing ID #:58050220205
- Added:6 day(s) ago
- Updated:September 04, 2026 at 10:34 AM
Rooms and interior
- Bedrooms:3
- Total bathrooms:2
- Full bathrooms:2
- Rooms Total:6
- Kitchen Description:Eat-in Kitchen
- Basement Description:Concrete, Sump Pump
- Living area:1,296 sq. ft.
Heating and cooling
- Cooling:Ceiling Fans, Central Air
- Heating:Forced Air, Propane
Structure and exterior
- Year built:1996
- Building area:1,296 sq. ft.
- Lot area:2.6 Acres
- Architectural Style:Manufactured with Land, Ranch
- Construction Materials:Vinyl Siding
- Foundation Description:Basement
- Levels:One
Utilities
- Water:Well
- Sewer:Septic Tank
Finances and disclosures
- Price:$289,900
- Price per sq. ft.:$223.69
- Tax amount:$2,137
Features and amenities
- Appliances:Dishwasher, Dryer, Oven, Range, Refrigerator, Washer, Water Softener Owned
Parking
- Parking description:Detached, Four Car Garage, Garage
- Garage spaces:4

New listings near 9551 Imlay City RD
- New
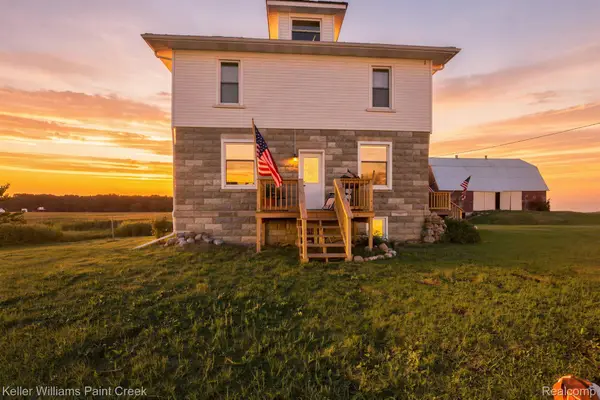 $379,900Active5 beds 1 baths2,258 sq. ft.
8850 Lohr 5.03 Acres Road, Greenwood, MI 48006
MLS# 20261071326Listed by: KELLER WILLIAMS PAINT CREEK - New
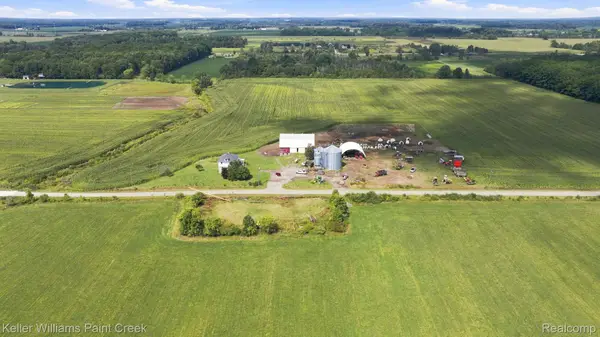 $399,900Active26.14 Acres
8850 Lohr 26.14 Acres Road, Greenwood, MI 48006
MLS# 20261071329Listed by: KELLER WILLIAMS PAINT CREEK - New
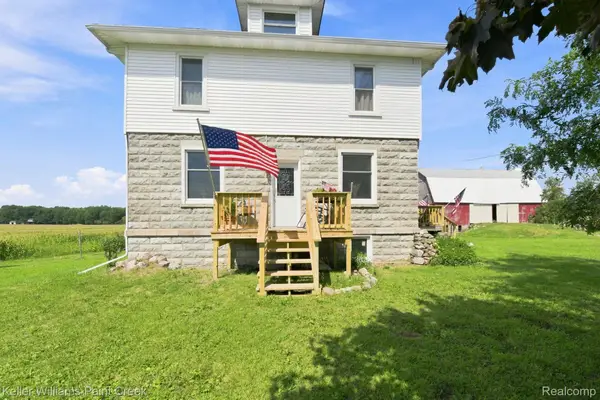 $699,900Active5 beds 1 baths2,258 sq. ft.
8850 Lohr Road, Greenwood, MI 48006
MLS# 20261071333Listed by: KELLER WILLIAMS PAINT CREEK - New
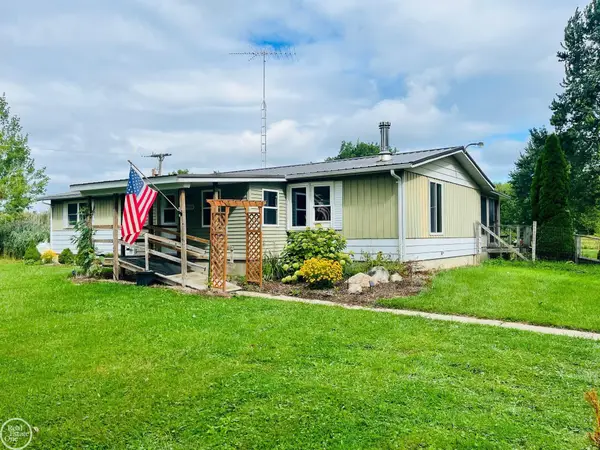 $250,000Active3 beds 2 baths1,360 sq. ft.
9250 Rynn RD, Avoca, MI 48006
MLS# 58050219984Listed by: REAL ESTATE ONE PORT HURON 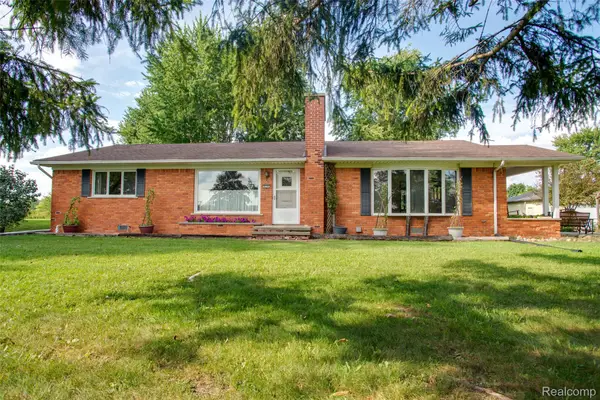 $339,900Pending3 beds 1 baths2,186 sq. ft.
8728 Rynn Road, Avoca, MI 48006
MLS# 20261068565Listed by: KW PROFESSIONALS $675,000Active66.74 Acres
VL Brown Rd Road, Greenwood, MI 48006
MLS# 20261062843Listed by: CROWN REAL ESTATE GROUP $54,900Active5.02 Acres
0. Brown Road, Greenwood, MI 48006
MLS# 20261062844Listed by: CROWN REAL ESTATE GROUP $99,900Active10.03 Acres
0 Brown Road, Greenwood, MI 48006
MLS# 20261062852Listed by: CROWN REAL ESTATE GROUP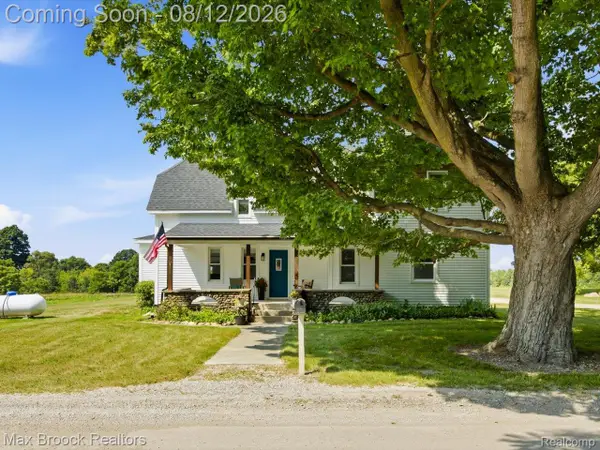 $450,000Active3 beds 3 baths2,343 sq. ft.
4217 Bricker Road, Avoca, MI 48006
MLS# 20261063116Listed by: MAX BROOCK, REALTORS-BIRMINGHAM


Protect your home and budget from life's surprises with an Assurant Home Warranty, backed by a partner that supports you through every step of homeownership. Explore Plans.
© 2023 - 2026 ERA Franchise Systems LLC. All rights reserved. ERA Franchise Systems LLC fully supports the principles of the Fair Housing Act and the Equal Opportunity Act. ERA, ERA Real Estate powered, and their respective logos are registered service marks of ERA Franchise Systems LLC. Each office is independently owned and operated.