
10119 Godfrey Road, Bancroft, MI 48414
Local realty services provided by:ERA Prime Real Estate Group
10119 Godfrey Road,Bancroft, MI 48414
$249,000
- 3 Beds
- 2 Baths
- 1,180 sq. ft.
- Single family
- Active
Listed by: shelley braxton
Office: braxton brokers & associates real estate
MLS#:20261064050
Source:MI_REALCOMP
Price summary
- Price:$249,000
- Price per sq. ft.:$211.02
About this home
Move your family into this beautiful setting. Home sits on over 11 acres with woods, fields and some fruit trees. 2 car detached garage next to the home, with new garage door. 30x40 pole barn with concrete floor, water and electric, also a couple stalls. Storage shed that could be used for small animals.
Home features 3 bedrooms, with new carpet and paint. Nice size living room with a fireplace. Bonus 4 season room that could be used for a family room or game room. Beautiful kitchen with granite counter tops and new stainless steel appliances. Full basement that could be finished easily or used for storage. Laundry room on the first floor with room for cabinets or pantry.
This home has it all for a beautiful small farm or hunting.
Agents and buyers to verify all information and check with township for animal allowances.
Contact an agent
Home facts
- Year built:1974
- Listing ID #:20261064050
- Added:56 day(s) ago
- Updated:October 08, 2026 at 10:04 AM
Rooms and interior
- Bedrooms:3
- Total bathrooms:2
- Full bathrooms:1
- Half bathrooms:1
- Rooms Total:8
- Basement Description:Unfinished
- Living area:1,180 sq. ft.
Heating and cooling
- Heating:Forced Air, Propane
Structure and exterior
- Year built:1974
- Building area:1,180 sq. ft.
- Lot area:11 Acres
- Lot Features:Wooded
- Architectural Style:Modular Home
- Construction Materials:Vinyl Siding
- Foundation Description:Basement, Block, Sump Pump
- Levels:One
Utilities
- Water:Well
- Sewer:Septic Tank
Finances and disclosures
- Price:$249,000
- Price per sq. ft.:$211.02
- Tax amount:$3,705
Features and amenities
- Appliances:Dishwasher, Free Standing Gas Range, Free Standing Refrigerator, Microwave, Stainless Steel Appliances
- Laundry features:Gas Dryer Hookup, Laundry Room, Washer Hookup
Parking
- Parking description:Detached, Electricity In Garage, Two Car Garage
- Garage spaces:2

New listings near 10119 Godfrey Road
- New
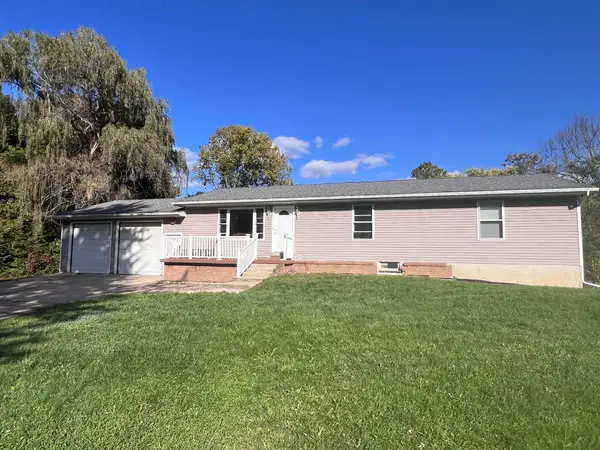 $269,900Active3 beds 2 baths1,404 sq. ft.
4660 E Lansing RD, Bancroft, MI 48414
MLS# 60050223764Listed by: KELLER WILLIAMS FIRST  $149,900Active4 beds 1 baths1,174 sq. ft.
105 S Shiawassee ST, Bancroft, MI 48814
MLS# 60050222816Listed by: KELLER WILLIAMS FIRST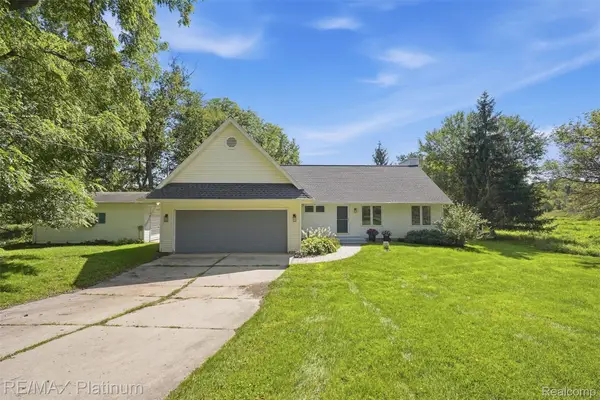 $465,000Active3 beds 2 baths1,964 sq. ft.
5644 Bath Road, Bancroft, MI 48414
MLS# 20261074337Listed by: RE/MAX PLATINUM-FENTON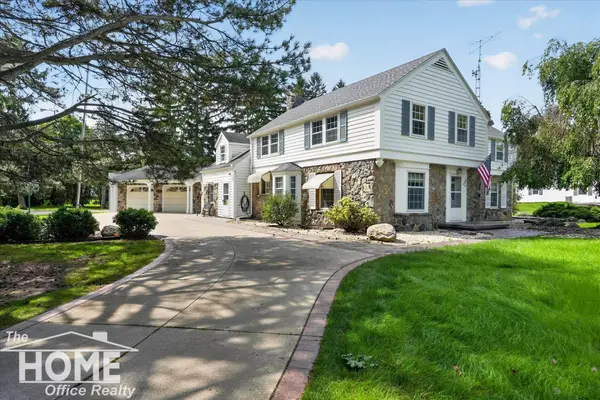 $559,000Active5 beds 4 baths3,854 sq. ft.
4850 Newburg RD, Bancroft, MI 48414
MLS# 5050221651Listed by: THE HOME OFFICE REALTY LLC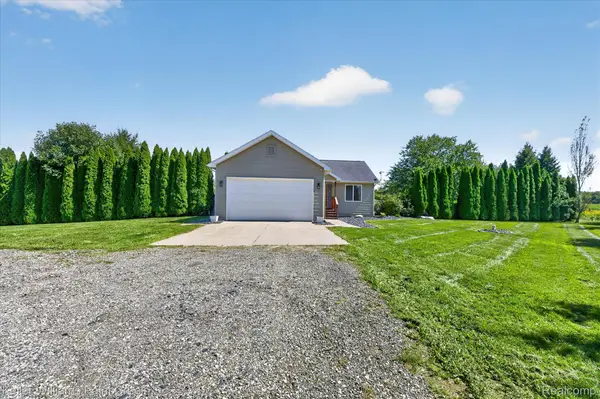 $299,000Pending4 beds 2 baths1,788 sq. ft.
9045 Lemon Road, Bancroft, MI 48414
MLS# 20261071785Listed by: KELLER WILLIAMS PAINT CREEK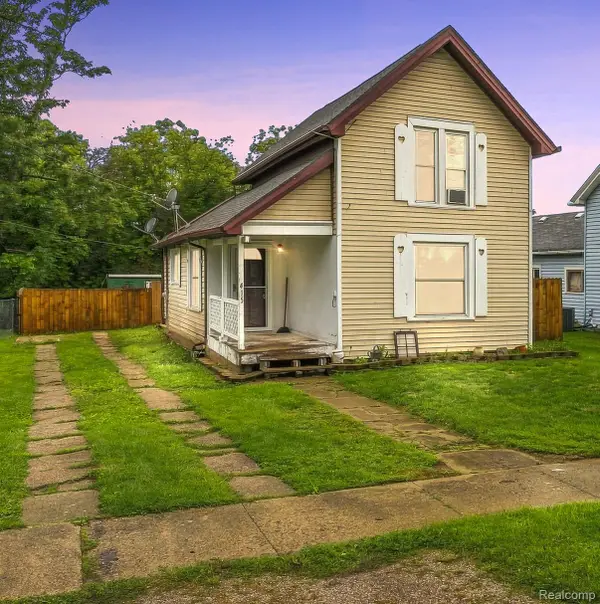 $137,900Pending2 beds 1 baths940 sq. ft.
415 N Shiawassee Street, Bancroft, MI 48414
MLS# 20261067140Listed by: EXIT AHEAD REALTY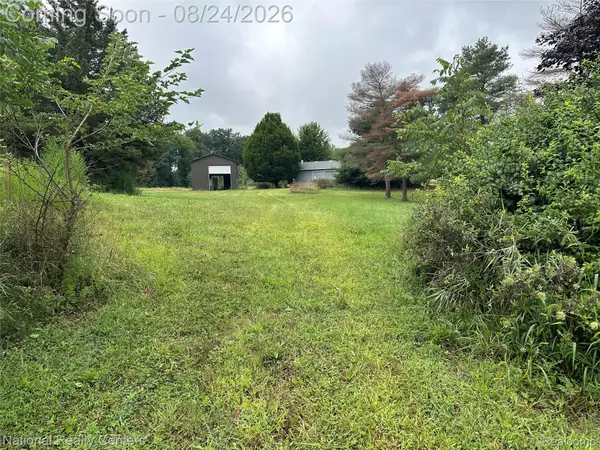 $465,000Active3 beds 2 baths1,753 sq. ft.
968 Tyrrell Road, Bancroft, MI 48414
MLS# 20261066923Listed by: NATIONAL REALTY CENTERS, INC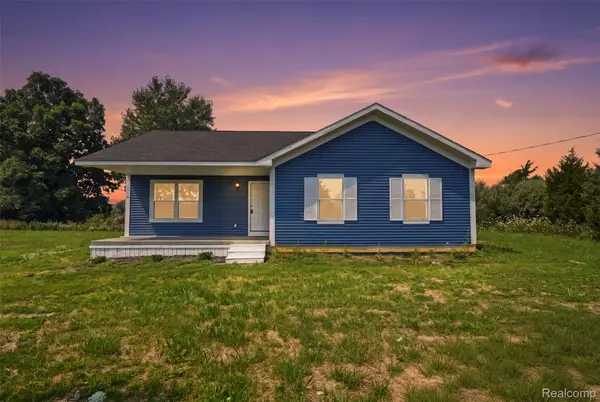 $237,500Active3 beds 2 baths1,150 sq. ft.
6640 Lemon Road, Bancroft, MI 48414
MLS# 20261063622Listed by: KW PROFESSIONALS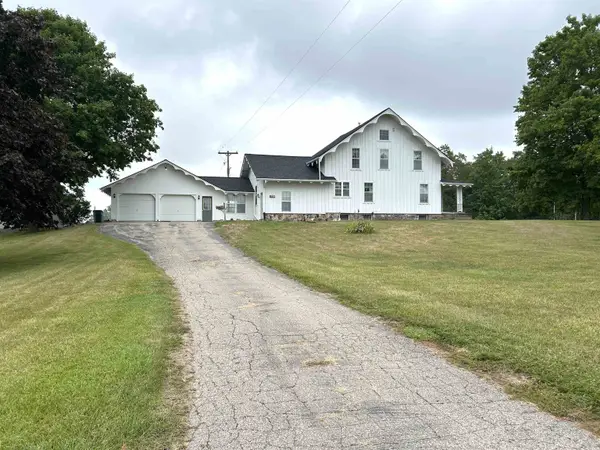 $349,550Active4 beds 2 baths2,890 sq. ft.
5821 Cole RD, Bancroft, MI 48414
MLS# 60050217652Listed by: KELLER WILLIAMS FIRST


Protect your home and budget from life's surprises with an Assurant Home Warranty, backed by a partner that supports you through every step of homeownership. Explore Plans.
© 2023 - 2026 ERA Franchise Systems LLC. All rights reserved. ERA Franchise Systems LLC fully supports the principles of the Fair Housing Act and the Equal Opportunity Act. ERA, ERA Real Estate powered, and their respective logos are registered service marks of ERA Franchise Systems LLC. Each office is independently owned and operated.