
6640 Lemon Road, Bancroft, MI 48414
Local realty services provided by:ERA Prime Real Estate Group
6640 Lemon Road,Bancroft, MI 48414
$237,500
- 3 Beds
- 2 Baths
- 1,150 sq. ft.
- Single family
- Active
Listed by: jeff glover, sandra frederick
Office: kw professionals
MLS#:20261063622
Source:MI_REALCOMP
Price summary
- Price:$237,500
- Price per sq. ft.:$206.52
About this home
Enjoy the benefits of brand-new construction on a peaceful 1.7-acre lot in Bancroft! This ranch home offers single-level living with no interior steps and features a bright, open-concept floor plan. The light-filled kitchen flows seamlessly into the living area, creating an inviting space for everyday living and entertaining. The generous primary suite features a private full bath and walk-in closet, while two additional bedrooms offer plenty of space for family, guests, or a home office. A second full bath adds everyday convenience. Luxury vinyl plank flooring and carpeting complement the functional layout. Outside, you'll appreciate the wide-open space and peaceful rural setting with plenty of room to enjoy the outdoors. With immediate occupancy available, this is an excellent opportunity to own a brand-new home with the privacy and space you've been looking for. ** Seller is offering the lucky buyer $10,000 in seller Concessions at closing!! **
Contact an agent
Home facts
- Year built:2025
- Listing ID #:20261063622
- Added:55 day(s) ago
- Updated:October 08, 2026 at 10:04 AM
Rooms and interior
- Bedrooms:3
- Total bathrooms:2
- Full bathrooms:2
- Rooms Total:7
- Living area:1,150 sq. ft.
Heating and cooling
- Cooling:Central Air
- Heating:Forced Air, Natural Gas
Structure and exterior
- Year built:2025
- Building area:1,150 sq. ft.
- Lot area:1.7 Acres
- Architectural Style:Ranch
- Construction Materials:Vinyl Siding
- Exterior Features:Porch
- Foundation Description:Crawl Space
- Levels:One
Utilities
- Water:Well
- Sewer:Septic Tank
Finances and disclosures
- Price:$237,500
- Price per sq. ft.:$206.52
- Tax amount:$562
Features and amenities
- Appliances:Dishwasher, Free Standing Electric Oven, Free Standing Refrigerator
Parking
- Parking description:No Garage

New listings near 6640 Lemon Road
- New
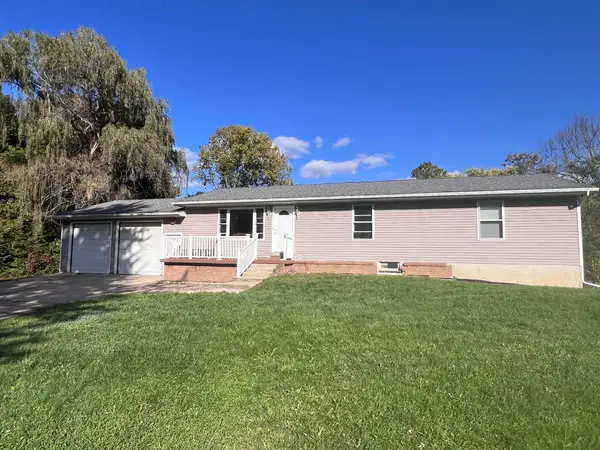 $269,900Active3 beds 2 baths1,404 sq. ft.
4660 E Lansing RD, Bancroft, MI 48414
MLS# 60050223764Listed by: KELLER WILLIAMS FIRST  $149,900Active4 beds 1 baths1,174 sq. ft.
105 S Shiawassee ST, Bancroft, MI 48814
MLS# 60050222816Listed by: KELLER WILLIAMS FIRST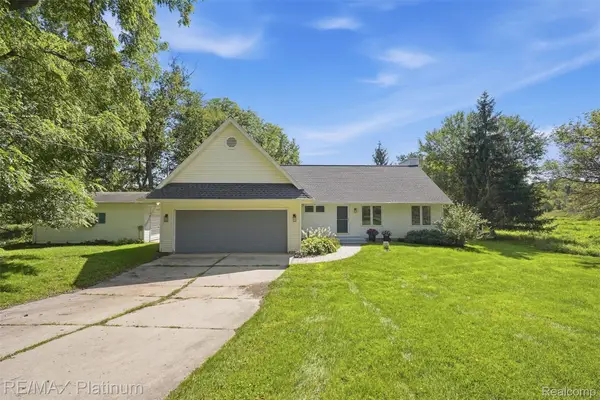 $465,000Active3 beds 2 baths1,964 sq. ft.
5644 Bath Road, Bancroft, MI 48414
MLS# 20261074337Listed by: RE/MAX PLATINUM-FENTON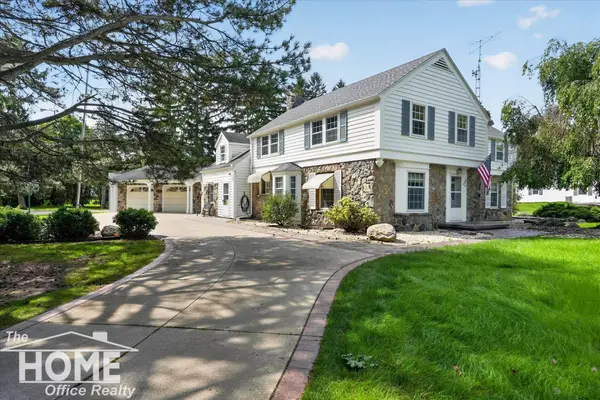 $559,000Active5 beds 4 baths3,854 sq. ft.
4850 Newburg RD, Bancroft, MI 48414
MLS# 5050221651Listed by: THE HOME OFFICE REALTY LLC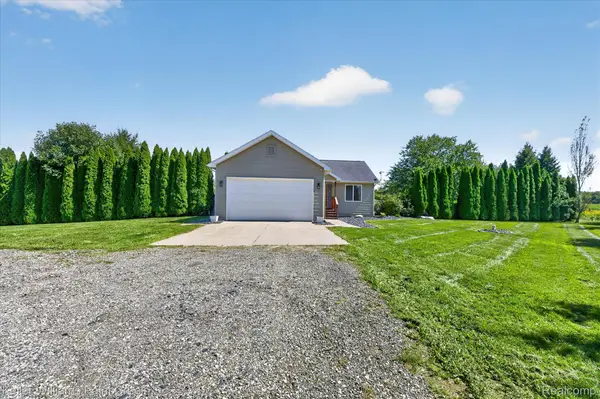 $299,000Pending4 beds 2 baths1,788 sq. ft.
9045 Lemon Road, Bancroft, MI 48414
MLS# 20261071785Listed by: KELLER WILLIAMS PAINT CREEK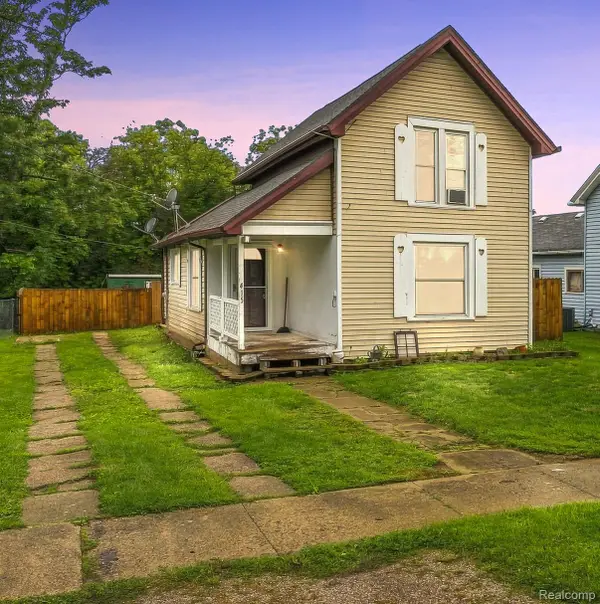 $137,900Pending2 beds 1 baths940 sq. ft.
415 N Shiawassee Street, Bancroft, MI 48414
MLS# 20261067140Listed by: EXIT AHEAD REALTY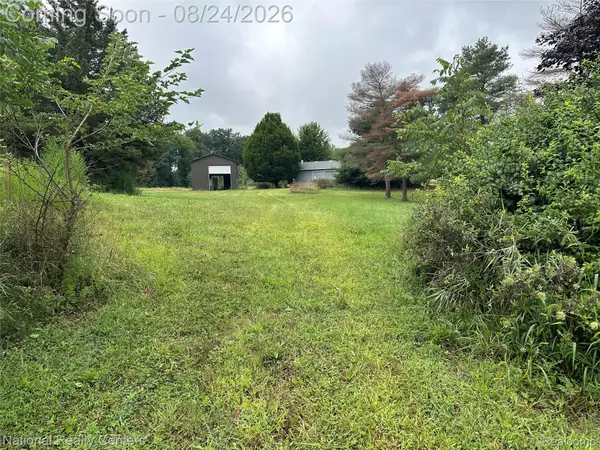 $465,000Active3 beds 2 baths1,753 sq. ft.
968 Tyrrell Road, Bancroft, MI 48414
MLS# 20261066923Listed by: NATIONAL REALTY CENTERS, INC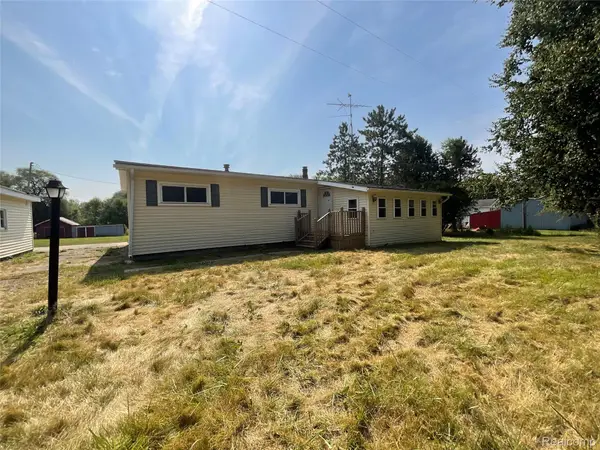 $249,000Active3 beds 2 baths1,180 sq. ft.
10119 Godfrey Road, Bancroft, MI 48414
MLS# 20261064050Listed by: BRAXTON BROKERS & ASSOCIATES REAL ESTATE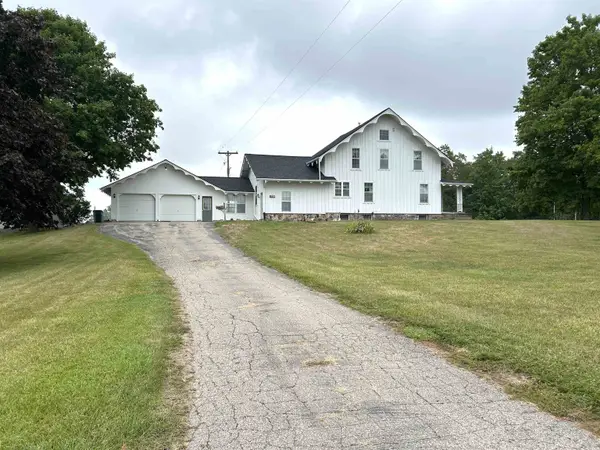 $349,550Active4 beds 2 baths2,890 sq. ft.
5821 Cole RD, Bancroft, MI 48414
MLS# 60050217652Listed by: KELLER WILLIAMS FIRST


Protect your home and budget from life's surprises with an Assurant Home Warranty, backed by a partner that supports you through every step of homeownership. Explore Plans.
© 2023 - 2026 ERA Franchise Systems LLC. All rights reserved. ERA Franchise Systems LLC fully supports the principles of the Fair Housing Act and the Equal Opportunity Act. ERA, ERA Real Estate powered, and their respective logos are registered service marks of ERA Franchise Systems LLC. Each office is independently owned and operated.