
5310 Hawk Hollow Drive, Bath, MI 48808
Local realty services provided by:ERA Reardon Realty
5310 Hawk Hollow Drive,Bath, MI 48808
$480,000
- 3 Beds
- 3 Baths
- 2,562 sq. ft.
- Condominium
- Pending
Listed by: jessica maitland
Office: re/max real estate professionals
MLS#:298575
Source:MI_GLAR
Price summary
- Price:$480,000
- Price per sq. ft.:$173.66
- Monthly HOA dues:$165
About this home
Welcome to this bright and inviting condo in the sought-after Cottages at Hawk Hollow! Completed in 2021, this spacious home offers three bedrooms plus a versatile office that can easily serve as a 4th bedroom. Thoughtful finishes include white shaker cabinetry, granite countertops, bar seating, a cozy gas fireplace, a tiled shower, private back deck, and many other special touches throughout. Enjoy low-maintenance living with community amenities that include lawn care, snow removal, trash pickup, golf privileges, and more! In addition, lower Bath Township taxes with close proximity to East Lansing make this location a desirable place to call home! Text listing agent for more info or to set up a showing.
Contact an agent
Home facts
- Year built:2020
- Subdivision & Development:None
- Listing ID #:298575
- Added:49 day(s) ago
- Updated:October 06, 2026 at 05:00 PM
Rooms and interior
- Bedrooms:3
- Total bathrooms:3
- Full bathrooms:2
- Half bathrooms:1
- Rooms Total:8
- Flooring:Combination
- Bathrooms Description:Double Vanity
- Kitchen Description:Dishwasher, Microwave, Oven, Refrigerator
- Basement Description:Finished
- Living area:2,562 sq. ft.
Heating and cooling
- Cooling:Central Air
- Heating:Heating, Natural Gas
- Central air:Yes
Structure and exterior
- Year built:2020
- Building area:2,562 sq. ft.
- Lot area:0.2 Acres
- Lot Features:Few Trees, Landscaped, Near Golf Course
- Architectural Style:Ranch, Site Condo
- Construction Materials:Stone, Vinyl Siding
- Exterior Features:Deck, Front Porch
- Foundation Description:Concrete Perimeter
- Levels:One
Utilities
- Water:Public, Water Connected
- Sewer:Public Sewer, Sewer Connected
Finances and disclosures
- Price:$480,000
- Price per sq. ft.:$173.66
- Tax amount:$7,918 (2025)
Features and amenities
- Appliances:Dishwasher, Microwave, Oven, Refrigerator, Washer/Dryer, Water Heater
- Laundry features:Laundry Closet, Main Level, Washer/Dryer
- Amenities:Ceiling Fan(s), Granite Counters, High Ceilings, Maintenance Grounds, Open Floorplan, Snow Removal, Trash
Parking
- Parking description:Garage
- Garage spaces:2
New listings near 5310 Hawk Hollow Drive
- New
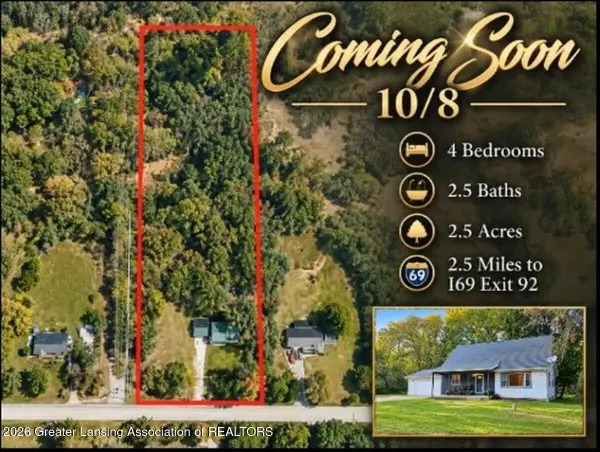 $285,000Active4 beds 3 baths2,185 sq. ft.
6901 Clark Road, Bath, MI 48808
MLS# 299664Listed by: COLDWELL BANKER FREWEN REALTY, LLC - New
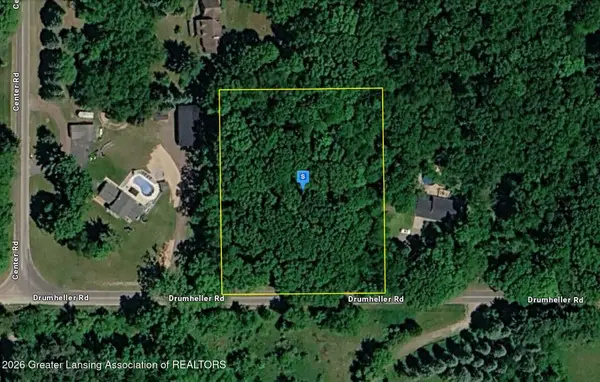 $79,999Active2 Acres
7035 Drumheller Road, Bath, MI 48808
MLS# 299503Listed by: PLATLABS LLC 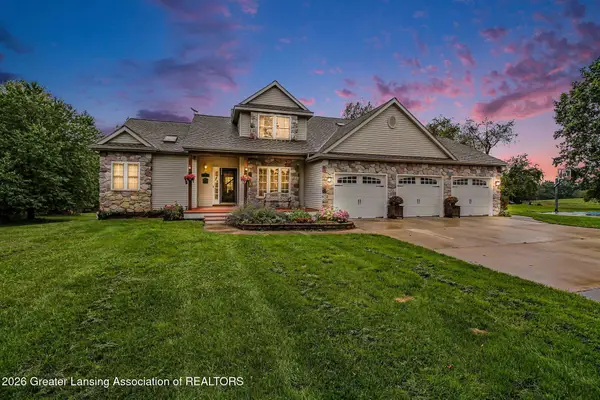 $809,000Active5 beds 5 baths5,168 sq. ft.
12110 Scotch Hollow Drive, Bath, MI 48808
MLS# 299256Listed by: COLDWELL BANKER PROFESSIONALS-E.L.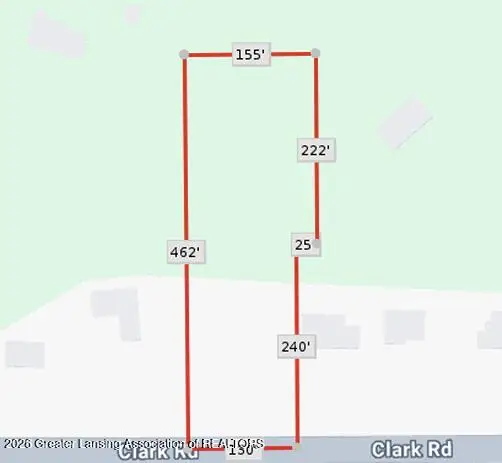 $79,900Active1.51 Acres
5259 E Clark Road, Bath, MI 48808
MLS# 299148Listed by: MAZZOLA AND COMPANY REAL ESTATE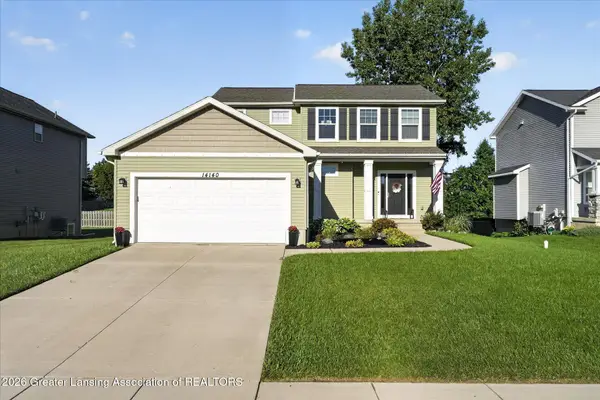 $349,000Active3 beds 3 baths1,584 sq. ft.
14140 Hidden Way, Bath, MI 48808
MLS# 299080Listed by: RE/MAX REAL ESTATE PROFESSIONALS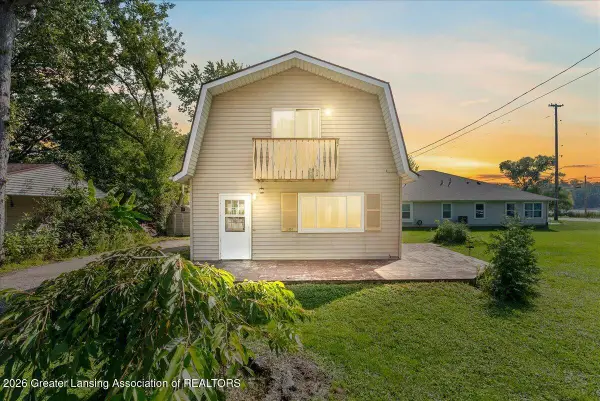 $194,900Active3 beds 2 baths1,320 sq. ft.
15337 Rickard Lane, Bath, MI 48808
MLS# 299050Listed by: HOMEDATION REALTY $284,800Active2 beds 3 baths2,430 sq. ft.
5868 Outer Drive, Bath, MI 48808
MLS# 20261067556Listed by: LPT REALTY, LLC
 $315,000Pending-- beds 2 baths
15487/1549 Gary Lane, Bath, MI 48808
MLS# 298774Listed by: BERKSHIRE HATHAWAY HOMESERVICES $329,900Active2 beds 2 baths1,794 sq. ft.
15380 Webster Road, Bath, MI 48808
MLS# 298746Listed by: RE/MAX REAL ESTATE PROFESSIONALS


Protect your home and budget from life's surprises with an Assurant Home Warranty, backed by a partner that supports you through every step of homeownership. Explore Plans.
© 2023 - 2026 ERA Franchise Systems LLC. All rights reserved. ERA Franchise Systems LLC fully supports the principles of the Fair Housing Act and the Equal Opportunity Act. ERA, ERA Real Estate powered, and their respective logos are registered service marks of ERA Franchise Systems LLC. Each office is independently owned and operated.