
5868 Outer Drive, Bath, MI 48808
Local realty services provided by:ERA Prime Real Estate Group
5868 Outer Drive,Bath, MI 48808
$324,800
- 2 Beds
- 3 Baths
- 2,430 sq. ft.
- Single family
- Active
Listed by: james gray jr, spencer rivas
Office: lpt realty, llc.
MLS#:20261067556
Source:MI_REALCOMP
Price summary
- Price:$324,800
- Price per sq. ft.:$133.66
About this home
Welcome to this thoughtfully designed custom home built in 2016. situated on a rare double lakefront lot in the desirable Bath area. Enjoy beautiful south-facing lake views, abundant natural light, and the peace of a quiet neighborhood while remaining just minutes from Lansing and East Lansing. No Hoa! Inside, you'll find heated granite tile flooring throughout the main level, vaulted ceilings, and a wall of windows overlooking the lake. The open-concept living area features Ikea cabinetry , granite countertops and seamless access to outdoor living spaces. Both bedrooms feature private en suite bathrooms, offering comfort and privacy for friends and guests alike. The primary suite includes direct access to a private patio overlooking the water. The 1,280 square-foot walkout basement provides a blank canvas for future expansion, additional bedrooms, guest suite , a workshop, home gym, or recreation area. The house was thoughtfully situated with enough room to add a garage to the west side & basement has been insulated & set with 9ft ceilings.
This home is loaded with quality features, including: Heated granite tile floors throughout as-new (installed 8/2026) asphalt roof Bosch oven , Maytag dryer, Speed Queen washer, Wolverine whole-house water filtration system, Walkout basement & Wood-burning stove! Outside, the property has been lovingly landscaped over many years with established perennial gardens featuring hastas, echinacea, lilies, phlox, spiderwort, lilacs, and numerous flowering plants that provide color throughout the growing season.
Gardeners and homesteading enthusiasts will appreciate: Seven mature blueberry bushes producing throughout summer, Autumn olive tree, Mature pear tree, Chicken coop/chicken house , Fire pit area , Lake access with partially completed dock . The property has a bonus structure a 8x12 cabin ....
Contact an agent
Home facts
- Year built:2016
- Subdivision & Development:LOVINGS WEST SIDE
- Listing ID #:20261067556
- Added:9 day(s) ago
- Updated:September 06, 2026 at 10:02 AM
Rooms and interior
- Bedrooms:2
- Total bathrooms:3
- Full bathrooms:2
- Half bathrooms:1
- Rooms Total:3
- Basement Description:Partially Finished, Walk-Out Access
- Living area:2,430 sq. ft.
Heating and cooling
- Cooling:ENERGY STAR Qualified A/C Equipment, Heat Pump, Wall Units
- Heating:Electric, Other Heating Source, Wall Furnace
Structure and exterior
- Roof:Asphalt
- Year built:2016
- Building area:2,430 sq. ft.
- Lot area:0.34 Acres
- Lot Features:Wetlands
- Architectural Style:Ranch
- Construction Materials:Vinyl Siding
- Exterior Features:Balcony, Patio
- Foundation Description:Basement, Poured
- Levels:One
Utilities
- Water:Well
- Sewer:Public Sewer
Finances and disclosures
- Price:$324,800
- Price per sq. ft.:$133.66
- Tax amount:$2,460
Features and amenities
- Appliances:Dishwasher, Dryer, Free Standing Electric Oven, Free Standing Refrigerator, Washer
Parking
- Parking description:No Garage

New listings near 5868 Outer Drive
- New
 $315,000Active-- beds 2 baths
15487/1549 Gary Lane, Bath, MI 48808
MLS# 298774Listed by: BERKSHIRE HATHAWAY HOMESERVICES  $339,900Active2 beds 2 baths1,794 sq. ft.
15380 Webster Road, Bath, MI 48808
MLS# 298746Listed by: RE/MAX REAL ESTATE PROFESSIONALS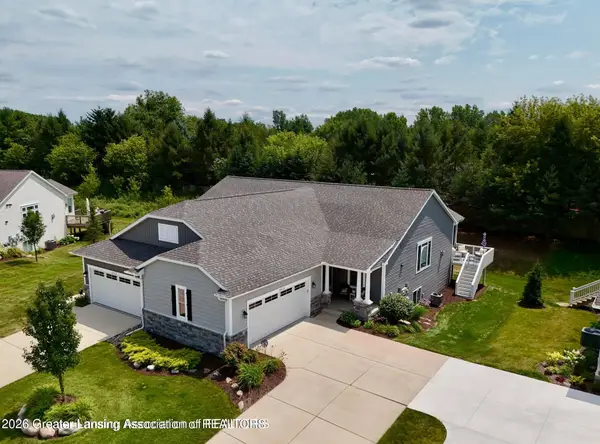 $492,500Active3 beds 3 baths2,562 sq. ft.
5310 Hawk Hollow Drive, Bath, MI 48808
MLS# 298575Listed by: RE/MAX REAL ESTATE PROFESSIONALS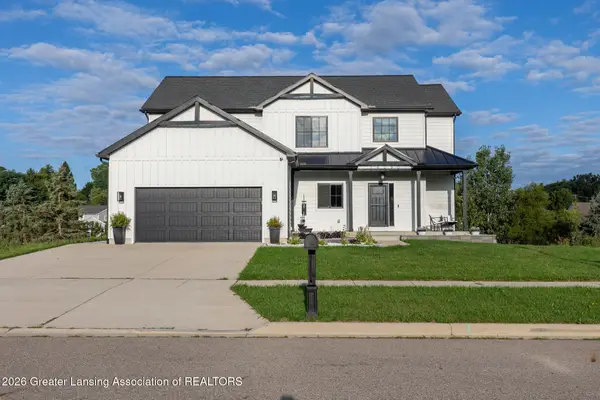 $639,900Active6 beds 3 baths3,869 sq. ft.
14250 Clairmont Drive, Bath, MI 48808
MLS# 298545Listed by: KELLER WILLIAMS REALTY LANSING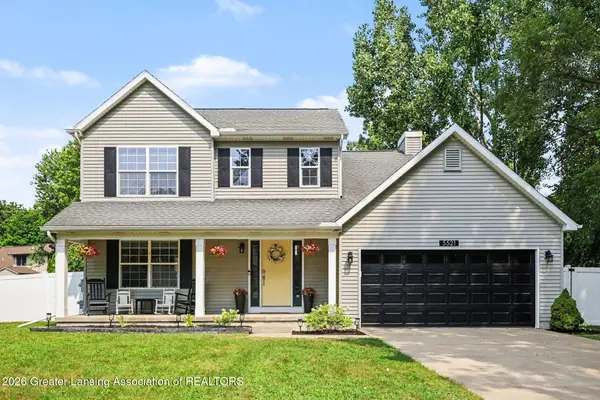 $374,900Active3 beds 3 baths2,346 sq. ft.
5521 Jessael Drive, Bath, MI 48808
MLS# 298476Listed by: FIVE STAR REAL ESTATE - LANSING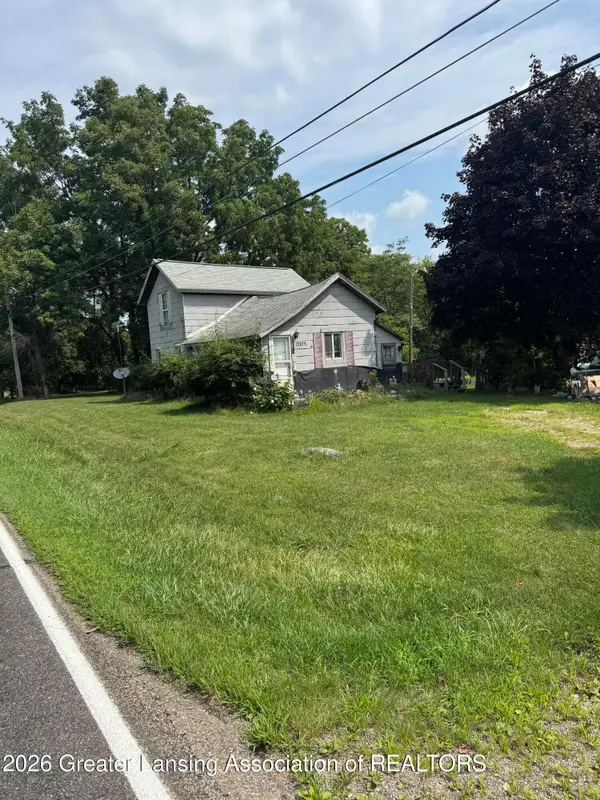 $70,000Active0.99 Acres
13275 Webster Road, Bath, MI 48808
MLS# 298431Listed by: KELLER WILLIAMS REALTY LANSING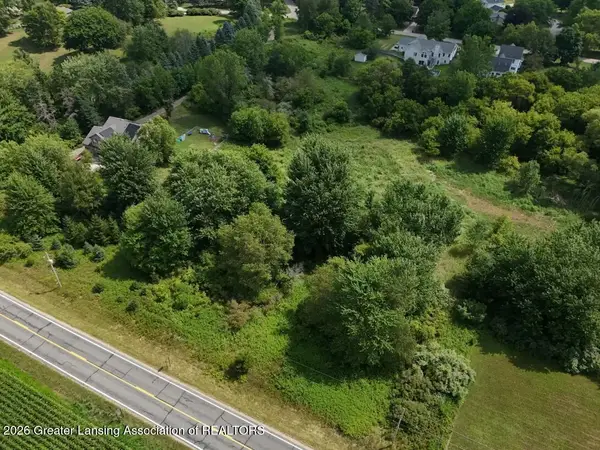 $53,000Active1.58 Acres
0 Chandler Road, Bath, MI 48808
MLS# 298227Listed by: RE/MAX REAL ESTATE PROFESSIONALS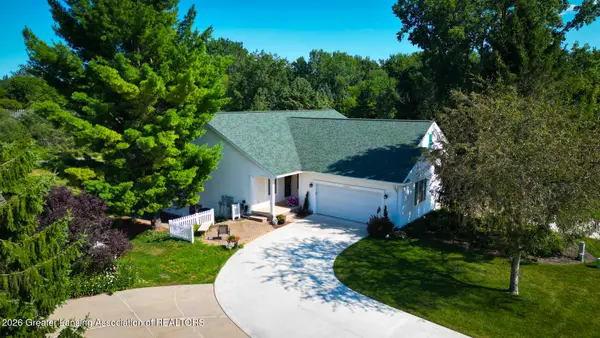 $425,000Pending3 beds 3 baths2,242 sq. ft.
15123 Classic Drive #49, Bath, MI 48808
MLS# 298219Listed by: LORI THELEN REAL ESTATE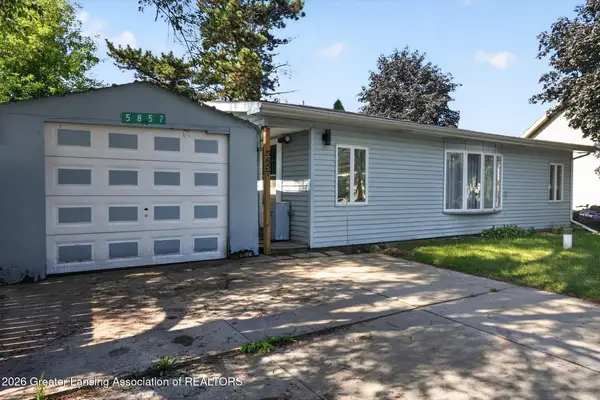 $162,500Active3 beds 1 baths940 sq. ft.
5857 Outer Drive, Bath, MI 48808
MLS# 298210Listed by: RE/MAX REAL ESTATE PROFESSIONALS


Protect your home and budget from life's surprises with an Assurant Home Warranty, backed by a partner that supports you through every step of homeownership. Explore Plans.
© 2023 - 2026 ERA Franchise Systems LLC. All rights reserved. ERA Franchise Systems LLC fully supports the principles of the Fair Housing Act and the Equal Opportunity Act. ERA, ERA Real Estate powered, and their respective logos are registered service marks of ERA Franchise Systems LLC. Each office is independently owned and operated.