
6540 Drumheller Road, Bath, MI 48808
Local realty services provided by:ERA Reardon Realty
6540 Drumheller Road,Bath, MI 48808
$372,500
- 2 Beds
- 3 Baths
- - sq. ft.
- Single family
- Sold
Listed by: ben magsig
Office: exp realty - haslett
MLS#:296181
Source:MI_GLAR
Sorry, we are unable to map this address
Price summary
- Price:$372,500
About this home
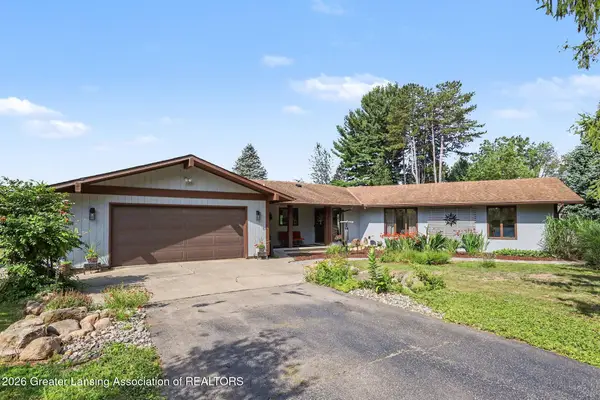
Situated on 7 scenic acres, this beautifully maintained ranch-style home offers the perfect blend of comfortable living, functional space, and country charm. Featuring a 14-hole disc golf course, 2 bedrooms, 3 bathrooms, and two impressive pole barns measuring 30x50 and 96x35, this property provides endless opportunities for storage, recreation, hobbies, or workshop use. Outdoor living is thoughtfully designed with both relaxation and entertaining in mind. The covered front patio overlooks the peaceful country setting and is ideal for enjoying quiet mornings, while the back patio opens to a spacious yard featuring a fire pit, sandbox, and raised garden bed for gardening enthusiasts or hobby growers. Inside, the open kitchen and dining area offer generous space for gathering with family and friends. The kitchen includes new appliances, while the dining area features a new sliding glass door leading directly to the backyard patio. The inviting living room showcases built-in storage and charming bookshelves, adding both functionality and character. Hardwood floors throughout the home remain in excellent condition and contribute to the home's warm, timeless appeal. Additional updates include a new concrete driveway, a roof replaced in 2022, a full-home generator, and a new boiler system installed in 2021 that provides efficient heat and instant hot water. Exterior shutters added in 2022 enhance the home's curb appeal. The basement offers substantial potential for expanded living space and currently includes an office, the third bathroom, recreational space, and abundant storage. With acreage, major outbuildings, thoughtful updates, and room to grow, this property offers a rare opportunity to enjoy versatile country living with modern convenience....
Contact an agent
Home facts
- Year built:1970
- Listing ID #:296181
- Added:54 day(s) ago
- Updated:July 16, 2026 at 07:10 AM
Rooms and interior
- Bedrooms:2
- Total bathrooms:3
- Full bathrooms:3
- Rooms Total:8
- Flooring:Carpet, Hardwood, Tile
- Dining Description:Eat-in Kitchen
- Kitchen Description:Disposal, Eat-in Kitchen, Freezer, Gas Cooktop, Ice Maker, Oven, Range, Refrigerator
- Basement Description:Block, Concrete, Daylight, Exterior Entry, Full, Interior Entry
Heating and cooling
- Cooling:Central Air, Exhaust Fan
- Heating:Forced Air, Heating, Propane
- Central air:Yes
Structure and exterior
- Roof:Shingle
- Year built:1970
- Lot Features:Back Yard, Front Yard, Garden, Landscaped, Many Trees
- Architectural Style:Ranch
- Construction Materials:Brick, Vinyl Siding
- Exterior Features:Covered, Front Porch, Patio
- Foundation Description:Block
- Levels:One
Utilities
- Water:Water Connected, Well
- Sewer:Septic Tank, Sewer Connected
Finances and disclosures
- Price:$372,500
- Tax amount:$1,718 (2025)
Features and amenities
- Appliances:Disposal, Dryer, Freezer, Gas Cooktop, Ice Maker, Oven, Range, Refrigerator, Washer
- Laundry features:Dryer, In Bathroom, Main Level, Washer
- Amenities:Built-in Features, Ceiling Fan(s), Chandelier, Double Closet, Drapes, Pantry, Screens
Parking
- Parking description:Attached, Garage Door Opener, Garage Faces Side, Kitchen Level
- Garage spaces:2
New listings near 6540 Drumheller Road
- New
 $329,900Active2 beds 2 baths1,816 sq. ft.
5361 Clark Road, Bath, MI 48808
MLS# 20261053406Listed by: CROWN REAL ESTATE GROUP
- New
 $532,000Active4 beds 4 baths4,372 sq. ft.
12196 Center Road, Bath, MI 48808
MLS# 297451Listed by: EXIT REALTY HOME PARTNERS - Open Sun, 2:30 to 3:30pmNew
 $459,900Active3 beds 3 baths1,708 sq. ft.
5167 E Hawk Hollow Drive, Bath, MI 48808
MLS# 297480Listed by: COLDWELL BANKER PROFESSIONALS -OKEMOS - New
 $549,900Active3 beds 3 baths3,920 sq. ft.
12601 Angle Road, Bath, MI 48808
MLS# 20261051292Listed by: AAA MCNAMARA PROPERTIES INC 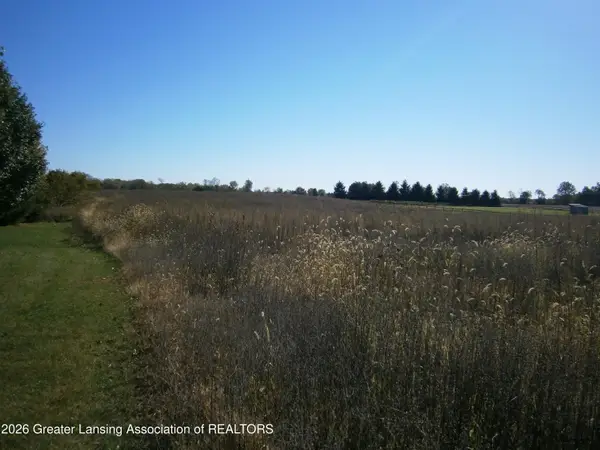 $140,000Active14.93 Acres
0 Robson Road, Bath, MI 48808
MLS# 297241Listed by: VISION REAL ESTATE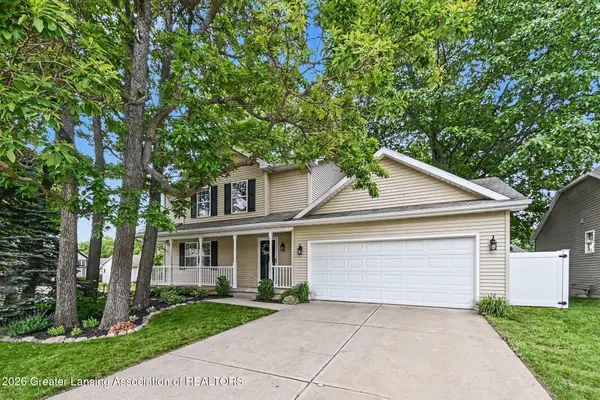 $320,000Pending3 beds 3 baths1,771 sq. ft.
13813 G K Drive, Bath, MI 48808
MLS# 296965Listed by: REDFIN CORPORATION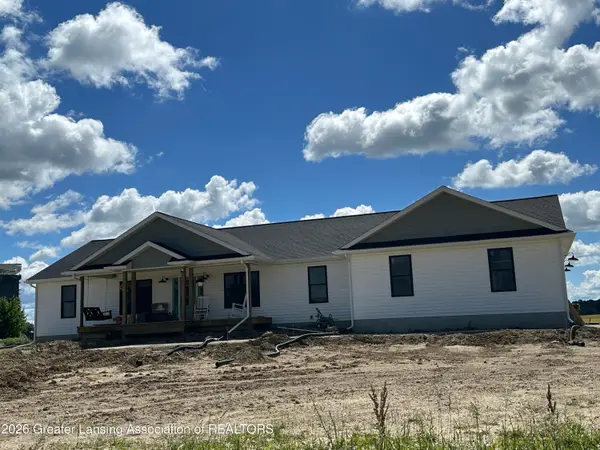 $599,900Active3 beds 3 baths1,824 sq. ft.
5259 E Clark Road, Bath, MI 48808
MLS# 296959Listed by: MAZZOLA AND COMPANY REAL ESTATE $299,900Pending2 beds 1 baths790 sq. ft.
3585 Clark Road, Bath, MI 48808
MLS# 20261045201Listed by: KW SHOWCASE REALTY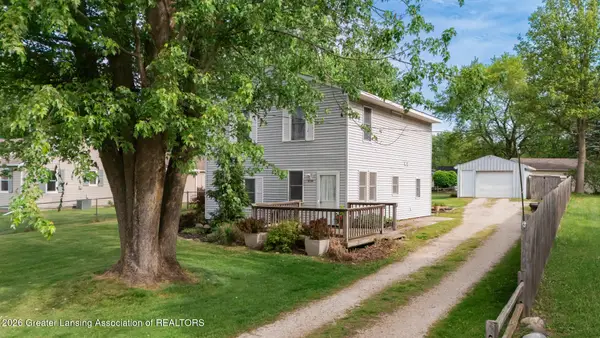 $255,000Active3 beds 3 baths1,440 sq. ft.
5733 Sleight Road, Bath, MI 48808
MLS# 296549Listed by: COLDWELL BANKER PROFESSIONALS -OKEMOS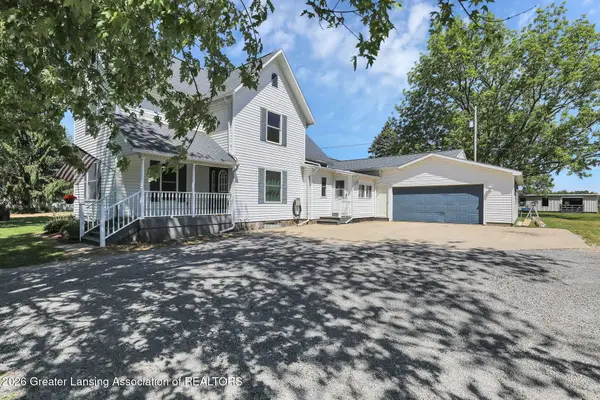 $380,000Active4 beds 2 baths2,067 sq. ft.
4507 Ballantine Road, Bath, MI 48808
MLS# 296525Listed by: RE/MAX REAL ESTATE PROFESSIONALS


Protect your home and budget from life's surprises with an Assurant Home Warranty, backed by a partner that supports you through every step of homeownership. Explore Plans.
© 2023 - 2026 ERA Franchise Systems LLC. All rights reserved. ERA Franchise Systems LLC fully supports the principles of the Fair Housing Act and the Equal Opportunity Act. ERA, ERA Real Estate powered, and their respective logos are registered service marks of ERA Franchise Systems LLC. Each office is independently owned and operated.