
304 E Jeanette ST, Bay City, MI 48706
Local realty services provided by:ERA Prime Real Estate Group
304 E Jeanette ST,Baycity, MI 48706
$124,900
- 2 Beds
- 1 Baths
- 952 sq. ft.
- Single family
- Pending
Listed by: stephanie wisniewski
Office: mi skye realty llc.
MLS#:61050220162
Source:MI_REALCOMP
Price summary
- Price:$124,900
- Price per sq. ft.:$131.2
About this home
Just in time for fall on Jeanette! This cute and well maintained 2-bedroom, 1-bathroom ranch home offers a full basement with plenty of additional space and storage. Outside, the property really shines with a very nice detached garage, two storage sheds, and a fully fenced yard. Enjoy relaxing or entertaining on the private patio area! Numerous updates perfect for a first time home buyer, including a B-dry system installed in 2002, furnace in 2017, new hot water tank in 2026, house roof in 2017 and roofs on both barns. The detached garage roof was replaced in 2025, and new gutters were installed in 2026! You will not want to miss this opportunity!
Contact an agent
Home facts
- Year built:1949
- Subdivision & Development:NONE
- Listing ID #:61050220162
- Added:6 day(s) ago
- Updated:September 04, 2026 at 08:08 AM
Rooms and interior
- Bedrooms:2
- Total bathrooms:1
- Full bathrooms:1
- Rooms Total:3
- Kitchen Description:Eat-in Kitchen
- Basement Description:Full
- Living area:952 sq. ft.
Heating and cooling
- Cooling:Ceiling Fans, Central Air
- Heating:Forced Air, Natural Gas
Structure and exterior
- Year built:1949
- Building area:952 sq. ft.
- Lot area:0.17 Acres
- Architectural Style:Ranch
- Construction Materials:Vinyl Siding
- Exterior Features:Patio
- Foundation Description:Basement
- Levels:One
Utilities
- Water:Public
- Sewer:Public Sewer
Finances and disclosures
- Price:$124,900
- Price per sq. ft.:$131.2
- Tax amount:$1,488
Features and amenities
- Appliances:Dryer, Oven, Range, Refrigerator, Washer
- Amenities:Wet Bar
Parking
- Parking description:Detached, Garage Door Opener, One Car Garage
- Garage spaces:1

New listings near 304 E Jeanette ST
- New
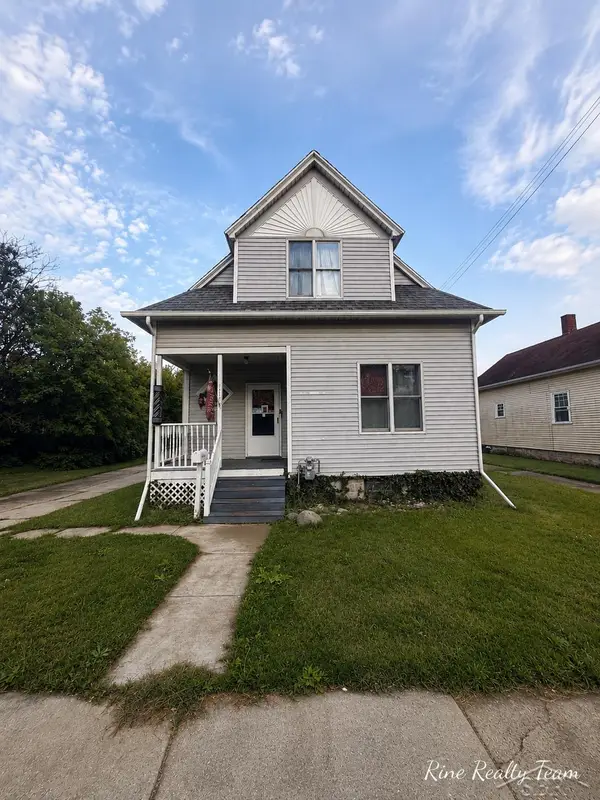 $129,900Active3 beds 1 baths1,551 sq. ft.
709 S Jackson ST, BayCity, MI 48708
MLS# 61050220785Listed by: FIVE STAR REAL ESTATE - New
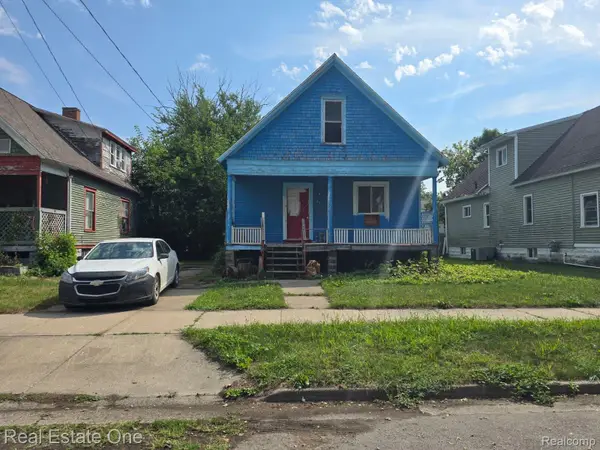 $40,000Active3 beds 1 baths1,219 sq. ft.
220 N Grant Street, BayCity, MI 48708
MLS# 20261071157Listed by: REAL ESTATE ONE - New
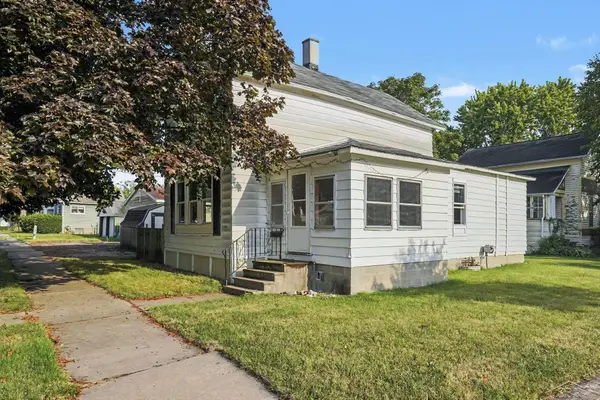 $90,000Active3 beds 1 baths1,053 sq. ft.
700 24th ST, BayCity, MI 48708
MLS# 61050220668Listed by: BERKSHIRE HATHAWAY HOMESERVICES - New
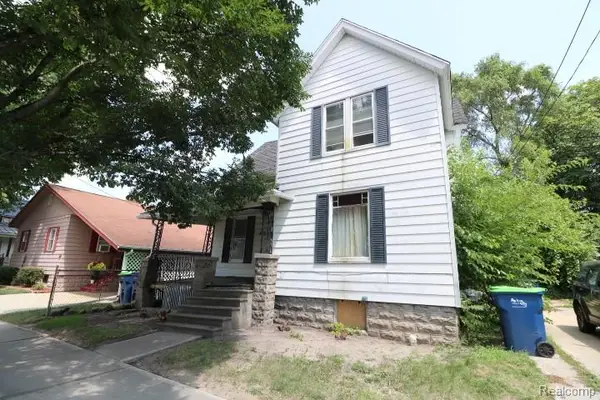 $29,700Active4 beds 1 baths1,536 sq. ft.
1002 N Henry Street, BayCity, MI 48706
MLS# 20261069931Listed by: REALTY EXECUTIVES MAIN ST LLC - New
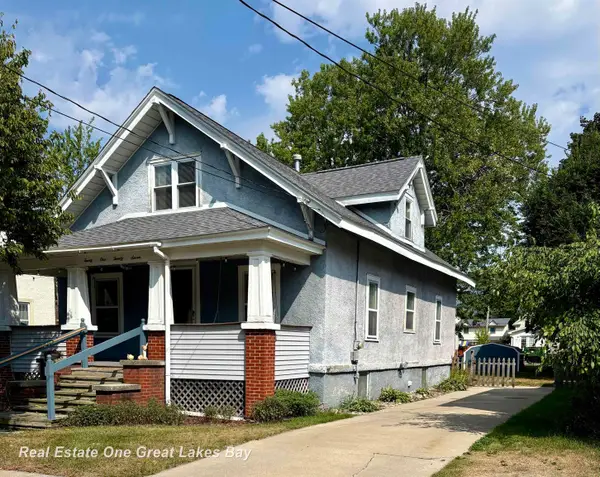 $161,900Active4 beds 2 baths1,578 sq. ft.
2127 3rd ST, BayCity, MI 48708
MLS# 61050220541Listed by: REAL ESTATE ONE GREAT LAKES BAY - New
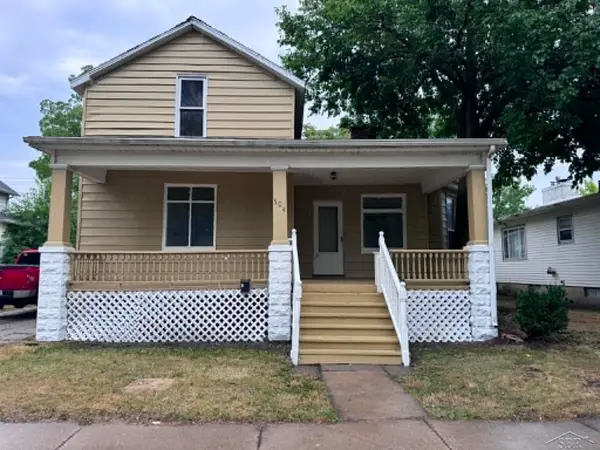 $169,900Active4 beds 3 baths1,786 sq. ft.
504 N Monroe ST, BayCity, MI 48708
MLS# 61050220347Listed by: EXP REALTY - Open Sat, 3 to 5pmNew
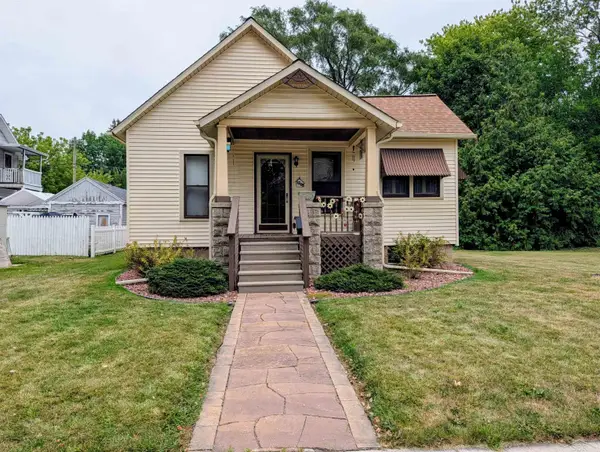 $114,000Active2 beds 1 baths872 sq. ft.
1205 Wilson ST, BayCity, MI 48708
MLS# 61050220251Listed by: MI SKYE REALTY LLC - New
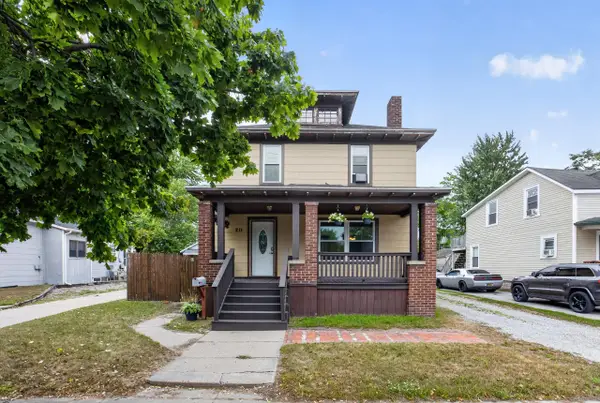 $150,000Active4 beds 3 baths1,640 sq. ft.
211 S Dean Street, BayCity, MI 48706
MLS# 81026045610Listed by: THE KELDER GROUP LLC 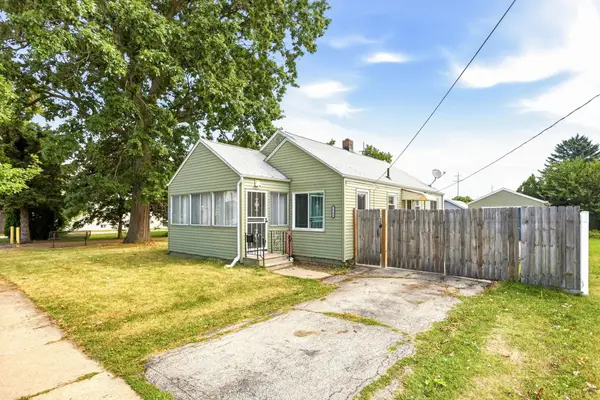 $128,000Pending3 beds 1 baths1,008 sq. ft.
1503 S VanBuren ST, BayCity, MI 48708
MLS# 60050219928Listed by: GATEWAY BROKERAGE


Protect your home and budget from life's surprises with an Assurant Home Warranty, backed by a partner that supports you through every step of homeownership. Explore Plans.
© 2023 - 2026 ERA Franchise Systems LLC. All rights reserved. ERA Franchise Systems LLC fully supports the principles of the Fair Housing Act and the Equal Opportunity Act. ERA, ERA Real Estate powered, and their respective logos are registered service marks of ERA Franchise Systems LLC. Each office is independently owned and operated.