
13200 Hopkins Forest Drive, Bear Lake, MI 49614
Local realty services provided by:ERA Prime Real Estate Group
13200 Hopkins Forest Drive,Bearlake, MI 49614
$399,000
- 3 Beds
- 3 Baths
- 2,094 sq. ft.
- Single family
- Active
Listed by: brandon ball
Office: dwelling realty - kw northern michigan
MLS#:67025058762
Source:MI_REALCOMP
Price summary
- Price:$399,000
- Price per sq. ft.:$171.1
About this home
Enjoy ideal main-floor living in this updated 3-bed, 3-bath ranch just steps from Bear Lake public lake access. Short drive to Arcadia Bluffs, Crystal Mtn, and Lake Michigan beaches! Seller got relocated out of state. The open floor plan features vaulted ceilings, maple hardwood floors, and a wall of windows with peekaboo lake views. The living room opens to a newer front deck with awning, while the primary suite includes its own private deck--perfect for morning coffee. Two bedrooms and two full baths are on the main level, with laundry conveniently tucked in the hallway. The finished lower level offers a large third bedroom with egress and its own full bath--great for guests or extra living space. Located on a quiet dead-end paved street with a fully fenced backyard for privacy and peace of mind. Turnkey, low-maintenance, and ready for lake life!
Contact an agent
Home facts
- Year built:2001
- Listing ID #:67025058762
- Added:286 day(s) ago
- Updated:August 31, 2026 at 10:02 AM
Rooms and interior
- Bedrooms:3
- Total bathrooms:3
- Full bathrooms:3
- Rooms Total:10
- Flooring:Wood
- Basement Description:Finished, Full
- Living area:2,094 sq. ft.
Heating and cooling
- Cooling:Central Air
- Heating:Forced Air, Natural Gas
Structure and exterior
- Roof:Asphalt, Shingle
- Year built:2001
- Building area:2,094 sq. ft.
- Lot area:0.17 Acres
- Lot Features:Level
- Architectural Style:Contemporary, Ranch
- Construction Materials:Vinyl Siding
- Exterior Features:Deck, Patio, Porch
- Foundation Description:Basement
Utilities
- Water:Well
- Sewer:Septic Tank
Finances and disclosures
- Price:$399,000
- Price per sq. ft.:$171.1
- Tax amount:$4,749
Features and amenities
- Appliances:Dishwasher, Dryer, Range, Refrigerator, Washer, Water Softener Owned
- Laundry features:In Hall, Laundry Closet, Main Level
- Amenities:Window Treatments
Parking
- Parking description:Attached, Garage Door Opener, Garage Faces Front, Paved
- Garage spaces:2

New listings near 13200 Hopkins Forest Drive
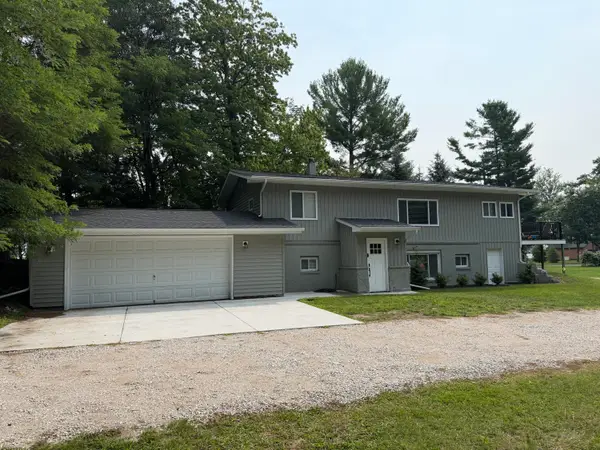 $315,000Active3 beds 2 baths1,448 sq. ft.
13134 Hopkins Forest Drive, Bear Lake, MI 49614
MLS# 26042743Listed by: COLDWELL BANKER SCHMIDT-BENZIE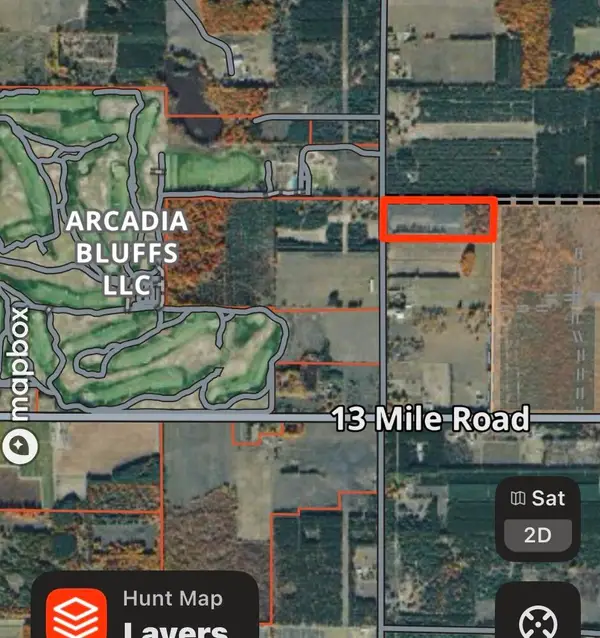 $99,900Active14.7 Acres
14.7 Acres Erdman Road, Bear Lake, MI 49614
MLS# 26041159Listed by: COLDWELL BANKER SCHMIDT - ONEKAMA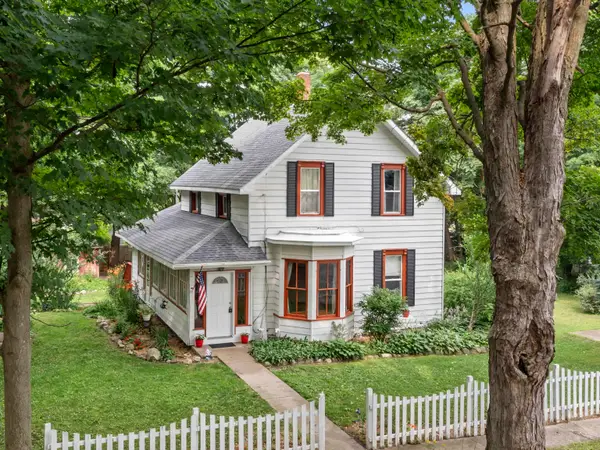 $225,000Pending4 beds 2 baths1,856 sq. ft.
12182 Maple, BearLake, MI 49614
MLS# 78080071871Listed by: REO-TCBEULAH-FRANKFORT-233027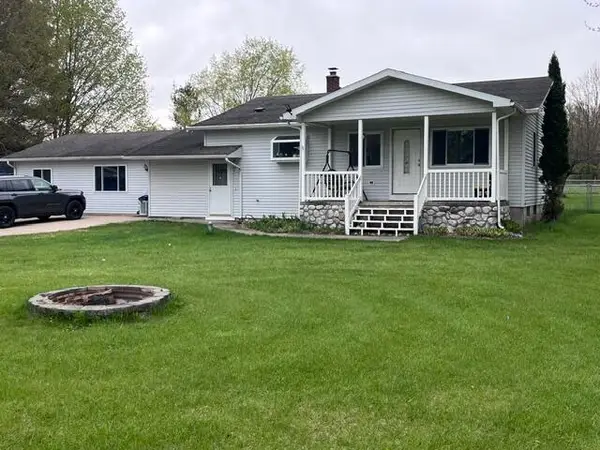 $313,500Active3 beds 2 baths2,040 sq. ft.
8671 13 Mile Road, Bear Lake, MI 49614
MLS# 26039349Listed by: COLDWELL BANKER SCHMIDT - ONEKAMA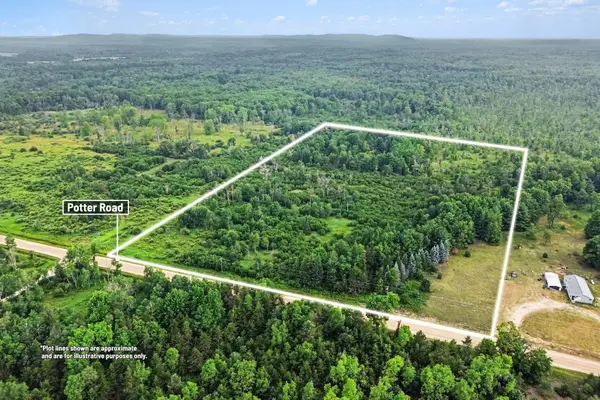 $118,400Active19.5 Acres
00000 Potter Road, Bear Lake, MI 49614
MLS# 26037482Listed by: CENTURY 21 C. HOWARD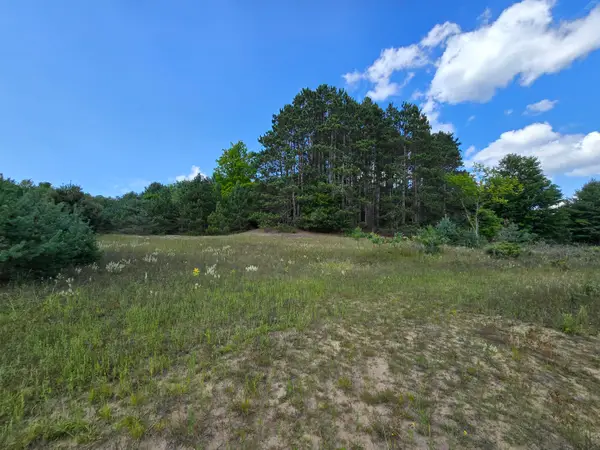 $48,000Pending3.71 Acres
VL 11 Mile Road #Parcel B, Bear Lake, MI 49614
MLS# 26037284Listed by: FIVE STAR REAL ESTATE (M6) $275,000Active2 beds 2 baths1,058 sq. ft.
7651 Main Street, Bear Lake, MI 49614
MLS# 26034546Listed by: COLDWELL BANKER SCHMIDT - ONEKAMA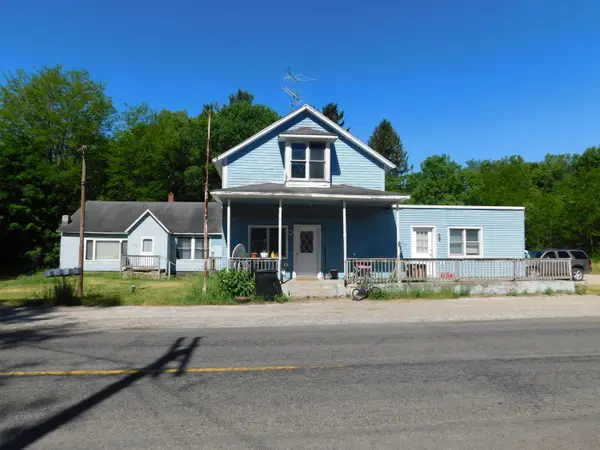 $389,900Active-- beds -- baths
7378 Chief Road, Bear Lake, MI 49614
MLS# 26034564Listed by: COLDWELL BANKER ALM REALTY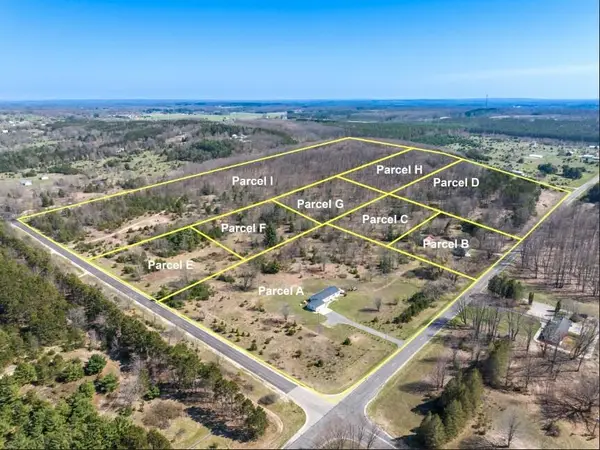 $99,000Active14.27 Acres
Sadie Ln #Parcel ''I'', Bear Lake, MI 49614
MLS# 26034437Listed by: COLDWELL BANKER ALM REALTY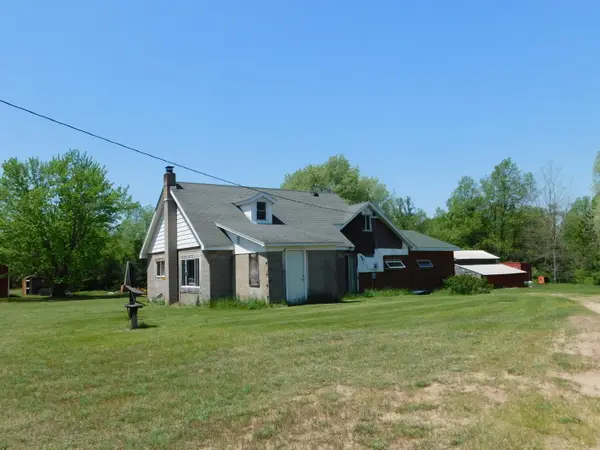 $429,000Active5 beds 1 baths1,511 sq. ft.
14200 Plagany Road, Bear Lake, MI 49614
MLS# 26034467Listed by: COLDWELL BANKER ALM REALTY


Protect your home and budget from life's surprises with an Assurant Home Warranty, backed by a partner that supports you through every step of homeownership. Explore Plans.
© 2023 - 2026 ERA Franchise Systems LLC. All rights reserved. ERA Franchise Systems LLC fully supports the principles of the Fair Housing Act and the Equal Opportunity Act. ERA, ERA Real Estate powered, and their respective logos are registered service marks of ERA Franchise Systems LLC. Each office is independently owned and operated.