
1012 Rock Trail RD, Beaverton, MI 48612
Local realty services provided by:ERA Prime Real Estate Group
Listed by: monique gilbert
Office: keller williams preferred
MLS#:61050227149
Source:MI_REALCOMP
Price summary
- Price:$290,000
- Price per sq. ft.:$148.79
About this home
**Waterfront living with room to relax, entertain, and escape!** Tucked away at the end of a private dead-end road, this beautifully remodeled home sits on a double lot along the Tobacco River, offering privacy, peaceful surroundings, and gorgeous water views. The thoughtfully designed layout features two main-floor bedrooms and a spectacular private upper-level suite complete with its own bedroom, full bath, living area, walk-in closet, and balcony overlooking the water. Perfect for a private retreat or accommodating guests! Outdoor living is just as impressive, with an expansive covered patio, spacious yard, and plenty of room to enjoy the waterfront setting. A three-car attached garage provides exceptional space for vehicles, toys, and storage. Whether you're looking for a year-round residence or a weekend getaway, this property delivers the space, setting, and versatility to enjoy Northern Michigan living!
Contact an agent
Home facts
- Year built:2012
- Subdivision & Development:LARKIN SUBDIVISION
- Listing ID #:61050227149
- Added:5 day(s) ago
- Updated:November 14, 2026 at 08:59 PM
Rooms and interior
- Bedrooms:3
- Total bathrooms:2
- Full bathrooms:2
- Rooms Total:5
- Living area:1,949 sq. ft.
Heating and cooling
- Heating:Propane, Radiant, Radiant Floor, Steam, Wood
Structure and exterior
- Year built:2012
- Building area:1,949 sq. ft.
- Lot area:0.39 Acres
- Lot Features:Dead End Street
- Architectural Style:Cottage
- Construction Materials:Vinyl Siding
- Exterior Features:Patio
- Foundation Description:Slab
- Levels:Two
Utilities
- Water:Well
- Sewer:Septic Tank
Finances and disclosures
- Price:$290,000
- Price per sq. ft.:$148.79
- Tax amount:$6,250
Parking
- Parking description:Attached, Two Car Garage
- Garage spaces:2

New listings near 1012 Rock Trail RD
- New
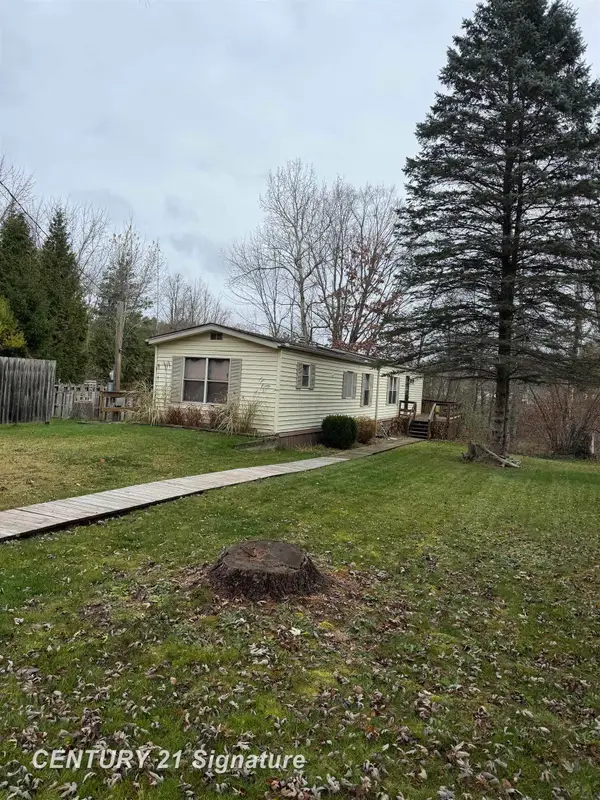 $125,000Active2 beds 1 baths930 sq. ft.
1418 Highland Cove DR, Beaverton, MI 48612
MLS# 61050227685Listed by: CENTURY 21 SIGNATURE REALTY MIDLAND - New
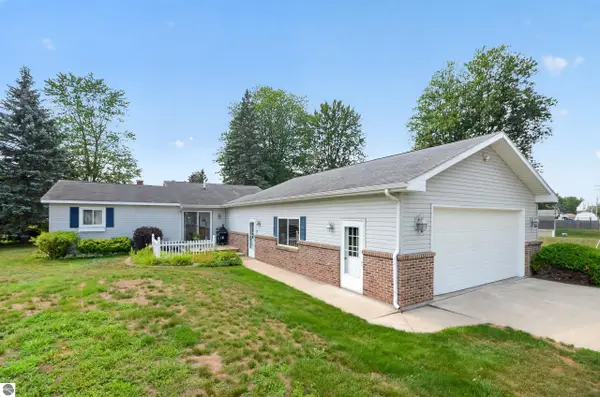 $299,000Active3 beds 2 baths1,677 sq. ft.
313 Twin Lake Road, Beaverton, MI 48612
MLS# 1952467Listed by: CENTURY 21 SIGNATURE REALTY - New
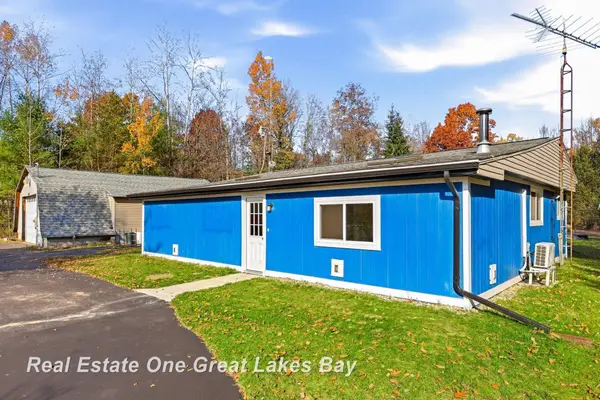 $229,000Active2 beds 2 baths1,206 sq. ft.
440 W Knox, Beaverton, MI 48612
MLS# 61050226691Listed by: REAL ESTATE ONE GREAT LAKES BAY 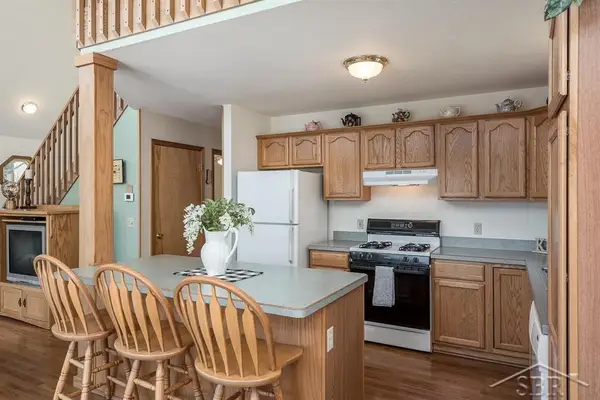 $450,000Active3 beds 3 baths2,850 sq. ft.
5311 Oakridge DR, Beaverton, MI 48612
MLS# 61050226531Listed by: MODERN REALTY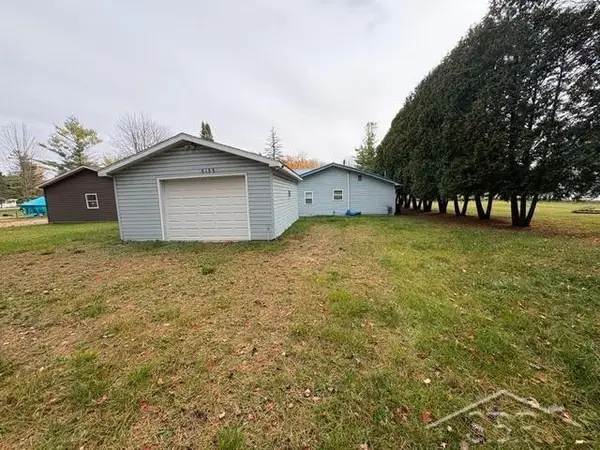 $190,000Active2 beds 1 baths1,200 sq. ft.
5155 Martin RD, Beaverton, MI 48612
MLS# 61050226305Listed by: JPAR - GREAT LAKES BAY REGION $55,000Active0.13 Acres
3503 Lakeview DR, Beaverton, MI 48612
MLS# 61050226124Listed by: COLDWELL BANKER PROFESSIONALS $295,000Active3 beds 2 baths2,300 sq. ft.
1171 W Howard RD W, Beaverton, MI 48612
MLS# 20261085779Listed by: COULTER REAL ESTATE $39,900Active2 beds 1 baths700 sq. ft.
4930 S Hickory ST, Beaverton, MI 48612
MLS# 20261083206Listed by: CENTURY 21 SIGNATURE REALTY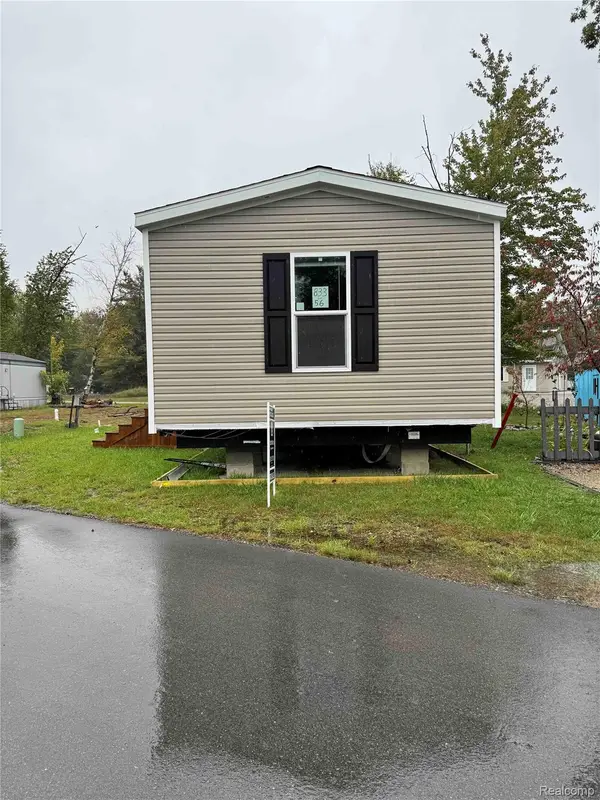 $68,900Active2 beds 2 baths790 sq. ft.
833 E Hickory ST, Beaverton, MI 48612
MLS# 20261083297Listed by: CENTURY 21 SIGNATURE REALTY


Protect your home and budget from life's surprises with an Assurant Home Warranty, backed by a partner that supports you through every step of homeownership. Explore Plans.
© 2023 - 2026 ERA Franchise Systems LLC. All rights reserved. ERA Franchise Systems LLC fully supports the principles of the Fair Housing Act and the Equal Opportunity Act. ERA, ERA Real Estate powered, and their respective logos are registered service marks of ERA Franchise Systems LLC. Each office is independently owned and operated.