
5311 Oakridge DR, Beaverton, MI 48612
Local realty services provided by:ERA Prime Real Estate Group
5311 Oakridge DR,Beaverton, MI 48612
$450,000
- 3 Beds
- 3 Baths
- 2,850 sq. ft.
- Single family
- Active
Listed by: bryan gardner
Office: modern realty
MLS#:61050226531
Source:MI_REALCOMP
Price summary
- Price:$450,000
- Price per sq. ft.:$157.89
About this home
Incredible Wixom Lake waterfront opportunity with massive equity potential! Positioned right on the water with a sturdy, pre-existing steel seawall, this property is perfectly primed for the highly anticipated Wixom Lake restoration, with dam structures slated for substantial completion in late 2027. The floor-to-ceiling windows showcase beautiful lake views and fill the home with natural light. Step out onto the second-story deck and enjoy your morning coffee while watching the sun rise over the water. Enjoy premium waterfront living from day one with a beautifully finished walk-out lower level designed as a fully independent second living suite. Featuring its own private exterior entrance, this bright and open space boasts a full living room, a dedicated dining area, and a highly functional kitchenette equipped with a sink, and compact refrigerator. A private lower-level bedroom and a full bathroom with a dedicated shower complete this self-contained retreat. Recent updates include a new furnace, A/C unit, hot water heater, Culligan water softener and purification system, pressure tank, backup generator, stainless steel refrigerator and dishwasher adding peace of mind for the next owner. Buy now and secure your front-row seat to the return of the lake!...
Contact an agent
Home facts
- Year built:2004
- Subdivision & Development:OAKRIDGE
- Listing ID #:61050226531
- Added:11 day(s) ago
- Updated:November 14, 2026 at 11:15 AM
Rooms and interior
- Bedrooms:3
- Total bathrooms:3
- Full bathrooms:3
- Rooms Total:10
- Kitchen Description:Eat-in Kitchen
- Basement Description:Concrete, Exterior Entry, Finished, Full, Walk-Out Access
- Living area:2,850 sq. ft.
Heating and cooling
- Cooling:Ceiling Fans, Central Air
- Heating:Electric, Forced Air, Natural Gas
Structure and exterior
- Year built:2004
- Building area:2,850 sq. ft.
- Lot area:0.27 Acres
- Lot Features:Dead End Street, Water View
- Architectural Style:Traditional
- Construction Materials:Vinyl Siding
- Exterior Features:Balcony, Deck, Patio
- Foundation Description:Basement
Utilities
- Water:Well
- Sewer:Septic Tank
Finances and disclosures
- Price:$450,000
- Price per sq. ft.:$157.89
- Tax amount:$4,491
Features and amenities
- Appliances:Dishwasher, Oven, Range, Refrigerator
- Amenities:Balcony, Cathedral Ceilings, High Speed Internet
Parking
- Parking description:Detached, Two Car Garage
- Garage spaces:2

New listings near 5311 Oakridge DR
- New
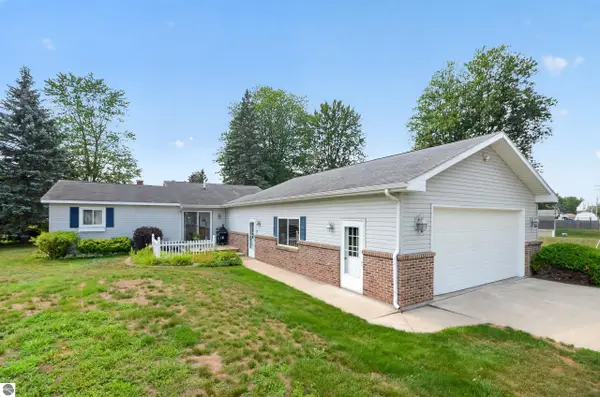 $299,000Active3 beds 2 baths1,677 sq. ft.
313 Twin Lake Road, Beaverton, MI 48612
MLS# 1952467Listed by: CENTURY 21 SIGNATURE REALTY - New
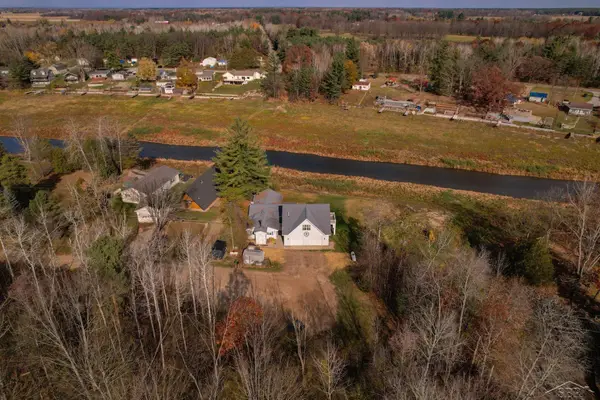 $290,000Active3 beds 2 baths1,949 sq. ft.
1012 Rock Trail RD, Beaverton, MI 48612
MLS# 61050227149Listed by: KELLER WILLIAMS PREFERRED - New
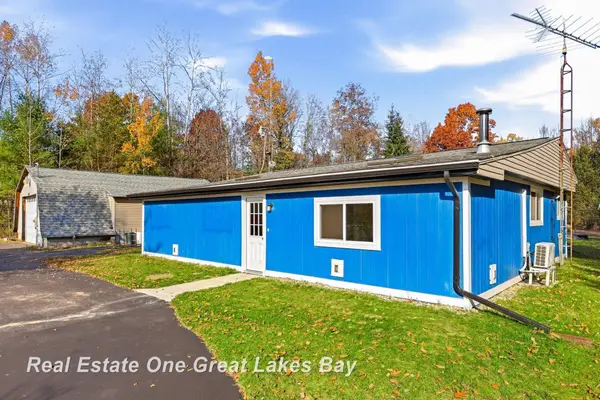 $229,000Active2 beds 2 baths1,206 sq. ft.
440 W Knox, Beaverton, MI 48612
MLS# 61050226691Listed by: REAL ESTATE ONE GREAT LAKES BAY 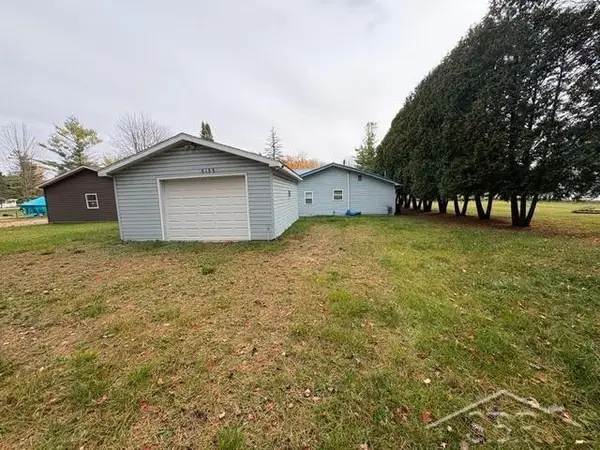 $190,000Active2 beds 1 baths1,200 sq. ft.
5155 Martin RD, Beaverton, MI 48612
MLS# 61050226305Listed by: JPAR - GREAT LAKES BAY REGION $55,000Active0.13 Acres
3503 Lakeview DR, Beaverton, MI 48612
MLS# 61050226124Listed by: COLDWELL BANKER PROFESSIONALS $295,000Active3 beds 2 baths2,300 sq. ft.
1171 W Howard RD W, Beaverton, MI 48612
MLS# 20261085779Listed by: COULTER REAL ESTATE $39,900Active2 beds 1 baths700 sq. ft.
4930 S Hickory ST, Beaverton, MI 48612
MLS# 20261083206Listed by: CENTURY 21 SIGNATURE REALTY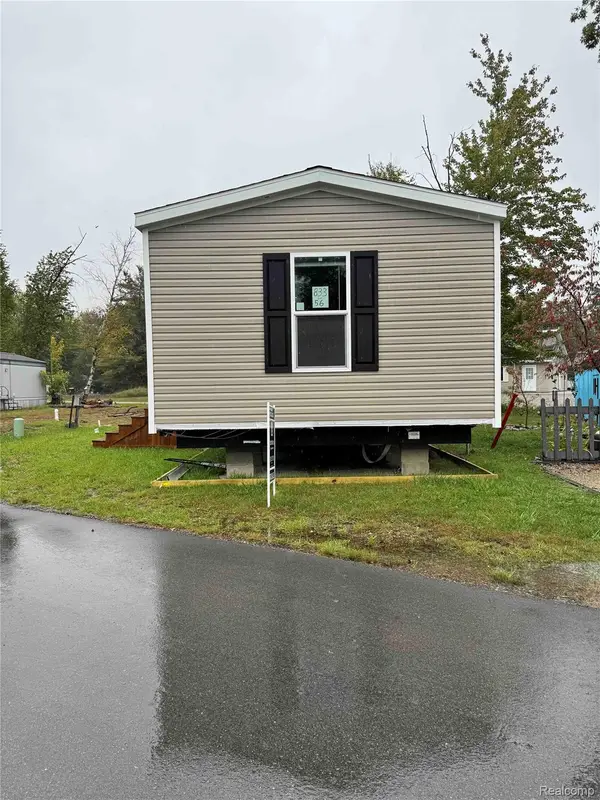 $68,900Active2 beds 2 baths790 sq. ft.
833 E Hickory ST, Beaverton, MI 48612
MLS# 20261083297Listed by: CENTURY 21 SIGNATURE REALTY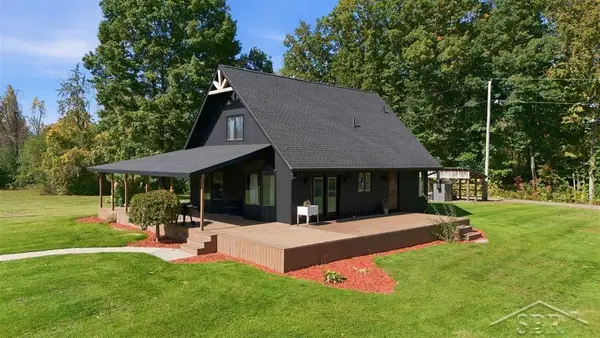 $385,000Active3 beds 2 baths1,999 sq. ft.
6850 N Flock RD, Beaverton, MI 48612
MLS# 61050224226Listed by: MODERN REALTY


Protect your home and budget from life's surprises with an Assurant Home Warranty, backed by a partner that supports you through every step of homeownership. Explore Plans.
© 2023 - 2026 ERA Franchise Systems LLC. All rights reserved. ERA Franchise Systems LLC fully supports the principles of the Fair Housing Act and the Equal Opportunity Act. ERA, ERA Real Estate powered, and their respective logos are registered service marks of ERA Franchise Systems LLC. Each office is independently owned and operated.