
440 W Knox, Beaverton, MI 48612
Local realty services provided by:ERA Prime Real Estate Group
440 W Knox,Beaverton, MI 48612
$229,000
- 2 Beds
- 2 Baths
- 1,206 sq. ft.
- Single family
- Active
Listed by: rosemary oskvarek
Office: real estate one great lakes bay
MLS#:61050226691
Source:MI_REALCOMP
Price summary
- Price:$229,000
- Price per sq. ft.:$189.88
About this home
Looking for a single story home on 10 acres with a heated workshop? This 2 bedroom, 2 bathroom home offers comfortable living all on one main level. With lots of room to enjoy the outdoors, there is a large garage/barn with a heated workshop that provides a space for projects and storage, while 2 additional sheds add convenience. Gather around the fire pit and enjoy the possibilities of owning this adorable home! Schedule your private showing today! (Home has been pre-appraised by a professional/licensed Appraiser 2 weeks prior to listing)
Contact an agent
Home facts
- Year built:1979
- Subdivision & Development:NONE
- Listing ID #:61050226691
- Added:10 day(s) ago
- Updated:November 14, 2026 at 11:15 AM
Rooms and interior
- Bedrooms:2
- Total bathrooms:2
- Full bathrooms:2
- Rooms Total:3
- Living area:1,206 sq. ft.
Heating and cooling
- Cooling:Ceiling Fans
- Heating:Forced Air, Propane
Structure and exterior
- Year built:1979
- Building area:1,206 sq. ft.
- Lot area:10 Acres
- Lot Features:Wooded
- Architectural Style:Manufactured Deed Unknown, Manufactured with Land
- Construction Materials:Wood Siding
- Foundation Description:Crawl Space
- Levels:One
Utilities
- Water:Well
- Sewer:Septic Tank
Finances and disclosures
- Price:$229,000
- Price per sq. ft.:$189.88
- Tax amount:$1,580
Features and amenities
- Appliances:Dryer, Oven, Range, Refrigerator, Washer
Parking
- Parking description:Detached, Garage, One Car Garage, Paved
- Garage spaces:1

New listings near 440 W Knox
- New
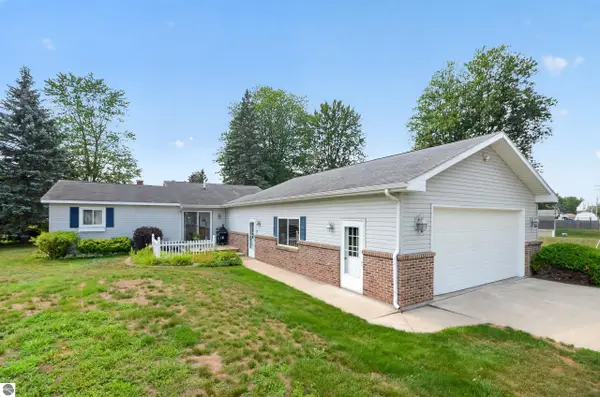 $299,000Active3 beds 2 baths1,677 sq. ft.
313 Twin Lake Road, Beaverton, MI 48612
MLS# 1952467Listed by: CENTURY 21 SIGNATURE REALTY - New
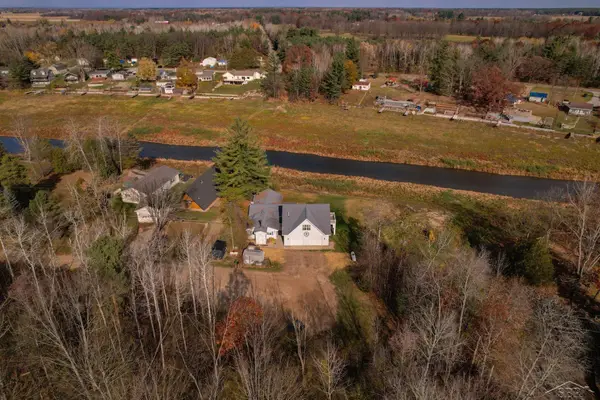 $290,000Active3 beds 2 baths1,949 sq. ft.
1012 Rock Trail RD, Beaverton, MI 48612
MLS# 61050227149Listed by: KELLER WILLIAMS PREFERRED 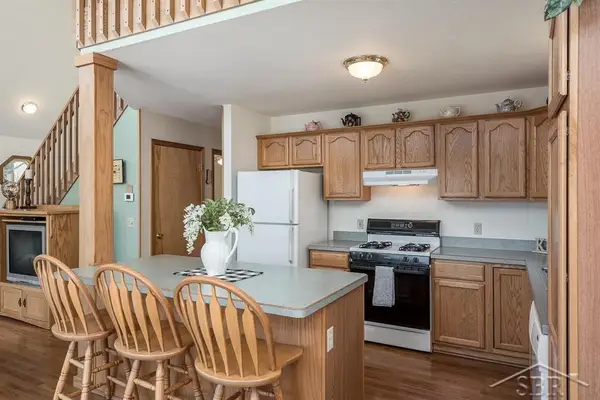 $450,000Active3 beds 3 baths2,850 sq. ft.
5311 Oakridge DR, Beaverton, MI 48612
MLS# 61050226531Listed by: MODERN REALTY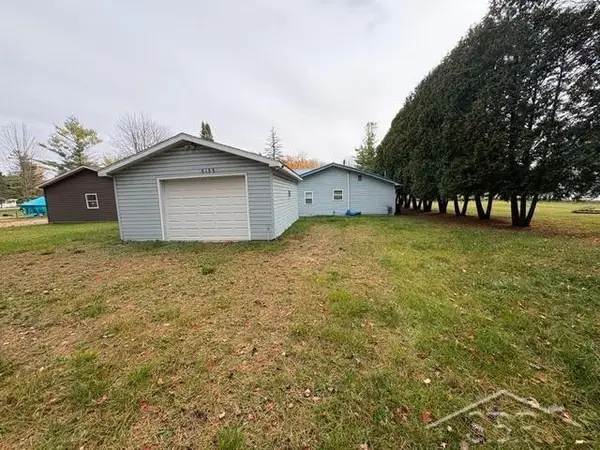 $190,000Active2 beds 1 baths1,200 sq. ft.
5155 Martin RD, Beaverton, MI 48612
MLS# 61050226305Listed by: JPAR - GREAT LAKES BAY REGION $55,000Active0.13 Acres
3503 Lakeview DR, Beaverton, MI 48612
MLS# 61050226124Listed by: COLDWELL BANKER PROFESSIONALS $295,000Active3 beds 2 baths2,300 sq. ft.
1171 W Howard RD W, Beaverton, MI 48612
MLS# 20261085779Listed by: COULTER REAL ESTATE $39,900Active2 beds 1 baths700 sq. ft.
4930 S Hickory ST, Beaverton, MI 48612
MLS# 20261083206Listed by: CENTURY 21 SIGNATURE REALTY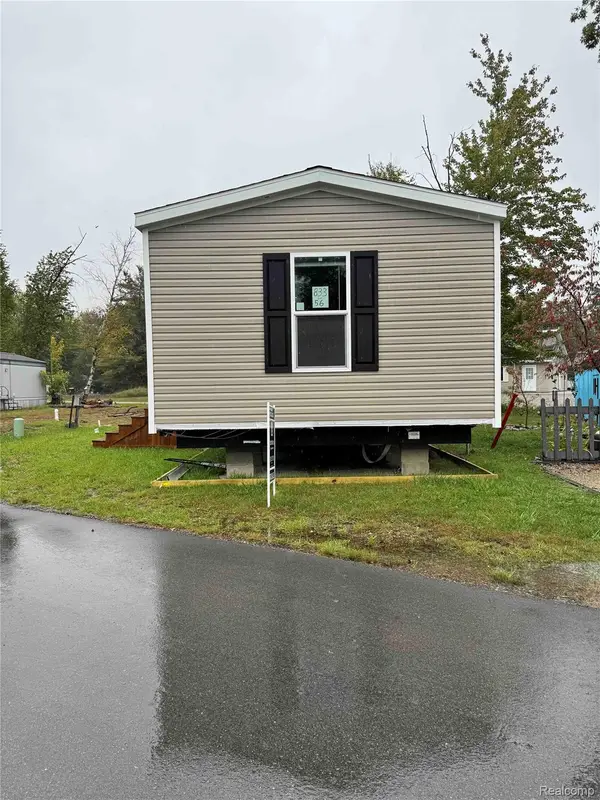 $68,900Active2 beds 2 baths790 sq. ft.
833 E Hickory ST, Beaverton, MI 48612
MLS# 20261083297Listed by: CENTURY 21 SIGNATURE REALTY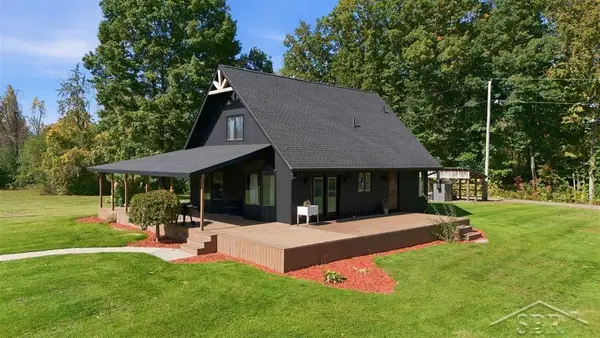 $385,000Active3 beds 2 baths1,999 sq. ft.
6850 N Flock RD, Beaverton, MI 48612
MLS# 61050224226Listed by: MODERN REALTY


Protect your home and budget from life's surprises with an Assurant Home Warranty, backed by a partner that supports you through every step of homeownership. Explore Plans.
© 2023 - 2026 ERA Franchise Systems LLC. All rights reserved. ERA Franchise Systems LLC fully supports the principles of the Fair Housing Act and the Equal Opportunity Act. ERA, ERA Real Estate powered, and their respective logos are registered service marks of ERA Franchise Systems LLC. Each office is independently owned and operated.