
1361 Mckimmy DR, Beaverton, MI 48612
Local realty services provided by:ERA Prime Real Estate Group
1361 Mckimmy DR,Beaverton, MI 48612
$387,400
- 4 Beds
- 2 Baths
- 1,876 sq. ft.
- Single family
- Active
Listed by: lauren darrow
Office: century 21 signature realty
MLS#:61050207295
Source:MI_REALCOMP
Price summary
- Price:$387,400
- Price per sq. ft.:$206.5
About this home
Welcome to this beautiful 4-bedroom, 2-bathroom waterfront home featuring 60 feet of frontage on Wixom Lake! Tucked away on a quiet dead-end street, this property offers the perfect blend of privacy, relaxation, and year-round enjoyment. Inside, you'll find an open-concept kitchen and living area with vaulted ceilings, creating a bright and spacious atmosphere perfect for entertaining or everyday living. The main floor primary bedroom adds convenience, while the partially finished basement offers additional living space and a fourth bedroom option. Outside, with the highly anticipated return of future lake levels, enjoy all that lake life has to offer with access to a private boat launch exclusively for homeowners. An additional 2-car garage on the second lot across the street provides plenty of room for vehicles, boats, and all your toys. Whether you're looking for a full-time residence or the perfect up-north getaway, this home is ready for you to enjoy! Now is the perfect time to get in on this opportunity!...
Contact an agent
Home facts
- Year built:1991
- Subdivision & Development:HOLIDAY SHORES
- Listing ID #:61050207295
- Added:155 day(s) ago
- Updated:October 12, 2026 at 09:56 AM
Rooms and interior
- Bedrooms:4
- Total bathrooms:2
- Full bathrooms:2
- Rooms Total:8
- Flooring:Ceramic Tile
- Bathrooms Description:Jetted Tub
- Kitchen Description:Pantry
- Basement Description:Daylight, Exterior Entry, Interior Entry, Partially Finished, Sump Pump
- Living area:1,876 sq. ft.
Heating and cooling
- Cooling:Ceiling Fans, Central Air
- Heating:Forced Air, Natural Gas
Structure and exterior
- Year built:1991
- Building area:1,876 sq. ft.
- Lot area:0.45 Acres
- Lot Features:Dead End Street
- Architectural Style:Traditional
- Construction Materials:Vinyl Siding
- Exterior Features:Deck, Spa/Hot-tub
- Foundation Description:Basement, Wood
Utilities
- Water:Well
- Sewer:Septic Tank
Finances and disclosures
- Price:$387,400
- Price per sq. ft.:$206.5
- Tax amount:$4,079
Features and amenities
- Appliances:Dishwasher, Dryer, Microwave, Oven, Range, Refrigerator, Washer, Water Softener Rented
- Amenities:Cathedral Ceilings, Pantry, Walk-in Closets
Parking
- Parking description:Attached, Garage, Two and Half Car Garage
- Garage spaces:2.5

New listings near 1361 Mckimmy DR
- New
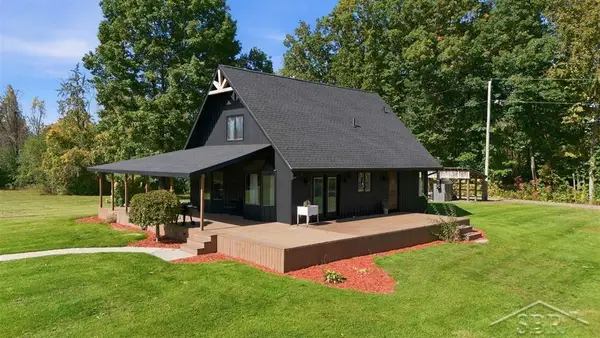 $385,000Active3 beds 2 baths1,999 sq. ft.
6850 N Flock RD, Beaverton, MI 48612
MLS# 61050224226Listed by: MODERN REALTY - New
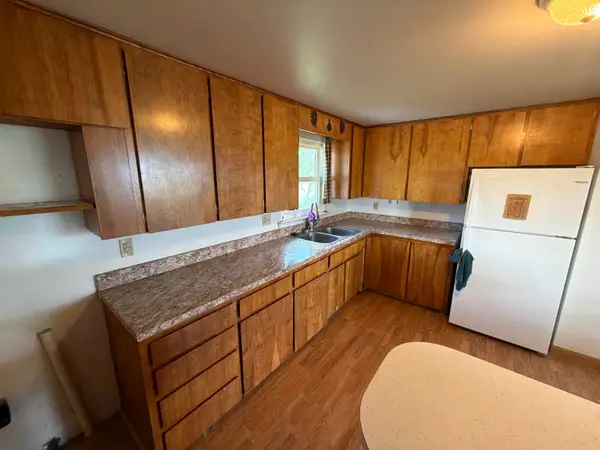 $110,000Active2 beds 1 baths850 sq. ft.
4026 Colbeck RD, Beaverton, MI 48612
MLS# 79080074271Listed by: BOERMA REALTY, LLC - New
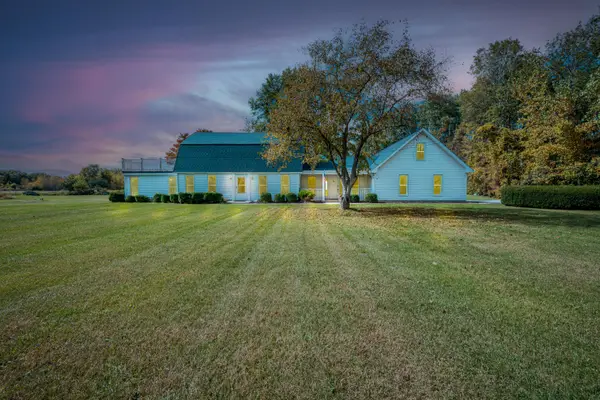 $995,000Active3 beds 2 baths2,400 sq. ft.
4620 Peterson Road, Beaverton, MI 48612
MLS# 26053017Listed by: TERRAQUEST REAL ESTATE & LAND COMPANY - New
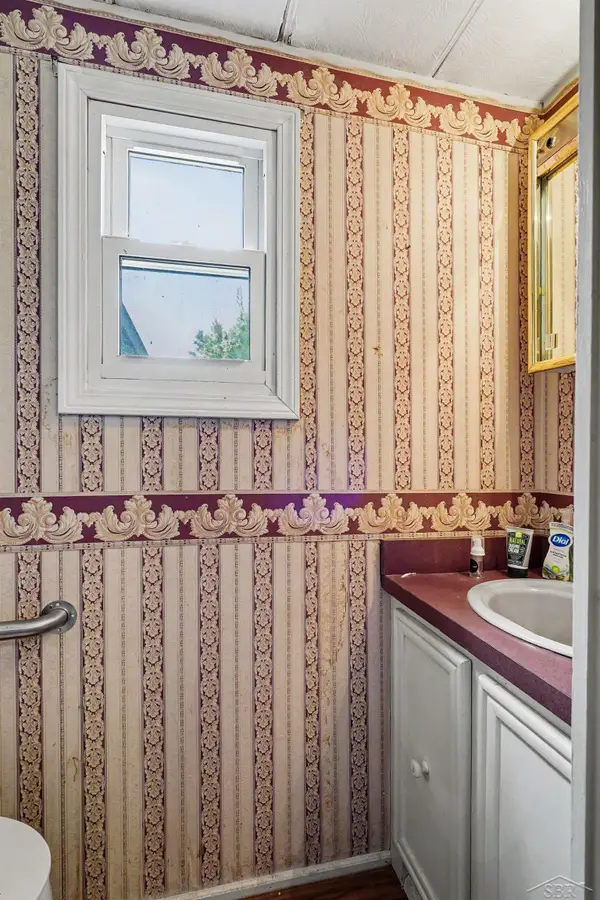 $180,000Active2 beds 2 baths904 sq. ft.
2438 S Long, Beaverton, MI 48612
MLS# 61050223824Listed by: FIVE STAR REAL ESTATE 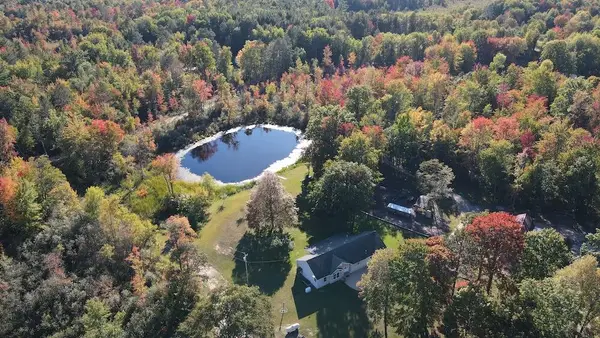 $369,000Active3 beds -- baths1,900 sq. ft.
141 Hawthorne Drive, Beaverton, MI 48612
MLS# 26052675Listed by: WHITETAIL PROPERTIES REAL ESTATE, LLC $65,000Active2 beds 1 baths720 sq. ft.
1414 Denton Creek Road, Beaverton, MI 48612
MLS# 26052662Listed by: RE/MAX TOGETHER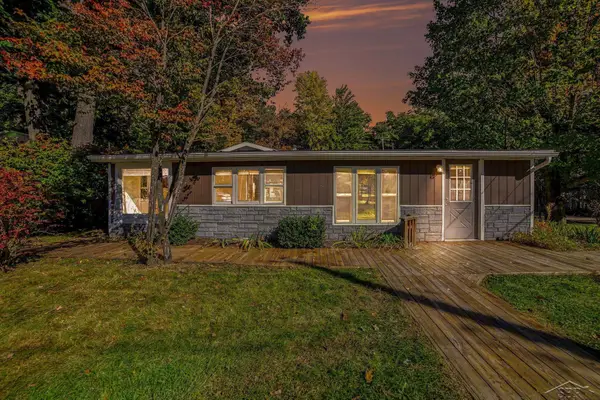 $145,000Active2 beds 2 baths1,296 sq. ft.
4095 Lake DR, Beaverton, MI 48612
MLS# 61050223462Listed by: JPAR - GREAT LAKES BAY REGION $239,900Active3 beds 2 baths1,568 sq. ft.
1248 E Highwood RD, Beaverton, MI 48612
MLS# 5050223133Listed by: NEXTHOME INSPIRE $130,000Active3 beds 1 baths1,186 sq. ft.
4305 Anderson DR, Beaverton, MI 48612
MLS# 61050222066Listed by: MODERN REALTY $20,000Active0.3 Acres
0 Pine Trl TRL, Beaverton, MI 48612
MLS# 61050221848Listed by: REAL ESTATE ONE GREAT LAKES BAY


Protect your home and budget from life's surprises with an Assurant Home Warranty, backed by a partner that supports you through every step of homeownership. Explore Plans.
© 2023 - 2026 ERA Franchise Systems LLC. All rights reserved. ERA Franchise Systems LLC fully supports the principles of the Fair Housing Act and the Equal Opportunity Act. ERA, ERA Real Estate powered, and their respective logos are registered service marks of ERA Franchise Systems LLC. Each office is independently owned and operated.