
423 Glidden RD, Beaverton, MI 48612
Local realty services provided by:ERA Prime Real Estate Group
423 Glidden RD,Beaverton, MI 48612
$215,000
- 3 Beds
- 2 Baths
- 2,600 sq. ft.
- Single family
- Pending
Listed by: herb saenz
Office: modern realty
MLS#:61050214801
Source:MI_REALCOMP
Price summary
- Price:$215,000
- Price per sq. ft.:$82.69
About this home
Welcome home to 423 Glidden Road in Beaverton! This well-maintained 3-bedroom, 1.5-bath home offers approximately 1,300 square feet of comfortable living space with a fully finished walkout basement, providing plenty of room for everyday living, entertaining, or relaxing. The main level features fresh paint throughout the kitchen, dining room, living room, and full bathroom, creating a bright, clean, and inviting atmosphere. The home offers ample storage space throughout, while the primary bedroom includes the convenience of a private half bath. The dining area opens through a sliding glass door to a spacious back deck overlooking the backyard and a fenced play area, making it the perfect setting for entertaining, relaxing, or letting pets play safely. The fully finished walkout basement offers exceptional additional living space, including a spacious family room complete with a pellet-burning stove for an efficient supplemental heat source and cozy ambiance. The basement also features a dedicated home office, ideal for remote work, studying, or hobbies, with convenient walkout access to the backyard. Outside, you'll appreciate the welcoming covered front porch, a 24' x 20' detached, 2-car garage that is drywalled, partially insulated, and equipped with lighting, plus a unique pull-through driveway extending from Glidden Road to Doane Street for added convenience. Situated on nearly a half-acre, the property offers plenty of outdoor space while enjoying the convenience of municipal water, sewer, and natural gas. Two storage sheds are also included with the sale, providing even more space for tools, lawn equipment, and seasonal items. Additional highlights include a water softener that will remain with the home and all kitchen appliances are included. Please note the basement freezer, washer, and dryer are excluded from the sale. Don't miss your opportunity to own this versatile and well-cared-for home in a convenient Beaverton location. Schedule your private showing today!...
Contact an agent
Home facts
- Year built:1964
- Subdivision & Development:MCKIMMYS RIVERBEND SUBDIVISION
- Listing ID #:61050214801
- Added:53 day(s) ago
- Updated:September 06, 2026 at 07:38 AM
Rooms and interior
- Bedrooms:3
- Total bathrooms:2
- Full bathrooms:1
- Half bathrooms:1
- Rooms Total:11
- Flooring:Ceramic Tile
- Basement Description:Block, Exterior Entry, Finished, Full, Sump Pump, Walk-Out Access
- Living area:2,600 sq. ft.
Heating and cooling
- Cooling:Ceiling Fans, Central Air
- Heating:Forced Air, Natural Gas
Structure and exterior
- Year built:1964
- Building area:2,600 sq. ft.
- Lot area:0.47 Acres
- Lot Features:City Lot, Cleared
- Architectural Style:Raised Ranch
- Construction Materials:Aluminum Siding, Asphalt, Vinyl Siding
- Exterior Features:Deck, Porch
- Foundation Description:Basement, Block
- Levels:One
Utilities
- Water:Public
- Sewer:Public Sewer
Finances and disclosures
- Price:$215,000
- Price per sq. ft.:$82.69
- Tax amount:$3,540
Features and amenities
- Appliances:Dishwasher, Microwave, Oven, Range, Refrigerator, Washer, Water Softener Owned
- Amenities:High Speed Internet
Parking
- Parking description:Detached, Garage, Two Car Garage, Unassigned
- Garage spaces:2

New listings near 423 Glidden RD
- New
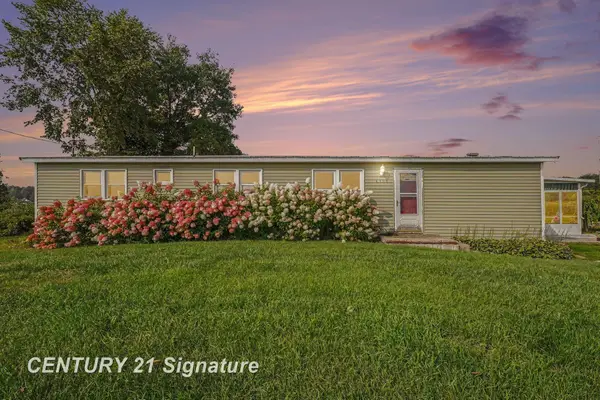 $132,000Active3 beds 2 baths1,450 sq. ft.
4900 Dundas RD, Beaverton, MI 48612
MLS# 61050220552Listed by: CENTURY 21 SIGNATURE REALTY MIDLAND 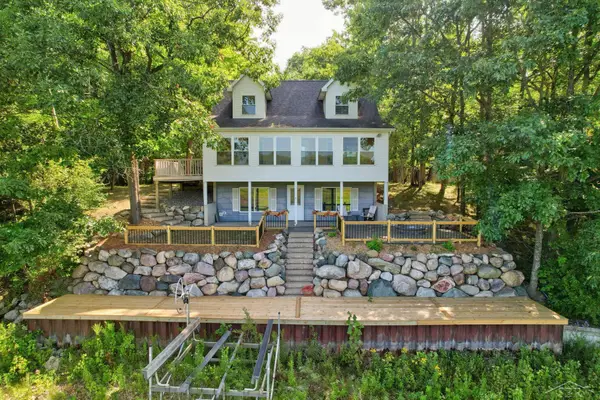 $424,900Active3 beds 2 baths2,256 sq. ft.
3272 Ozark RD, Beaverton, MI 48612
MLS# 61050219798Listed by: BERKSHIRE HATHAWAY HOMESERVICES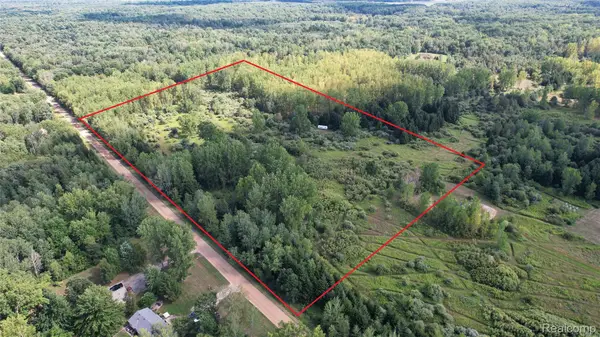 $110,000Active19.44 Acres
2901 Lyle Road, Beaverton, MI 48612
MLS# 20261067759Listed by: REAL ESTATE ONE-ORTONVILLE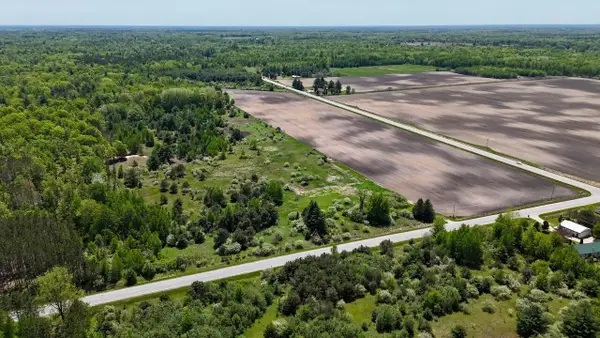 $260,000Pending60.5 Acres
00 E Highwood Road, Beaverton, MI 48612
MLS# 26044045Listed by: WHITETAIL PROPERTIES REAL ESTATE, LLC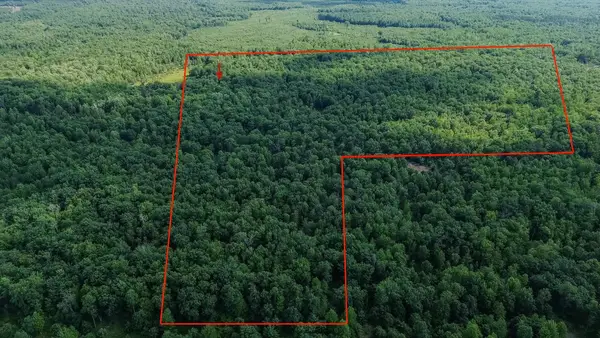 $500,000Active100 Acres
00 Center Fireline Trail TRL, Beaverton, MI 48612
MLS# 5050218951Listed by: HAMADYROBINSON, REALTORS- Open Sun, 2 to 4pm
 $309,000Active3 beds 2 baths1,586 sq. ft.
1583 S Long RD, Beaverton, MI 48612
MLS# 61050218545Listed by: MODERN REALTY  $225,000Active3 beds 2 baths1,200 sq. ft.
1215 Dale Road, Beaverton, MI 48612
MLS# 65026042006Listed by: FIVE STAR REAL ESTATE (GRANDV)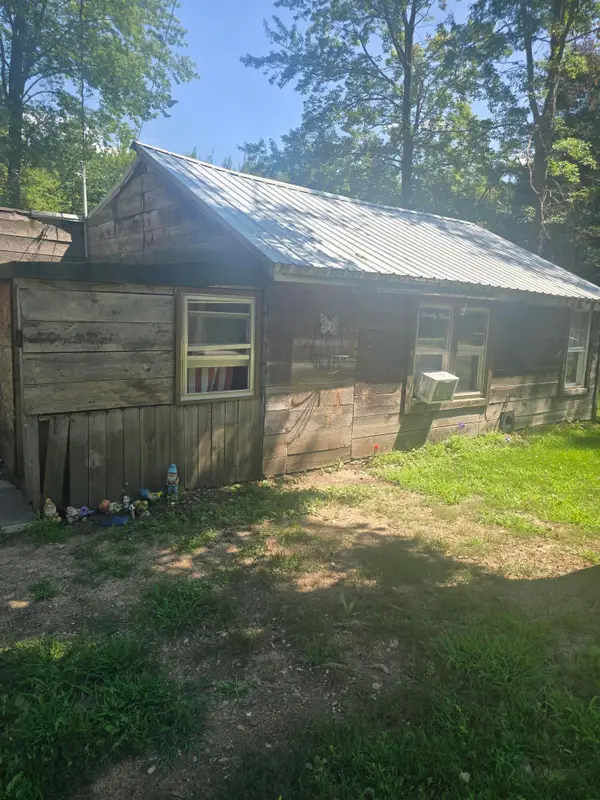 $44,900Active3 beds 1 baths1,127 sq. ft.
2685 S Whitney Beach Road, Beaverton, MI 48612
MLS# 66026040519Listed by: REAL BROKER, LLC $162,000Pending2 beds 1 baths700 sq. ft.
4751 Hill DR, Beaverton, MI 48612
MLS# 61050217351Listed by: RE/MAX OF MIDLAND $145,000Pending3 beds 2 baths2,336 sq. ft.
1215 McKimmy, Beaverton, MI 48612
MLS# 78080071378Listed by: WEBB PROPERTY GROUP


Protect your home and budget from life's surprises with an Assurant Home Warranty, backed by a partner that supports you through every step of homeownership. Explore Plans.
© 2023 - 2026 ERA Franchise Systems LLC. All rights reserved. ERA Franchise Systems LLC fully supports the principles of the Fair Housing Act and the Equal Opportunity Act. ERA, ERA Real Estate powered, and their respective logos are registered service marks of ERA Franchise Systems LLC. Each office is independently owned and operated.