
4751 Hill DR, Beaverton, MI 48612
Local realty services provided by:ERA Prime Real Estate Group
4751 Hill DR,Beaverton, MI 48612
- 2 Beds
- 1 Baths
- - sq. ft.
- Single family
- Sold
Listed by: tracy sampson
Office: re/max of midland
MLS#:61050217351
Source:MI_REALCOMP
Sorry, we are unable to map this address
Price summary
- Price:
About this home
YOUR UP NORTH ESCAPE AWAITS ON WiXOM LAKE! This Fully Furnished charming cottage offers the perfect place to relax and enjoy Northern Michigan. Featuring 2 bedrooms, 1 full bath, a warm knotty pine interior, bright and welcoming sunroom and central air, it's move-in ready for your next getaway. Outside, enjoy multiple decks, beautiful dock, boat and jet ski hoist, a fire pit, gorgeous perennial landscaping, a detached 1.5-car garage, and a boathouse with plenty of storage for all your recreational gear. The lawn mower will stay! Situated on the former Wixom Lake shoreline, with miles of future lake view, this property offers the opportunity to enjoy today while looking ahead to the continued return of the lake. FLTF assessments apply. See FLTF for current lake restoration updates and assessment information. Whether you're looking for a weekend retreat or a future waterfront investment, 4751 Hill Drive is ready for your next adventure!
Contact an agent
Home facts
- Year built:1940
- Subdivision & Development:UNKNOWN
- Listing ID #:61050217351
- Added:57 day(s) ago
- Updated:September 30, 2026 at 06:23 PM
Rooms and interior
- Bedrooms:2
- Total bathrooms:1
- Full bathrooms:1
- Rooms Total:3
Heating and cooling
- Cooling:Central Air
- Heating:Forced Air, Natural Gas
Structure and exterior
- Year built:1940
- Architectural Style:Cottage
- Construction Materials:Vinyl Siding
- Exterior Features:Deck, Porch
- Foundation Description:Crawl Space
- Levels:One
Utilities
- Water:Well
- Sewer:Septic Tank
Finances and disclosures
- Price:
- Tax amount:$4,520
Parking
- Parking description:Detached, One and Half Car Garage
- Garage spaces:1.5

New listings near 4751 Hill DR
- New
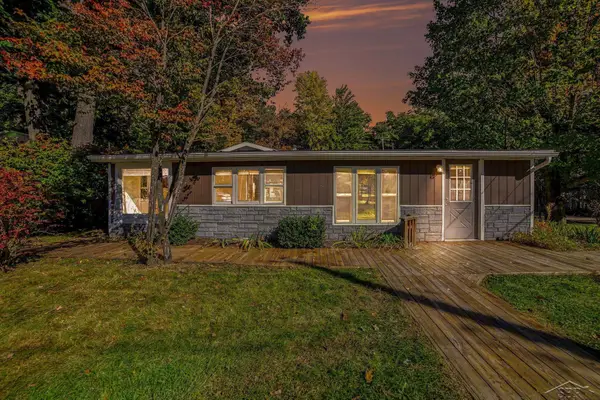 $155,000Active2 beds 2 baths1,296 sq. ft.
4095 Lake DR, Beaverton, MI 48612
MLS# 61050223462Listed by: JPAR - GREAT LAKES BAY REGION - Open Sun, 12:30 to 2pmNew
 $239,900Active3 beds 2 baths1,568 sq. ft.
1248 E Highwood RD, Beaverton, MI 48612
MLS# 5050223133Listed by: NEXTHOME INSPIRE  $135,000Active3 beds 1 baths1,186 sq. ft.
4305 Anderson DR, Beaverton, MI 48612
MLS# 61050222066Listed by: MODERN REALTY $20,000Active0.3 Acres
0 Pine Trl TRL, Beaverton, MI 48612
MLS# 61050221848Listed by: REAL ESTATE ONE GREAT LAKES BAY $68,900Active2 beds 2 baths960 sq. ft.
4925 S Hickory Street #Lot 82, Beaverton, MI 48612
MLS# 20261070567Listed by: CENTURY 21 SIGNATURE REALTY $39,900Active2 beds 1 baths1,220 sq. ft.
4936 S Walnut Street #Lot 93, Beaverton, MI 48612
MLS# 20261070589Listed by: CENTURY 21 SIGNATURE REALTY $89,000Active0.25 Acres
1081 Maplewood ST, Beaverton, MI 48612
MLS# 61050221323Listed by: MODERN REALTY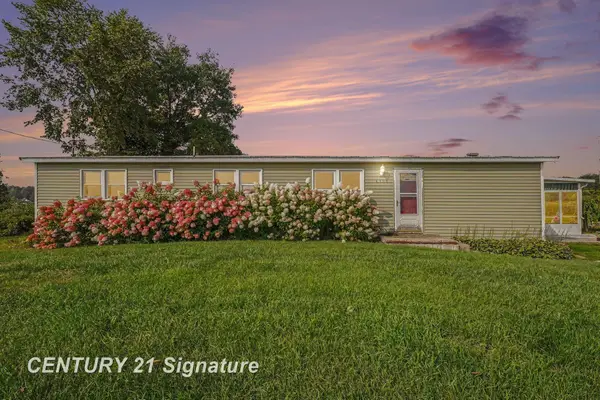 $132,000Pending3 beds 2 baths1,450 sq. ft.
4900 Dundas RD, Beaverton, MI 48612
MLS# 61050220552Listed by: CENTURY 21 SIGNATURE REALTY MIDLAND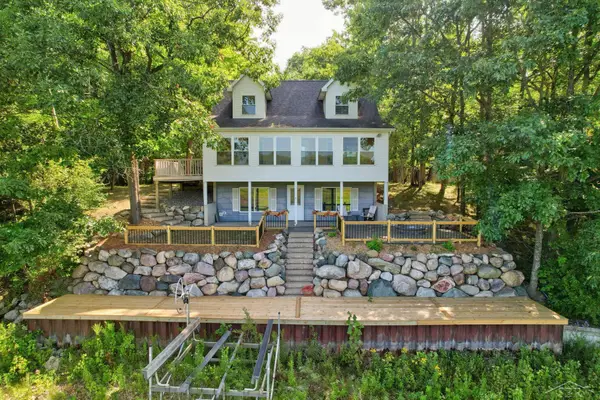 $424,900Pending3 beds 2 baths2,256 sq. ft.
3272 Ozark RD, Beaverton, MI 48612
MLS# 61050219798Listed by: BERKSHIRE HATHAWAY HOMESERVICES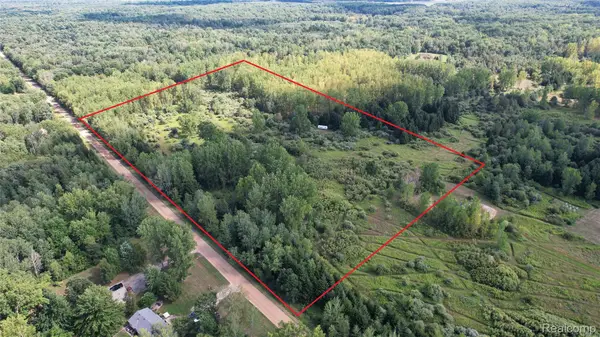 $110,000Active19.44 Acres
2901 Lyle Road, Beaverton, MI 48612
MLS# 20261067759Listed by: REAL ESTATE ONE-ORTONVILLE


Protect your home and budget from life's surprises with an Assurant Home Warranty, backed by a partner that supports you through every step of homeownership. Explore Plans.
© 2023 - 2026 ERA Franchise Systems LLC. All rights reserved. ERA Franchise Systems LLC fully supports the principles of the Fair Housing Act and the Equal Opportunity Act. ERA, ERA Real Estate powered, and their respective logos are registered service marks of ERA Franchise Systems LLC. Each office is independently owned and operated.