
5458 Oakridge DR, Beaverton, MI 48612
Local realty services provided by:ERA Prime Real Estate Group
5458 Oakridge DR,Beaverton, MI 48612
$399,900
- 3 Beds
- 2 Baths
- 1,524 sq. ft.
- Single family
- Active
Listed by: lauren darrow
Office: century 21 signature realty
MLS#:61050209482
Source:MI_REALCOMP
Price summary
- Price:$399,900
- Price per sq. ft.:$262.4
About this home
Welcome to this beautifully updated waterfront home offering comfort, convenience and plenty of extras. This 3-bedroom, 1.5 bath home features a full remodel completed in 2019, including all new electrical and plumbing. Recent mechanical upgrades include a new water softener, natural gas water heater and new well pump. The home also includes a natural gas stove and furnace, along with a cozy electric fireplace. Enjoy 150 feet of canal frontage with easy boating to the main part of Wixom Lake. Includes a new steel seawall and a like new solar-powered 24V remote controlled boat hoist all from your beautiful, covered porch. A 40-foot flagpole adds a unique touch to the property. The 28x20 garage is fully insulated and finished, complete with a wall-mounted electric heater, making it a functional space year-round. There are also 30-amp and 60-amp hookups available for camper use. This home comes partially furnished and includes all appliances. This home truly has it all!
Contact an agent
Home facts
- Year built:1970
- Subdivision & Development:OAKRIDGE
- Listing ID #:61050209482
- Added:138 day(s) ago
- Updated:October 12, 2026 at 09:56 AM
Rooms and interior
- Bedrooms:3
- Total bathrooms:2
- Full bathrooms:1
- Half bathrooms:1
- Rooms Total:6
- Basement Description:Block
- Living area:1,524 sq. ft.
Heating and cooling
- Cooling:Ceiling Fans, Central Air
- Heating:Forced Air, Natural Gas
Structure and exterior
- Year built:1970
- Building area:1,524 sq. ft.
- Lot area:0.26 Acres
- Lot Features:Water View
- Architectural Style:Ranch
- Construction Materials:Vinyl Siding
- Exterior Features:Patio, Porch
- Foundation Description:Block, Crawl Space
- Levels:One
Utilities
- Water:Well
- Sewer:Septic Tank
Finances and disclosures
- Price:$399,900
- Price per sq. ft.:$262.4
- Tax amount:$6,317
Features and amenities
- Appliances:Dryer, Microwave, Oven, Range, Refrigerator, Washer, Water Softener Owned
Parking
- Parking description:Detached, Electricity In Garage, Garage, Garage Door Opener, Heated Garage, Side Entrance, Two and Half Car Garage
- Garage spaces:2.5

New listings near 5458 Oakridge DR
- New
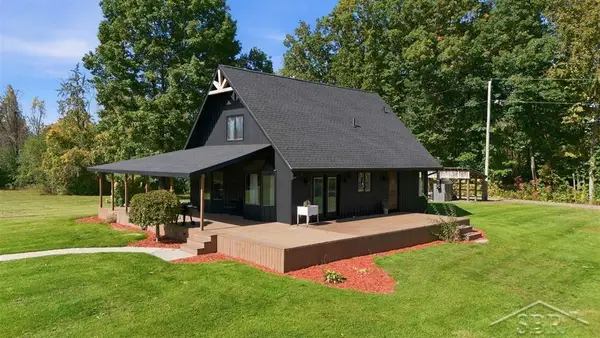 $385,000Active3 beds 2 baths1,999 sq. ft.
6850 N Flock RD, Beaverton, MI 48612
MLS# 61050224226Listed by: MODERN REALTY - New
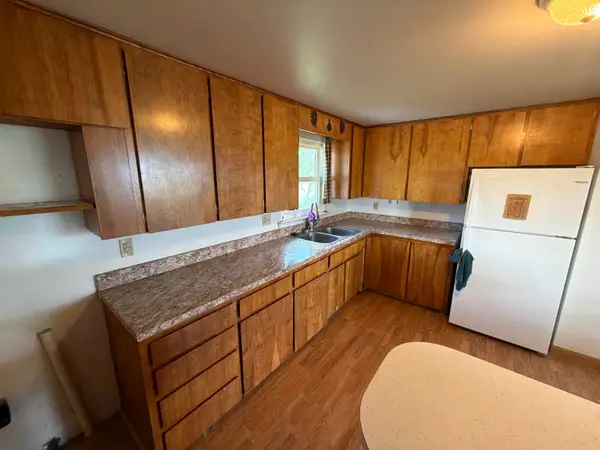 $110,000Active2 beds 1 baths850 sq. ft.
4026 Colbeck RD, Beaverton, MI 48612
MLS# 79080074271Listed by: BOERMA REALTY, LLC - New
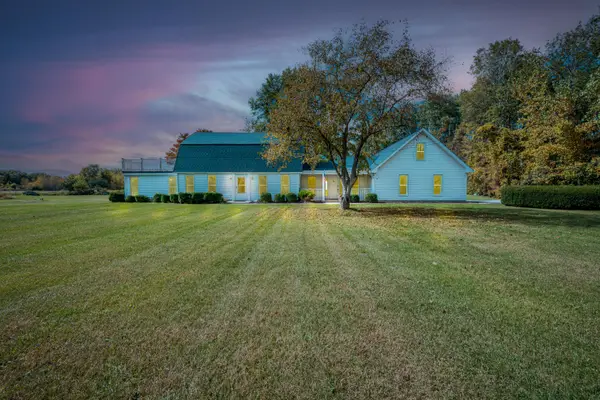 $995,000Active3 beds 2 baths2,400 sq. ft.
4620 Peterson Road, Beaverton, MI 48612
MLS# 26053017Listed by: TERRAQUEST REAL ESTATE & LAND COMPANY - New
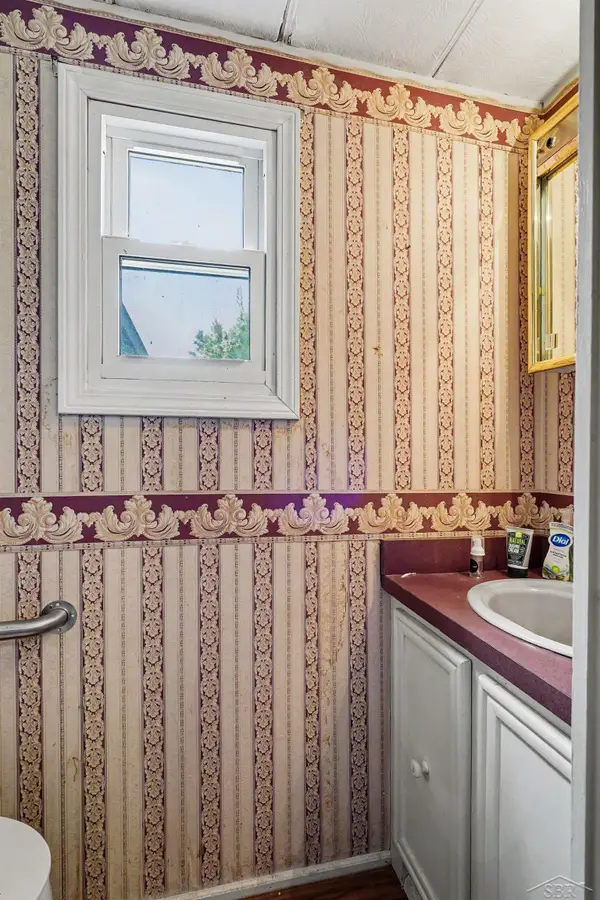 $180,000Active2 beds 2 baths904 sq. ft.
2438 S Long, Beaverton, MI 48612
MLS# 61050223824Listed by: FIVE STAR REAL ESTATE  $369,000Active3 beds -- baths1,900 sq. ft.
141 Hawthorne Drive, Beaverton, MI 48612
MLS# 26052675Listed by: WHITETAIL PROPERTIES REAL ESTATE, LLC $65,000Active2 beds 1 baths720 sq. ft.
1414 Denton Creek Road, Beaverton, MI 48612
MLS# 26052662Listed by: RE/MAX TOGETHER $145,000Active2 beds 2 baths1,296 sq. ft.
4095 Lake DR, Beaverton, MI 48612
MLS# 61050223462Listed by: JPAR - GREAT LAKES BAY REGION $239,900Active3 beds 2 baths1,568 sq. ft.
1248 E Highwood RD, Beaverton, MI 48612
MLS# 5050223133Listed by: NEXTHOME INSPIRE $130,000Active3 beds 1 baths1,186 sq. ft.
4305 Anderson DR, Beaverton, MI 48612
MLS# 61050222066Listed by: MODERN REALTY $20,000Active0.3 Acres
0 Pine Trl TRL, Beaverton, MI 48612
MLS# 61050221848Listed by: REAL ESTATE ONE GREAT LAKES BAY


Protect your home and budget from life's surprises with an Assurant Home Warranty, backed by a partner that supports you through every step of homeownership. Explore Plans.
© 2023 - 2026 ERA Franchise Systems LLC. All rights reserved. ERA Franchise Systems LLC fully supports the principles of the Fair Housing Act and the Equal Opportunity Act. ERA, ERA Real Estate powered, and their respective logos are registered service marks of ERA Franchise Systems LLC. Each office is independently owned and operated.