
880 Sutherly DR, Beaverton, MI 48612
Local realty services provided by:ERA Prime Real Estate Group
880 Sutherly DR,Beaverton, MI 48612
- 4 Beds
- 3 Baths
- - sq. ft.
- Single family
- Sold
Listed by: jennafer tipton
Office: modern realty
MLS#:61050201988
Source:MI_REALCOMP
Sorry, we are unable to map this address
Price summary
- Price:
About this home
Sold on Sutherly! Welcome to a custom-built lakefront retreat where every detail has been thoughtfully designed to embrace the water views that greet you at every turn. This stunning 4-bedroom, 3-bathroom home delivers 2,720 square feet of living space across two beautifully finished levels, all perched on 170 feet of private waterfront with a steel seawall and boat hoist, ready for the lakes return! The main floor showcases an expansive open layout anchored by knotty pine cathedral ceilings in the living room, where walls of windows flood the space with natural light. Step on to the massive elevated deck and take in panoramic lake views that never get old. The large kitchen features Corian countertops and hickory cabinets that flows seamlessly into the living areas, while an integrated interior speaker system sets the mood throughout. The primary bedroom is a generous main-level suite with its own lake view, walk-in closet, and oversized soaking tub. Completing the main floor is a second bedroom and main full bathroom. Below, the walkout basement expands your living and entertaining possibilities with a spacious family room warmed by a gas stone fireplace. Two additional bedrooms with lake views and a full bathroom provide comfortable quarters for family or guests. A finished storage room or home office allows for additional flexibility without the sacrifice. The lower-level stone patio opens directly to your lakefront entertaining space - an ideal spot for gatherings under the warm summer sun. The lot itself is nothing short of extraordinary, situated on 2 full acres. A she shed/pool house with electricity elevates the above ground pool experience, while waiting for your lake to return you can still enjoy your summer in the water. An attached two full car finished and heated garage, plus a 28'x36' detached garage with power and a pellet stove ensures you will never run out of storage or workspace. The grounds feature a fruit orchard with three varieties of grape vines, apple trees including Honeycrisp and Sweet...
Contact an agent
Home facts
- Year built:1996
- Subdivision & Development:N/A
- Listing ID #:61050201988
- Added:168 day(s) ago
- Updated:September 03, 2026 at 11:08 PM
Rooms and interior
- Bedrooms:4
- Total bathrooms:3
- Full bathrooms:3
- Rooms Total:10
- Kitchen Description:Eat-in Kitchen
- Basement Description:Finished, Full, Sump Pump, Walk-Out Access
Heating and cooling
- Cooling:Central Air
- Heating:Forced Air, Propane, Steam
Structure and exterior
- Year built:1996
- Lot Features:Dead End Street, Irregular Lot
- Architectural Style:Ranch
- Construction Materials:Stone, Vinyl Siding
- Exterior Features:Deck
- Foundation Description:Basement
- Levels:One
Utilities
- Water:Well
- Sewer:Septic Tank
Finances and disclosures
- Price:
- Tax amount:$3,651
Features and amenities
- Amenities:Entrance Foyer, High Speed Internet, Sound System, Walk-in Closets
- Pool features:Above Ground
Parking
- Parking description:Attached, Two and Half Car Garage
- Garage spaces:2.5

New listings near 880 Sutherly DR
- New
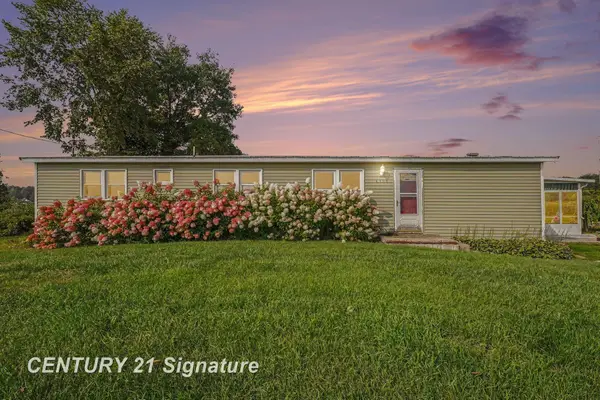 $132,000Active3 beds 2 baths1,450 sq. ft.
4900 Dundas RD, Beaverton, MI 48612
MLS# 61050220552Listed by: CENTURY 21 SIGNATURE REALTY MIDLAND - New
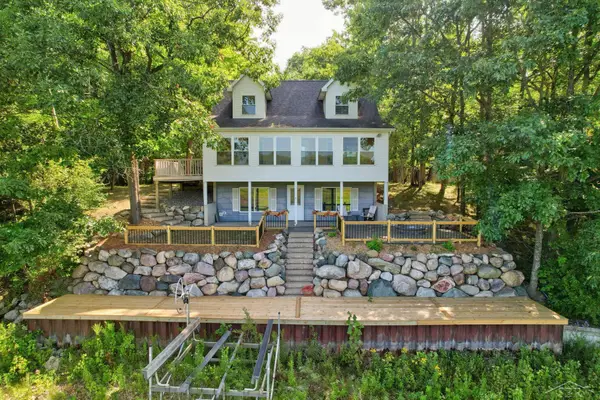 $424,900Active3 beds 2 baths2,256 sq. ft.
3272 Ozark RD, Beaverton, MI 48612
MLS# 61050219798Listed by: BERKSHIRE HATHAWAY HOMESERVICES - New
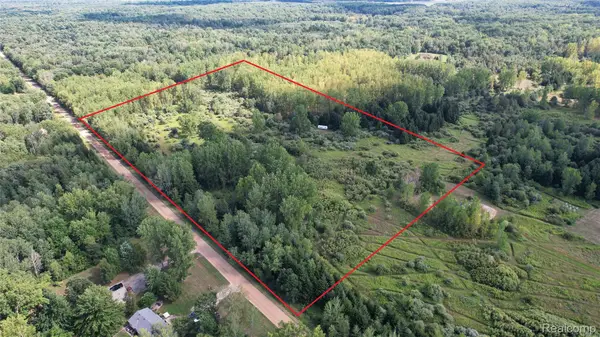 $110,000Active19.44 Acres
2901 Lyle Road, Beaverton, MI 48612
MLS# 20261067759Listed by: REAL ESTATE ONE-ORTONVILLE 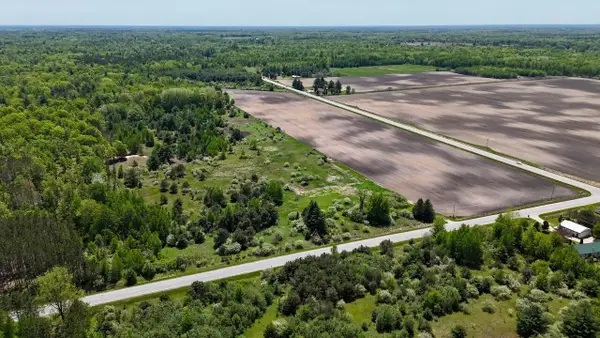 $260,000Pending60.5 Acres
00 E Highwood Road, Beaverton, MI 48612
MLS# 26044045Listed by: WHITETAIL PROPERTIES REAL ESTATE, LLC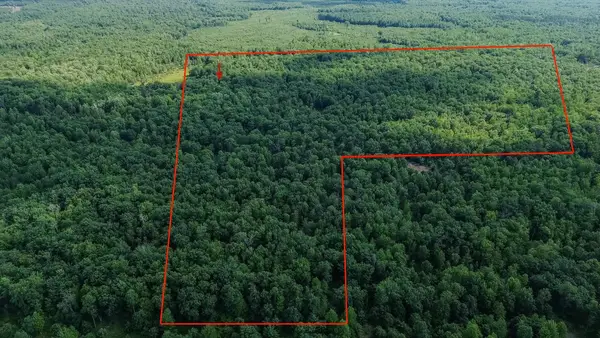 $500,000Active100 Acres
00 Center Fireline Trail TRL, Beaverton, MI 48612
MLS# 5050218951Listed by: HAMADYROBINSON, REALTORS $309,000Active3 beds 2 baths1,586 sq. ft.
1583 S Long RD, Beaverton, MI 48612
MLS# 61050218545Listed by: MODERN REALTY $225,000Active3 beds 2 baths1,200 sq. ft.
1215 Dale Road, Beaverton, MI 48612
MLS# 26042006Listed by: FIVE STAR REAL ESTATE (GRANDV) $44,900Active3 beds 1 baths1,127 sq. ft.
2685 S Whitney Beach Road, Beaverton, MI 48612
MLS# 26040519Listed by: REAL BROKER, LLC $162,000Pending2 beds 1 baths700 sq. ft.
4751 Hill DR, Beaverton, MI 48612
MLS# 61050217351Listed by: RE/MAX OF MIDLAND $145,000Pending3 beds 2 baths2,336 sq. ft.
1215 McKimmy, Beaverton, MI 48612
MLS# 78080071378Listed by: WEBB PROPERTY GROUP


Protect your home and budget from life's surprises with an Assurant Home Warranty, backed by a partner that supports you through every step of homeownership. Explore Plans.
© 2023 - 2026 ERA Franchise Systems LLC. All rights reserved. ERA Franchise Systems LLC fully supports the principles of the Fair Housing Act and the Equal Opportunity Act. ERA, ERA Real Estate powered, and their respective logos are registered service marks of ERA Franchise Systems LLC. Each office is independently owned and operated.