
290 Carpenter Drive, Bedford, MI 49017
Local realty services provided by:ERA Prime Real Estate Group
290 Carpenter Drive,Battlecreek, MI 49017
$260,000
- 2 Beds
- 2 Baths
- 1,324 sq. ft.
- Single family
- Pending
Listed by: diane m bishop
Office: exp realty llc.
MLS#:66026024682
Source:MI_REALCOMP
Price summary
- Price:$260,000
- Price per sq. ft.:$194.03
About this home
This charming ranch sits on 2.2 peaceful acres and offers 1,324 sq ft of comfort, character, and recent updates throughout. The spacious living room features vaulted ceilings and beautiful natural light, creating an airy, welcoming feel.The dining area includes a snack bar, pantry, and a cheerful breakfast nook. The updated kitchen shines with a tumbled-marble backsplash and plenty of workspace.One of the home's best features is the expansive sunroom--complete with a gas stove--perfect for enjoying cooler evenings or quiet mornings year-round.Home has a new furnace (2026).The primary bedroom includes a convenient half bath, with a room just across the hall ideal for a walk-in closet or dressing space. The second bedroom includes a step-in closet. Bonus space: The property also includes a dedicated weight room, furnished with weights and featuring a chalk-painted wall--perfect for tracking goals, workouts, and daily encouragement.Outdoors, the seller has thoughtfully cleared and created walking trails throughout the property, designed with beauty and solitude in mind. A welcoming fire pit sits tucked behind a private fence, offering a cozy, secluded spot for evening gatherings.
Nature lovers will appreciate the abundant wildlife--deer (including fawns), rabbits, and squirrels - making this portion of the property feel like a tree- and fern-filled sanctuary where you can truly escape.
Located on a quiet one-way street, the property also offers an expansive deck overlooking the fenced backyard, a 2+ car garage, a 16x24 pole barn, and an additional storage shed.
Immediate occupancy available - don't wait on this one!...
Contact an agent
Home facts
- Year built:1954
- Listing ID #:66026024682
- Added:65 day(s) ago
- Updated:July 30, 2026 at 07:59 AM
Rooms and interior
- Bedrooms:2
- Total bathrooms:2
- Full bathrooms:1
- Half bathrooms:1
- Rooms Total:6
- Flooring:Carpet, Ceramic Tile, Tile, Vinyl
- Kitchen Description:Pantry
- Basement Description:Partial
- Living area:1,324 sq. ft.
Heating and cooling
- Cooling:Ceiling Fans, Central Air
- Heating:Forced Air, Natural Gas
Structure and exterior
- Roof:Metal
- Year built:1954
- Building area:1,324 sq. ft.
- Lot area:2.27 Acres
- Lot Features:Flag Lot, Hilly Ravine, Landscaped Ground Cover
- Architectural Style:Ranch
- Construction Materials:Aluminum Siding
- Exterior Features:Deck, Garden
- Foundation Description:Partial Basement
Utilities
- Water:Well
- Sewer:Public Sewer
Finances and disclosures
- Price:$260,000
- Price per sq. ft.:$194.03
- Tax amount:$3,211
Features and amenities
- Appliances:Dryer, Freezer, Microwave, Range, Refrigerator, Washer, Water Softener Owned
- Laundry features:In Basement
- Amenities:Pantry, Vaulted Ceilings, Window Treatments
Parking
- Parking description:Asphalt, Detached, Garage Door Opener, Garage Faces Front
- Garage spaces:2

New listings near 290 Carpenter Drive
- New
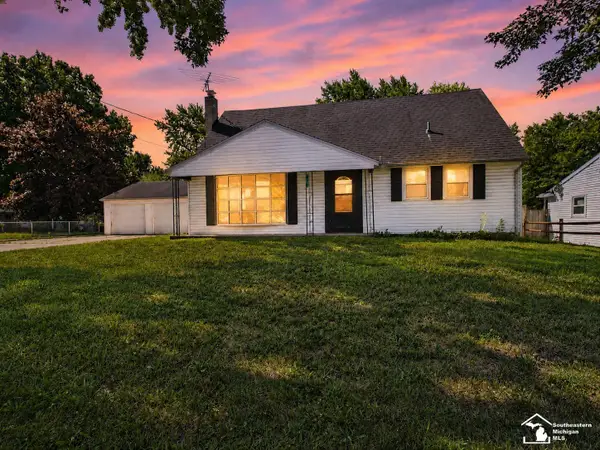 $269,900Active5 beds 2 baths1,962 sq. ft.
855 Mildred AVE, Temperance, MI 48182
MLS# 57050216768Listed by: KEY REALTY ONE LLC - S. DIXIE - Open Sat, 12 to 2pmNew
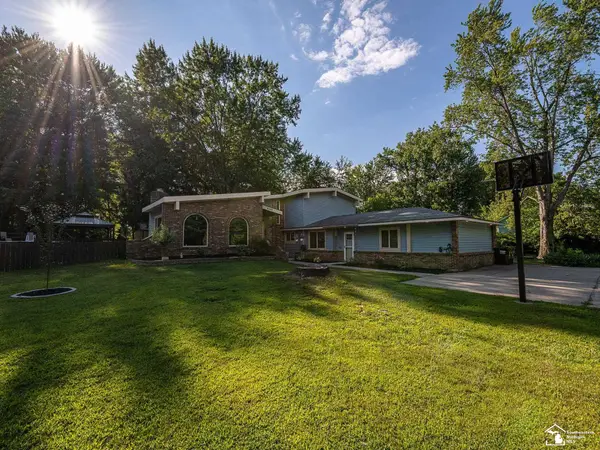 $479,900Active3 beds 2 baths2,442 sq. ft.
6849 Fortuna DR, Temperance, MI 48182
MLS# 57050216648Listed by: REAL ESTATE ONE MONROE - New
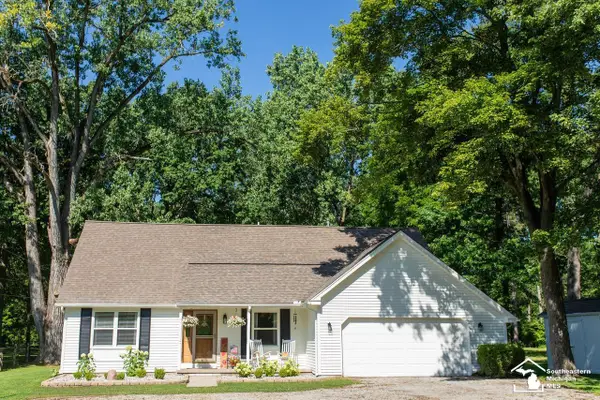 $379,900Active4 beds 3 baths1,796 sq. ft.
9099 Summerfield RD, Temperance, MI 48182
MLS# 57050216588Listed by: WIENS AND ROTH REAL ESTATE - LAMBERTVILLE - Open Sat, 11am to 1pmNew
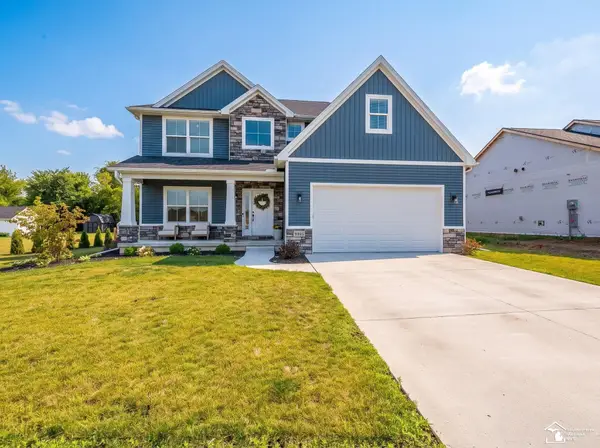 $489,900Active4 beds 3 baths2,287 sq. ft.
9395 Village Meadows DR, Temperance, MI 48182
MLS# 57050216394Listed by: GERWECK REAL ESTATE IN MONROE - New
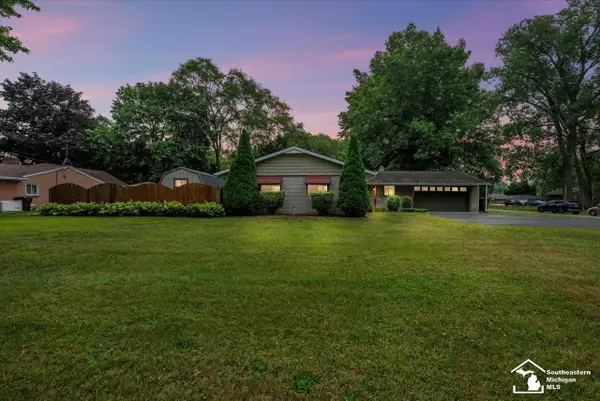 $250,000Active3 beds 2 baths1,488 sq. ft.
7498 Apache TRL, Temperance, MI 48182
MLS# 57050216419Listed by: THE DANBERRY COMPANY - TEMPERANCE - New
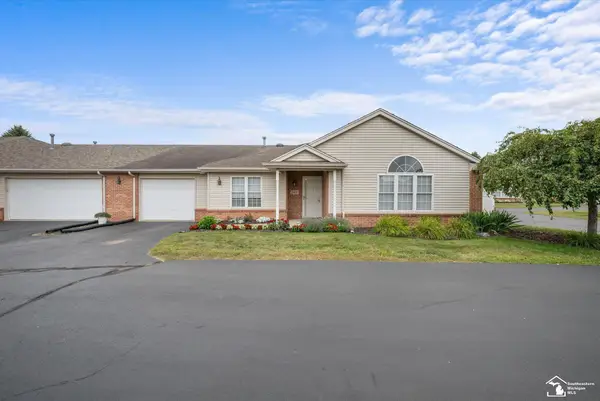 $205,000Active2 beds 2 baths1,190 sq. ft.
2412 Sutton DR, Temperance, MI 48182
MLS# 57050216341Listed by: KEY REALTY ONE LLC - SUMMERFIELD 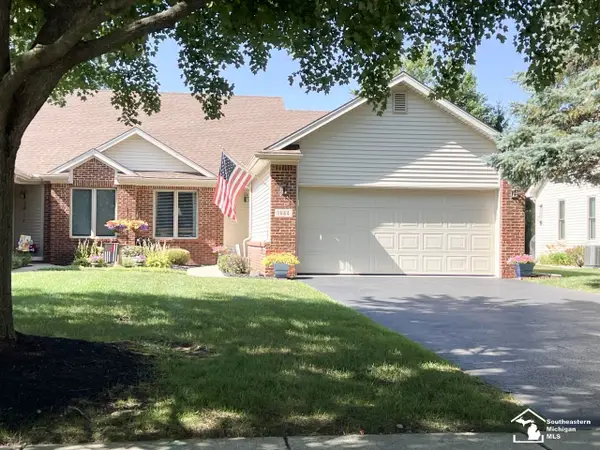 $269,900Pending2 beds 2 baths1,526 sq. ft.
1644 Spruce CT, Temperance, MI 48182
MLS# 57050216078Listed by: THE DANBERRY COMPANY - TEMPERANCE- Open Sun, 1 to 3pmNew
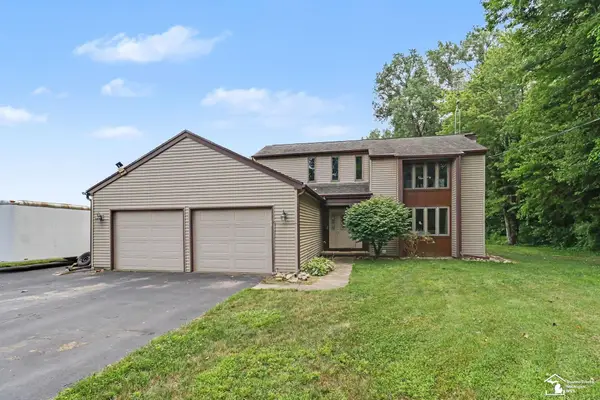 $425,000Active3 beds 3 baths2,446 sq. ft.
601 W ERIE RD, Temperance, MI 48182
MLS# 57050216104Listed by: NEXTHOME ELEVATE IN TEMPERANCE - New
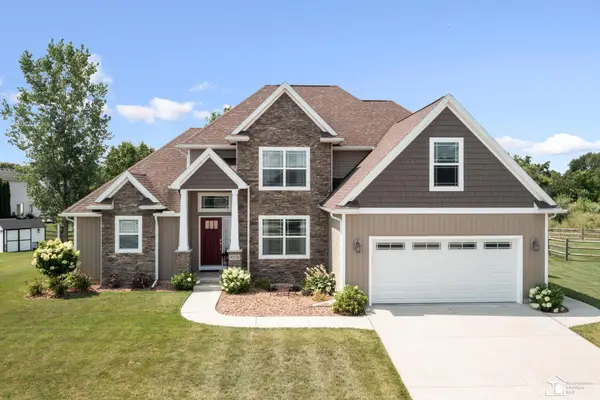 $515,000Active4 beds 4 baths3,312 sq. ft.
9275 Village Meadows DR, Temperance, MI 48182
MLS# 57050216008Listed by: NEXTHOME ELEVATE IN TEMPERANCE - New
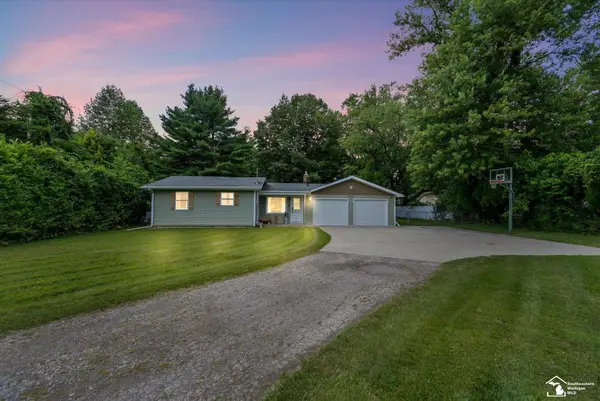 $219,900Active2 beds 2 baths1,098 sq. ft.
9831 Summerfield RD, Temperance, MI 48182
MLS# 57050215925Listed by: REAL ESTATE 4U - LAMBERTVILLE


Protect your home and budget from life's surprises with an Assurant Home Warranty, backed by a partner that supports you through every step of homeownership. Explore Plans.
© 2023 - 2026 ERA Franchise Systems LLC. All rights reserved. ERA Franchise Systems LLC fully supports the principles of the Fair Housing Act and the Equal Opportunity Act. ERA, ERA Real Estate powered, and their respective logos are registered service marks of ERA Franchise Systems LLC. Each office is independently owned and operated.