
2412 Sutton DR, Temperance, MI 48182
Local realty services provided by:ERA Prime Real Estate Group
2412 Sutton DR,Temperance, MI 48182
$205,000
- 2 Beds
- 2 Baths
- 1,190 sq. ft.
- Single family
- Pending
Listed by: kimberly zaracki
Office: key realty one llc. - summerfield
MLS#:57050216341
Source:MI_REALCOMP
Price summary
- Price:$205,000
- Price per sq. ft.:$172.27
- Monthly HOA dues:$166
About this home
Enjoy easy, low-maintenance living in this well-maintained 2-bedroom, 2-bath condo located in Enfield Village, a desirable 55+ community in Bedford Township. This move-in-ready home features an open floor plan with a spacious living room, which includes a gas fireplace, and large arched window for plenty of natural light. The eat-in kitchen includes lots of cabinet space, and a pantry. The primary suite features a walk-in closet, and private bath. The second bedroom also offers a walk-in closet and is perfect for guests, a home office, or hobby room. An attached garage with a convenient mudroom/laundry area and abundant storage throughout complete this wonderful home.
Contact an agent
Home facts
- Year built:2001
- Subdivision & Development:ENFIELD VILLAGE
- Listing ID #:57050216341
- Added:2 day(s) ago
- Updated:July 31, 2026 at 01:04 AM
Rooms and interior
- Bedrooms:2
- Total bathrooms:2
- Full bathrooms:2
- Rooms Total:5
- Living area:1,190 sq. ft.
Heating and cooling
- Cooling:Central Air
- Heating:Forced Air, Natural Gas
Structure and exterior
- Year built:2001
- Building area:1,190 sq. ft.
- Architectural Style:Ranch
- Construction Materials:Brick, Vinyl Siding
- Exterior Features:Patio
- Foundation Description:Crawl Space
- Levels:One Story Ground
Utilities
- Water:Public
- Sewer:Public Sewer
Finances and disclosures
- Price:$205,000
- Price per sq. ft.:$172.27
- Tax amount:$1,847
Features and amenities
- Appliances:Microwave, Oven, Range, Refrigerator
Parking
- Parking description:Attached, One Car Garage
- Garage spaces:1

New listings near 2412 Sutton DR
- New
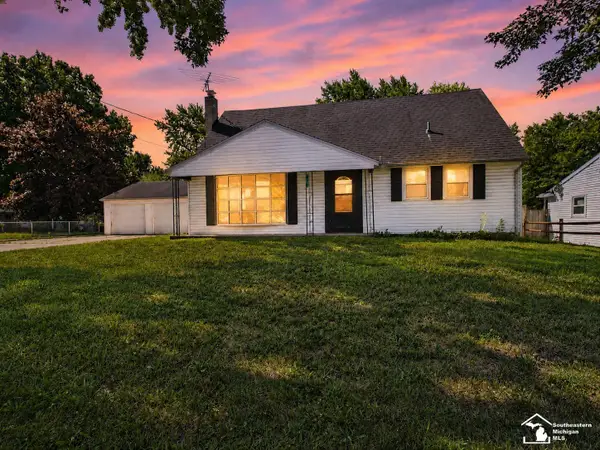 $269,900Active5 beds 2 baths1,962 sq. ft.
855 Mildred AVE, Temperance, MI 48182
MLS# 57050216768Listed by: KEY REALTY ONE LLC - S. DIXIE - Open Sat, 12 to 2pmNew
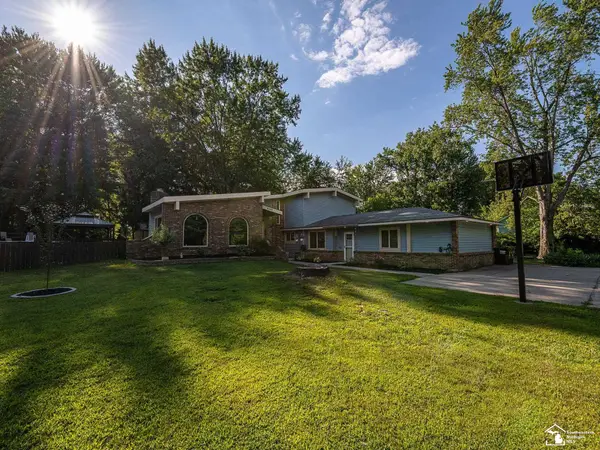 $479,900Active3 beds 2 baths2,442 sq. ft.
6849 Fortuna DR, Temperance, MI 48182
MLS# 57050216648Listed by: REAL ESTATE ONE MONROE - New
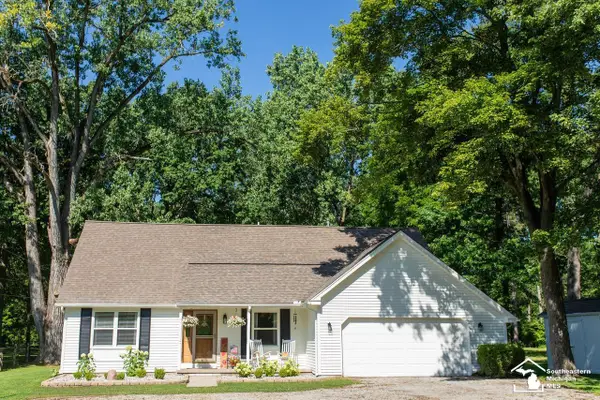 $379,900Active4 beds 3 baths1,796 sq. ft.
9099 Summerfield RD, Temperance, MI 48182
MLS# 57050216588Listed by: WIENS AND ROTH REAL ESTATE - LAMBERTVILLE - Open Sat, 11am to 1pmNew
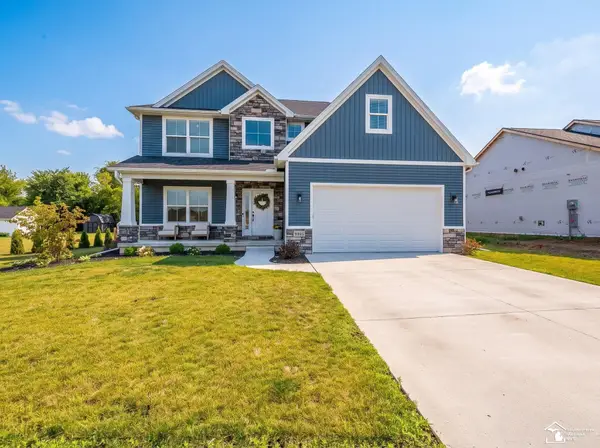 $489,900Active4 beds 3 baths2,287 sq. ft.
9395 Village Meadows DR, Temperance, MI 48182
MLS# 57050216394Listed by: GERWECK REAL ESTATE IN MONROE - New
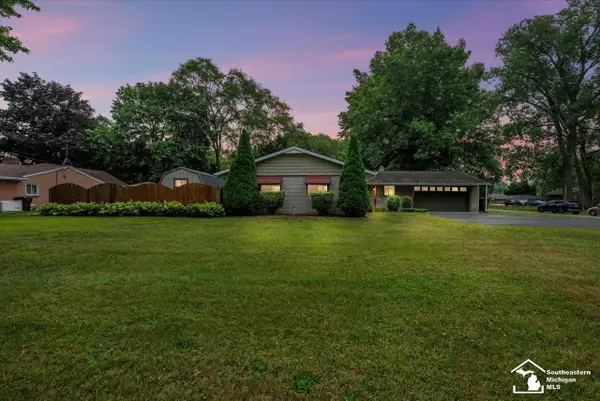 $250,000Active3 beds 2 baths1,488 sq. ft.
7498 Apache TRL, Temperance, MI 48182
MLS# 57050216419Listed by: THE DANBERRY COMPANY - TEMPERANCE 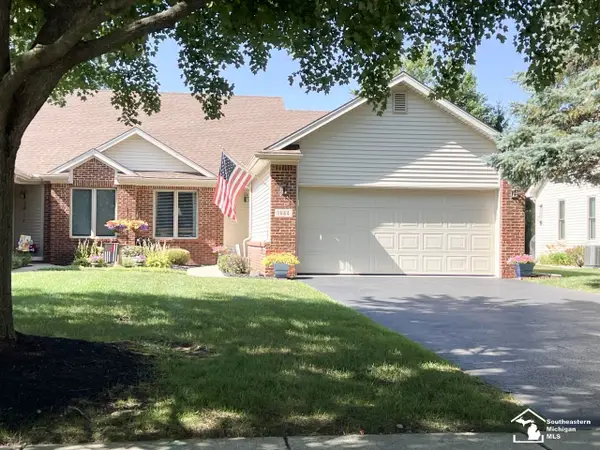 $269,900Pending2 beds 2 baths1,526 sq. ft.
1644 Spruce CT, Temperance, MI 48182
MLS# 57050216078Listed by: THE DANBERRY COMPANY - TEMPERANCE- Open Sun, 1 to 3pmNew
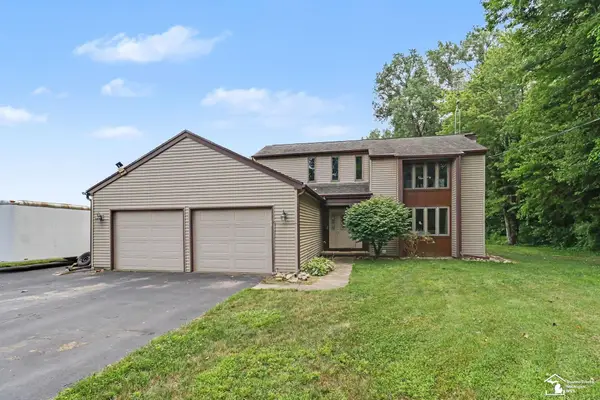 $425,000Active3 beds 3 baths2,446 sq. ft.
601 W ERIE RD, Temperance, MI 48182
MLS# 57050216104Listed by: NEXTHOME ELEVATE IN TEMPERANCE - Open Sat, 12 to 2pmNew
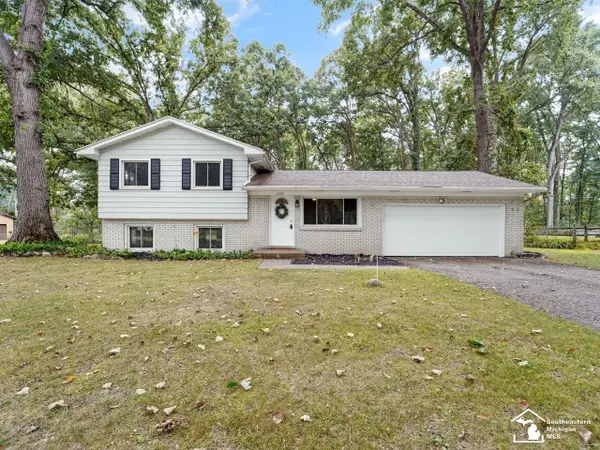 $249,900Active3 beds 1 baths1,495 sq. ft.
2389 Devonshire ST, Temperance, MI 48182
MLS# 57050216042Listed by: THE DANBERRY COMPANY - TEMPERANCE - New
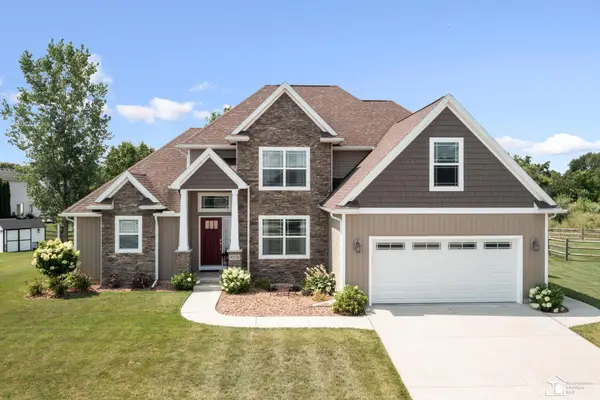 $515,000Active4 beds 4 baths3,312 sq. ft.
9275 Village Meadows DR, Temperance, MI 48182
MLS# 57050216008Listed by: NEXTHOME ELEVATE IN TEMPERANCE


Protect your home and budget from life's surprises with an Assurant Home Warranty, backed by a partner that supports you through every step of homeownership. Explore Plans.
© 2023 - 2026 ERA Franchise Systems LLC. All rights reserved. ERA Franchise Systems LLC fully supports the principles of the Fair Housing Act and the Equal Opportunity Act. ERA, ERA Real Estate powered, and their respective logos are registered service marks of ERA Franchise Systems LLC. Each office is independently owned and operated.