
9395 Village Meadows DR, Temperance, MI 48182
Local realty services provided by:ERA Prime Real Estate Group
9395 Village Meadows DR,Temperance, MI 48182
$479,900
- 4 Beds
- 3 Baths
- 2,287 sq. ft.
- Single family
- Pending
Listed by: julie gerweck-dazel
Office: synergy realty group gerweck
MLS#:57050216394
Source:MI_REALCOMP
Price summary
- Price:$479,900
- Price per sq. ft.:$209.84
About this home
Built in 2024,move-in ready, this stunning 4-bdrm,2.5-bath home w/2-story entry foyer offers all the advantages of new construction w/out the wait.Designed w/modern living in mind,the open-concept floor plan w/9-foot ceiling seamlessly blends style & functionality, featuring a bright & inviting family rm highlighted by a cozy gas fireplace.The beautifully appointed kitchen boasts stainless steel appliances,extra-large island, quartz countertops, tiled backsplash, abundant cabinetry, lrg walk-in pantry, making it ideal for both everyday living & entertainment. A versatile living rm can easily function as a formal dining rm or additional gathering space to suit your lifestyle. A convenient mudrm w/built-in lockers provides a perfect drop zone just off the garage w/ adjacent half-bath. Custom window treatments & neutral d©cor throughout creates a timeless backdrop ready for your personal touch.The spacious primary suite serves as a private retreat w/ a lrg en-suite bath w/double sinks, walk in tile shower & generous walk-in closet. 3 additional bdrms offer flexible space for family,guests,or home office supported by a full bath. The lrg laundry rm includes built-in cabinets & desk area.Step outside onto the concrete patio to enjoy the fully fenced backyard, the basement offers exciting future potential w/ framing already completed, including a dedicated bar area & ready for electrical & drywall.Energy-efficient features & contemporary finishes provide peace of mind & comfort for yrs to come.Simply unpack, settle in, & start making memories in this exceptional nearly new home....
Contact an agent
Home facts
- Year built:2024
- Subdivision & Development:VILLAGE MDWS 5
- Listing ID #:57050216394
- Added:47 day(s) ago
- Updated:September 14, 2026 at 08:15 AM
Rooms and interior
- Bedrooms:4
- Total bathrooms:3
- Full bathrooms:2
- Half bathrooms:1
- Rooms Total:8
- Kitchen Description:Eat-in Kitchen
- Basement Description:Concrete, Sump Pump
- Living area:2,287 sq. ft.
Heating and cooling
- Cooling:Ceiling Fans, Central Air
- Heating:Forced Air, Natural Gas
Structure and exterior
- Year built:2024
- Building area:2,287 sq. ft.
- Lot area:0.17 Acres
- Architectural Style:Craftsman
- Construction Materials:Stone, Vinyl Siding
- Exterior Features:Porch
- Foundation Description:Basement
- Levels:Two
Utilities
- Water:Public
- Sewer:Public Sewer
Finances and disclosures
- Price:$479,900
- Price per sq. ft.:$209.84
- Tax amount:$3,164
Features and amenities
- Appliances:Dishwasher, Disposal, Microwave, Oven, Range, Refrigerator
- Amenities:Entrance Foyer, High Speed Internet, Walk-in Closets
Parking
- Parking description:Assigned 2 Spaces, Attached, Garage, Garage Door Opener, Two Car Garage
- Garage spaces:2

New listings near 9395 Village Meadows DR
- New
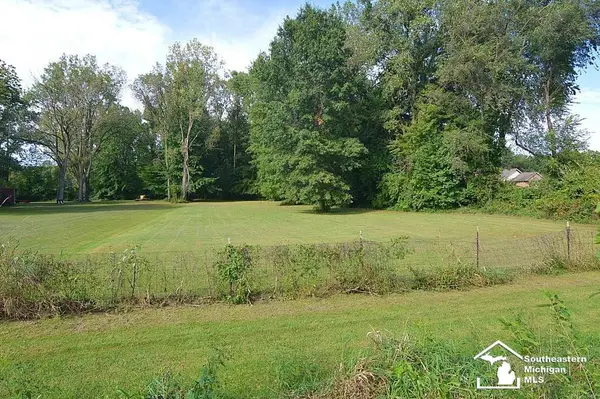 $157,000Active7.7 Acres
V/L Samaria RD, Temperance, MI 48182
MLS# 57050221660Listed by: BLACKTREE REALTY - New
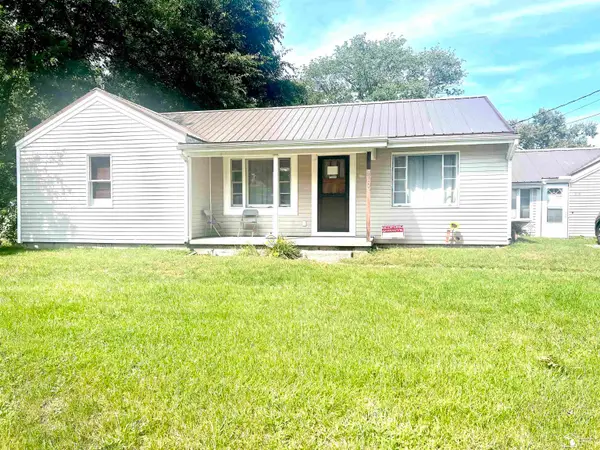 $239,900Active3 beds 1 baths1,436 sq. ft.
910 Mildred AVE, Temperance, MI 48182
MLS# 57050221635Listed by: HOWARD HANNA - MONROE - New
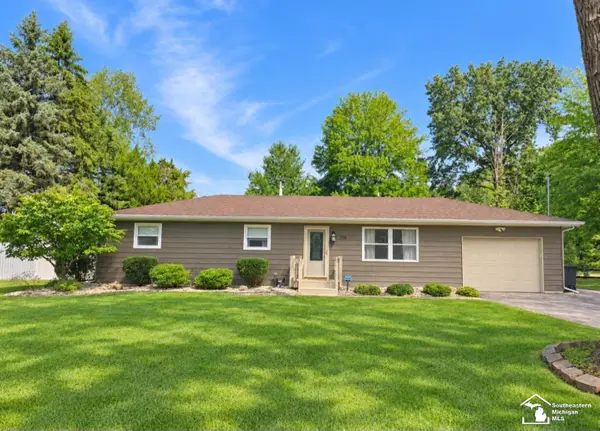 $209,900Active3 beds 1 baths1,056 sq. ft.
796 Dempster ST, Temperance, MI 48182
MLS# 57050221114Listed by: SERENITY REALTY LLC - New
 $440,000Active4 beds 2 baths2,622 sq. ft.
10315 Secor RD, Temperance, MI 48182
MLS# 57050221004Listed by: HOWARD HANNA - MONROE - Open Fri, 5 to 8pm
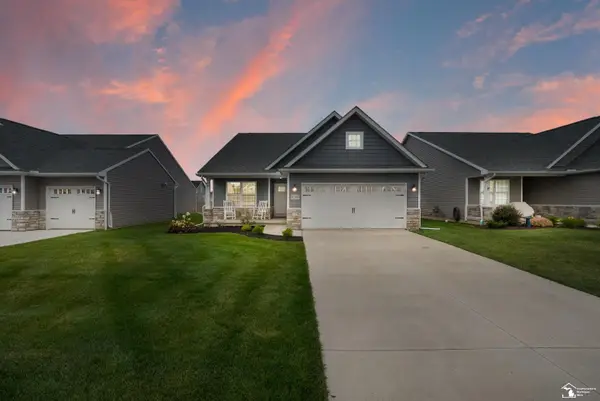 $385,365Active3 beds 2 baths1,777 sq. ft.
8289 Grande Lk CIR, Temperance, MI 48182
MLS# 57050220511Listed by: SERENITY REALTY LLC 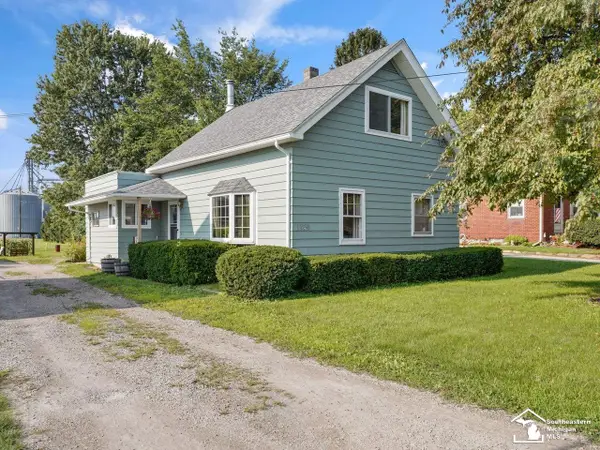 $179,900Active3 beds 2 baths1,326 sq. ft.
1349 W Samaria RD, Temperance, MI 48182
MLS# 57050220438Listed by: THE DANBERRY COMPANY - TEMPERANCE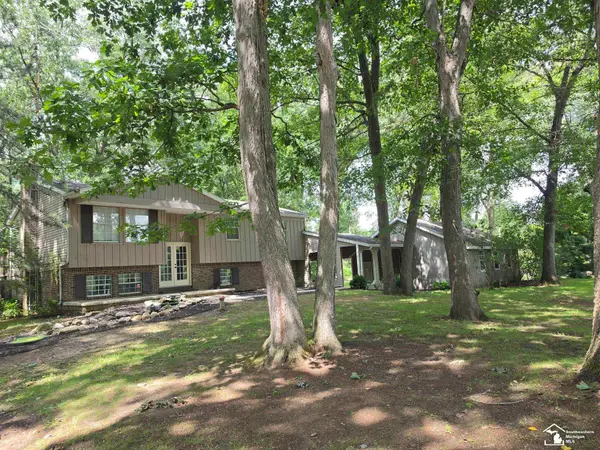 $309,900Active3 beds 3 baths2,188 sq. ft.
11589 Brookshire DR, Temperance, MI 48182
MLS# 57050220345Listed by: HOWARD HANNA - MONROE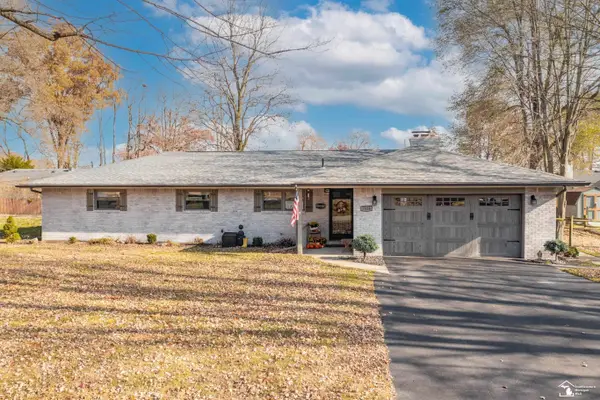 $270,000Pending3 beds 2 baths1,478 sq. ft.
7558 Apache Trail TRL, Temperance, MI 48182
MLS# 57050220261Listed by: WIENS AND ROTH REAL ESTATE - LAMBERTVILLE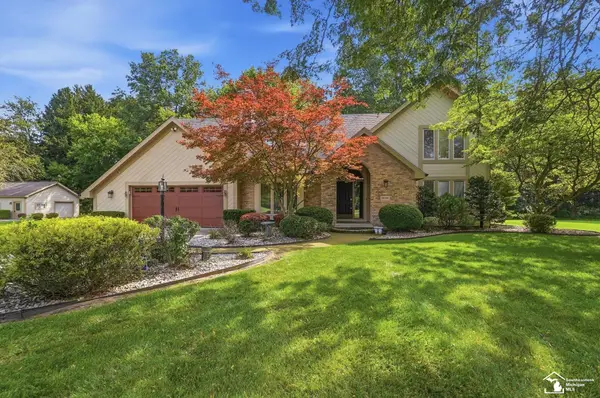 $459,900Active4 beds 3 baths2,400 sq. ft.
10766 Douglas RD, Temperance, MI 48182
MLS# 57050219912Listed by: KEY REALTY ONE LLC - SUMMERFIELD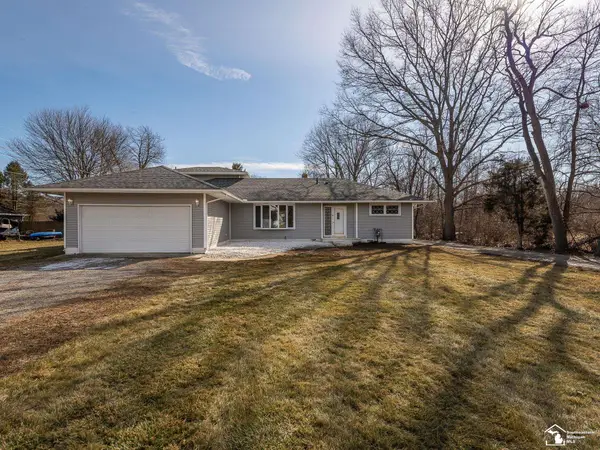 $430,000Active4 beds 3 baths1,952 sq. ft.
3663 Saint Anthony RD, Temperance, MI 48182
MLS# 57050219774Listed by: REAL ESTATE ONE MONROE


Protect your home and budget from life's surprises with an Assurant Home Warranty, backed by a partner that supports you through every step of homeownership. Explore Plans.
© 2023 - 2026 ERA Franchise Systems LLC. All rights reserved. ERA Franchise Systems LLC fully supports the principles of the Fair Housing Act and the Equal Opportunity Act. ERA, ERA Real Estate powered, and their respective logos are registered service marks of ERA Franchise Systems LLC. Each office is independently owned and operated.