
6193 Natchez Drive, Beecher, MI 48458
Local realty services provided by:ERA Prime Real Estate Group
Listed by: alexander meyers
Office: real estate for a cause
MLS#:20261037726
Source:MI_REALCOMP
Price summary
- Price:$124,900
- Price per sq. ft.:$79.05
About this home
Completely remodeled in 2026, this move-in ready home in Mount Morris offers modern updates and plenty of living space throughout! Featuring new luxury vinyl flooring, fresh paint, updated lighting fixtures, and a beautifully renovated kitchen with new cabinets, sink, tile, and stylish backsplash. New Roof, Furnace, Water Heater all installed in 2026.
The main level offers 3 bedrooms, 1 full bath, a spacious living room, and an additional family room providing plenty of room for entertaining or relaxing. The basement adds even more functional living space with a 4th bedroom complete with a closet. A laundry area, and a large recreation/second family room and great storage area.
Conveniently located close to shopping, dining, and expressways, this beautifully updated home is ready for its next owner!
Contact an agent
Home facts
- Year built:1959
- Subdivision & Development:ARLINGTON MANOR 1
- Listing ID #:20261037726
- Added:103 day(s) ago
- Updated:September 04, 2026 at 10:01 AM
Rooms and interior
- Bedrooms:3
- Total bathrooms:1
- Full bathrooms:1
- Rooms Total:9
- Basement Description:Full, Partially Finished
- Living area:1,580 sq. ft.
Heating and cooling
- Cooling:Central Air
- Heating:Forced Air, Natural Gas
Structure and exterior
- Roof:Asphalt
- Year built:1959
- Building area:1,580 sq. ft.
- Lot area:0.14 Acres
- Architectural Style:Ranch
- Construction Materials:Vinyl Siding
- Exterior Features:Balcony
- Foundation Description:Basement, Poured
- Levels:One
Utilities
- Sewer:Public Sewer
Finances and disclosures
- Price:$124,900
- Price per sq. ft.:$79.05
- Tax amount:$1,037
Parking
- Parking description:Detached, Electricity In Garage, One and Half Car Garage
- Garage spaces:1.5

New listings near 6193 Natchez Drive
- New
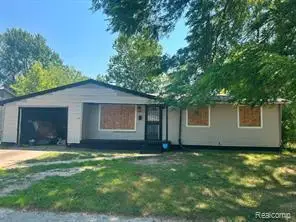 $38,900Active3 beds 2 baths1,025 sq. ft.
1201 Oleander Drive, Mount Morris, MI 48458
MLS# 26045580Listed by: U.S. INVESTOR GROUP - New
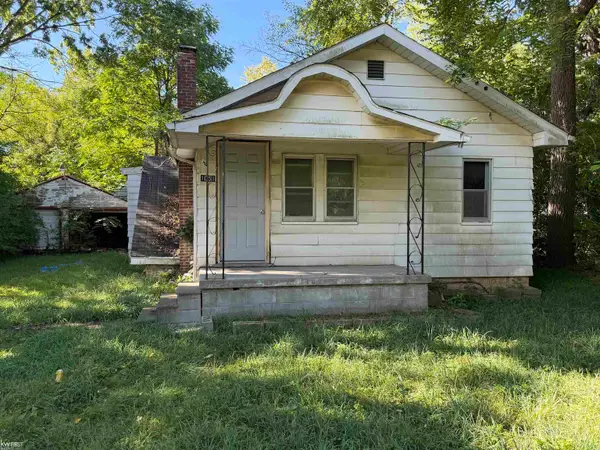 $16,000Active2 beds 1 baths908 sq. ft.
1051 W Yale AVE, Flint, MI 48505
MLS# 5050219835Listed by: KELLER WILLIAMS FIRST 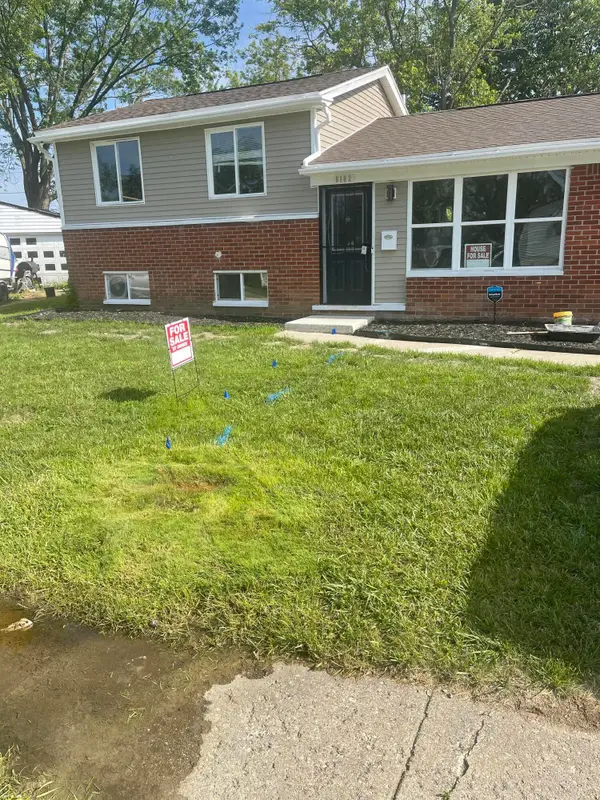 $120,000Active4 beds 2 baths1,587 sq. ft.
6102 Otoole Lane, Mount Morris, MI 48458
MLS# 26044174Listed by: PREMIER ASSOCIATES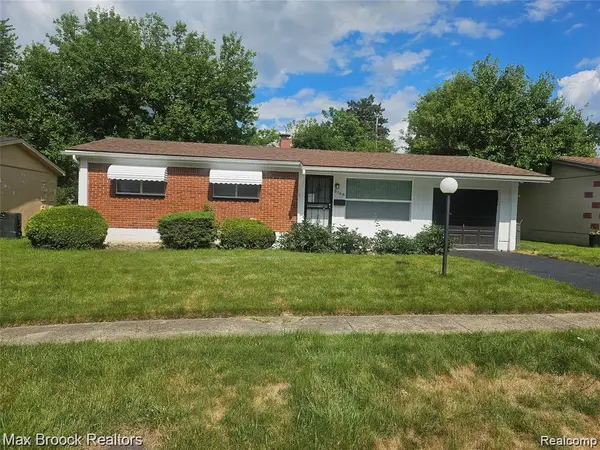 $89,900Active3 beds 1 baths1,056 sq. ft.
6168 Magnolia, MtMorris, MI 48458
MLS# 20261065731Listed by: MAX BROOCK REALTORS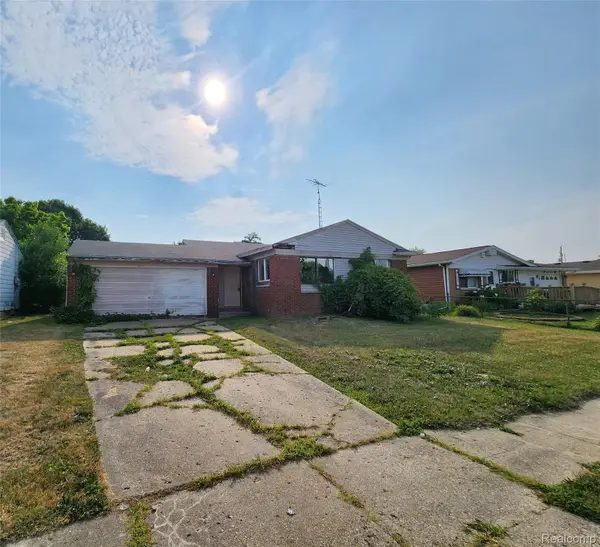 $32,000Active2 beds 2 baths1,140 sq. ft.
6104 Hilton Lane, MtMorris, MI 48458
MLS# 20261064328Listed by: THE SEDLARIK GROUP REALTY LLC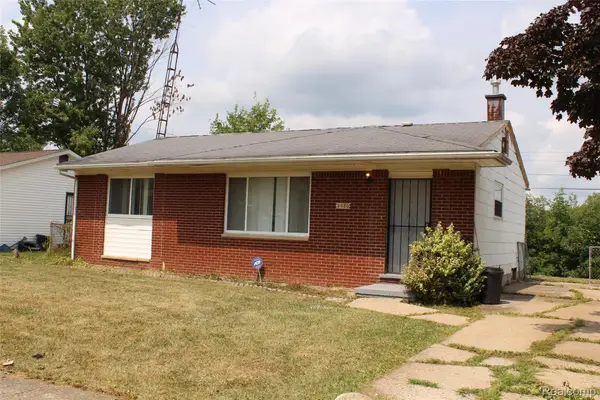 $69,999Active3 beds 1 baths1,312 sq. ft.
2080 Flamingo Drive, MtMorris, MI 48458
MLS# 20261064342Listed by: AMERICAN ASSOCIATES INC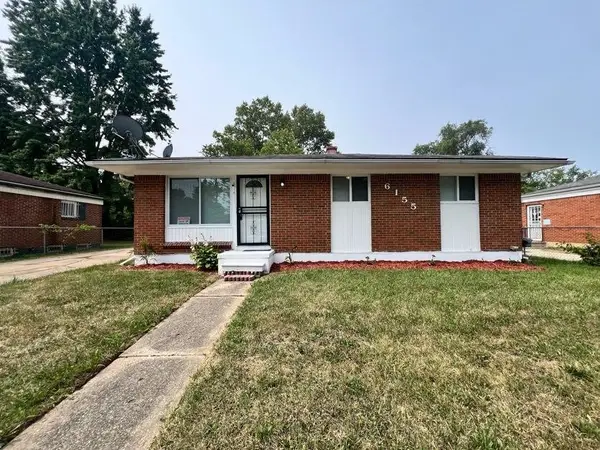 $82,900Pending3 beds 1 baths920 sq. ft.
6155 Natchez DR, MtMorris, MI 48458
MLS# 5050218142Listed by: TDM INC. $49,900Active2 beds 1 baths750 sq. ft.
1241 Knickerbocker AVE, Flint, MI 48505
MLS# 5050217907Listed by: REMAX EDGE $165,000Active3 beds 2 baths3,276 sq. ft.
1578 Mcalpine Drive, MtMorris, MI 48458
MLS# 20261062638Listed by: CENTURY 21 SIGNATURE REALTY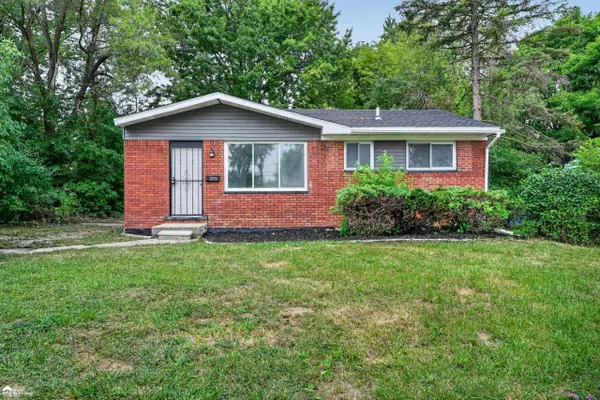 Listed by ERA$72,900Active3 beds 1 baths900 sq. ft.
6217 O'Toole LN, MtMorris, MI 48458
MLS# 5050217560Listed by: ERA PRIME REAL ESTATE GROUP


Protect your home and budget from life's surprises with an Assurant Home Warranty, backed by a partner that supports you through every step of homeownership. Explore Plans.
© 2023 - 2026 ERA Franchise Systems LLC. All rights reserved. ERA Franchise Systems LLC fully supports the principles of the Fair Housing Act and the Equal Opportunity Act. ERA, ERA Real Estate powered, and their respective logos are registered service marks of ERA Franchise Systems LLC. Each office is independently owned and operated.