
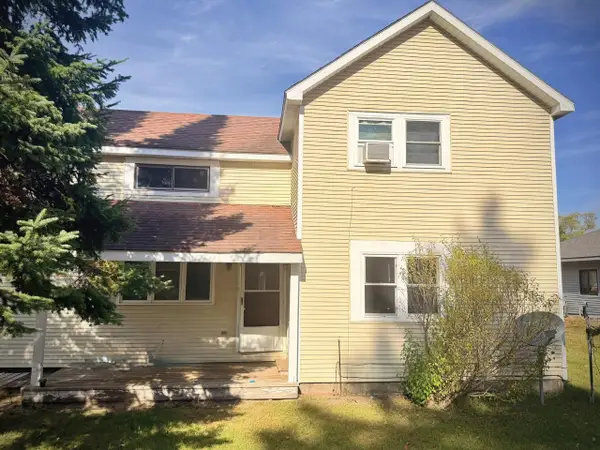
103 Court, Bellaire, MI 49615
Local realty services provided by:ERA Prime Real Estate Group
103 Court,Bellaire, MI 49615
$409,000
- 3 Beds
- 2 Baths
- 1,654 sq. ft.
- Single family
- Active
Listed by: deborah l alexander
Office: alexander north properties
MLS#:78080073794
Source:MI_REALCOMP
Price summary
- Price:$409,000
- Price per sq. ft.:$247.28
About this home
Bellaire, Michigan remodeled home within walkable distance to the downtown area. Less than 10 minutes from Shanty Creek golf and ski, Glacial Hills, Grass River Natural Area, the Chain-of-Lakes, and endless four-season recreation.
Contact an agent
Home facts
- Year built:1950
- Subdivision & Development:ALLCOTT'S ADDITION
- Listing ID #:78080073794
- Added:43 day(s) ago
- Updated:November 04, 2026 at 02:06 AM
Rooms and interior
- Bedrooms:3
- Total bathrooms:2
- Full bathrooms:1
- Half bathrooms:1
- Rooms Total:6
- Kitchen Description:Pantry
- Basement Description:Block, Daylight, Unfinished
- Living area:1,654 sq. ft.
Heating and cooling
- Cooling:Window Units
- Heating:Forced Air, Natural Gas
Structure and exterior
- Year built:1950
- Building area:1,654 sq. ft.
- Lot area:0.12 Acres
- Construction Materials:Vinyl Siding
- Exterior Features:Patio
- Foundation Description:Basement, Block
- Levels:Two
Utilities
- Water:Public
- Sewer:Shared Septic
Finances and disclosures
- Price:$409,000
- Price per sq. ft.:$247.28
Features and amenities
- Appliances:Dryer, Microwave, Oven, Range, Washer
- Amenities:Pantry
Parking
- Parking description:Attached, Garage, Garage Door Opener, Two Car Garage
- Garage spaces:2

New listings near 103 Court
- New
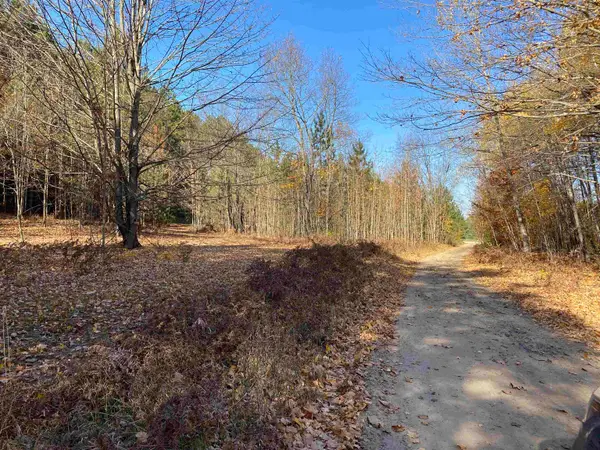 $79,900Active3.48 Acres
00 Bliss, Bellaire, MI 49615
MLS# 78080074984Listed by: PARADISE PROPERTIES USA - New
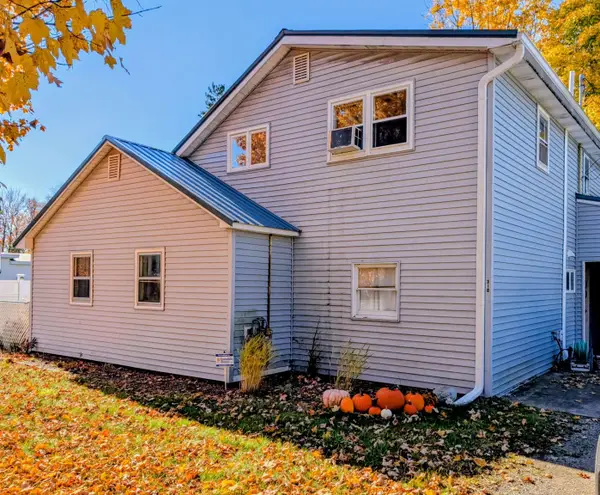 $339,000Active-- beds -- baths748 sq. ft.
310 Court ST, Bellaire, MI 49615
MLS# 78080074946Listed by: REO-TCBELLAIRE-233025 - New
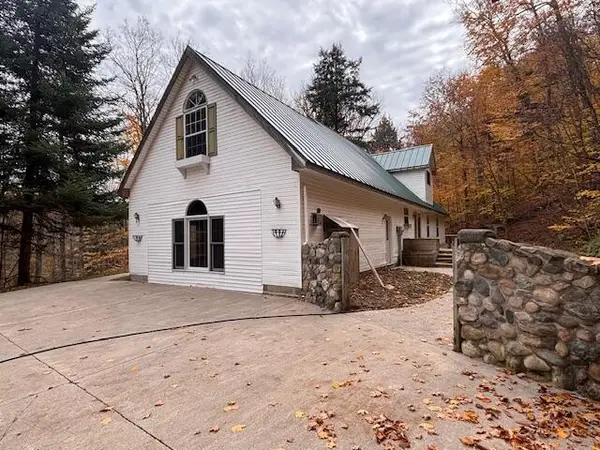 $599,000Active5 beds 4 baths3,944 sq. ft.
4650 Schuss Mountain Road, Bellaire, MI 49615
MLS# 201843539Listed by: KEY REALTY - TC - New
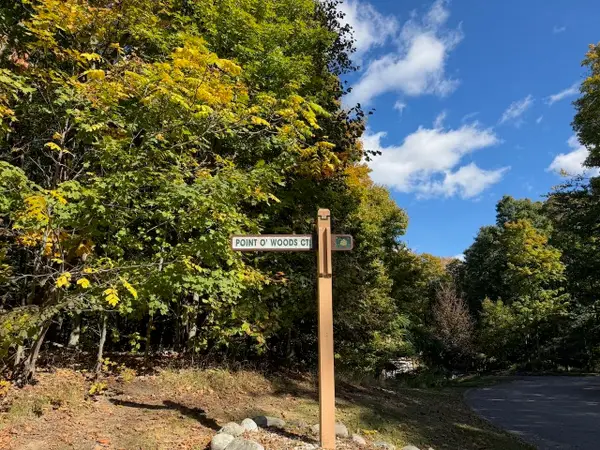 $17,500Active0.76 Acres
5705 Point Of Woods, Bellaire, MI 49615
MLS# 78080074909Listed by: KELLER WILLIAMS NORTHERN MICHIGAN - New
 $209,900Active2 beds 2 baths879 sq. ft.
6885 Pinebrook, Bellaire, MI 49615
MLS# 78080074895Listed by: VIEWPOINT REALTY - New
 $169,000Active0 Acres
7464 Geronimo, Bellaire, MI 49615
MLS# 78080074886Listed by: VACATION PROP NETWORK-BELLAIRE - New
 $439,900Active-- beds -- baths450 sq. ft.
513 Cayuga, Bellaire, MI 49615
MLS# 78080074877Listed by: COLDWELL BANKER SCHMIDT-BELLAIRE - New
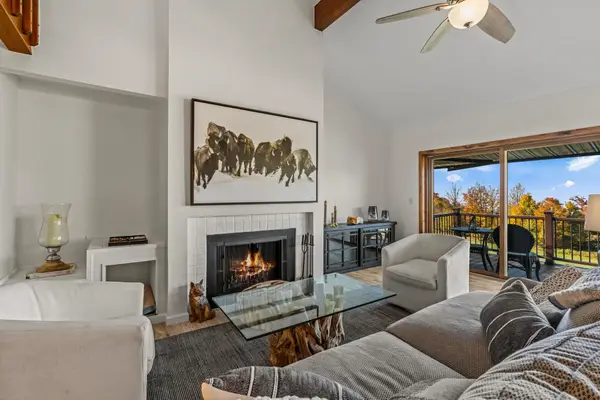 $475,000Active4 beds 3 baths2,659 sq. ft.
4991 N Crossover DR, Bellaire, MI 49615
MLS# 78080074845Listed by: BERKSHIRE HATHAWAY HOMESERVICES - TC  $596,000Active5 beds 4 baths3,285 sq. ft.
1071 Alm, Bellaire, MI 49615
MLS# 78080074482Listed by: REO-TCBELLAIRE-233025 $235,000Active2 beds 2 baths989 sq. ft.
6493 Deer PATH, Bellaire, MI 49615
MLS# 78080074530Listed by: ALEXANDER NORTH PROPERTIES


Protect your home and budget from life's surprises with an Assurant Home Warranty, backed by a partner that supports you through every step of homeownership. Explore Plans.
© 2023 - 2026 ERA Franchise Systems LLC. All rights reserved. ERA Franchise Systems LLC fully supports the principles of the Fair Housing Act and the Equal Opportunity Act. ERA, ERA Real Estate powered, and their respective logos are registered service marks of ERA Franchise Systems LLC. Each office is independently owned and operated.